
Atlanta, GA 30307
Due to the health concerns created by Coronavirus we are offering personal 1-1 online video walkthough tours where possible.

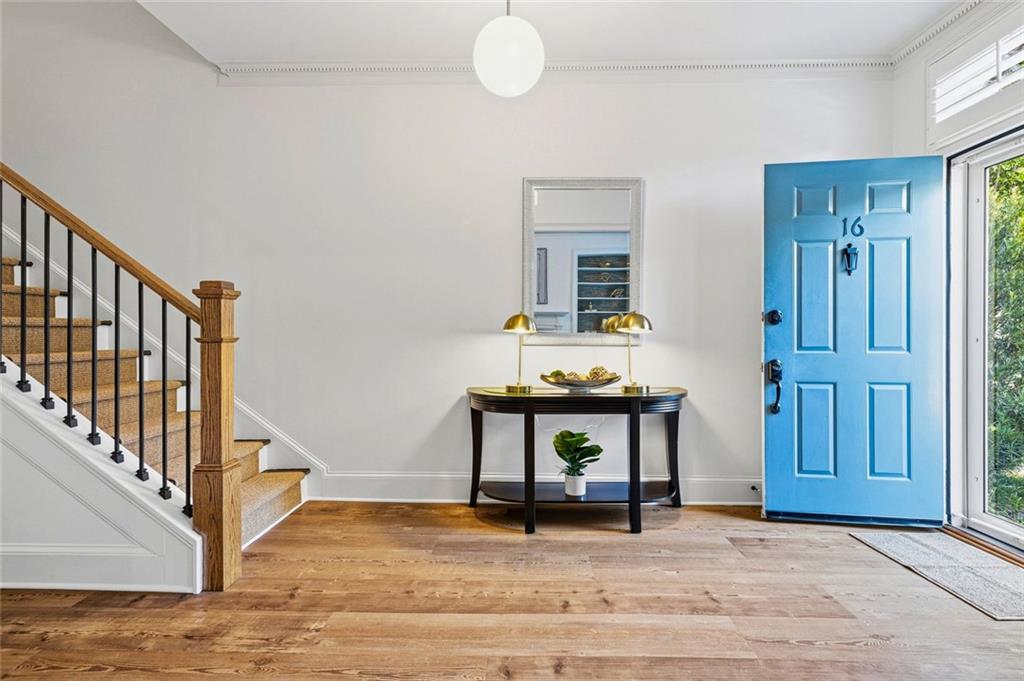
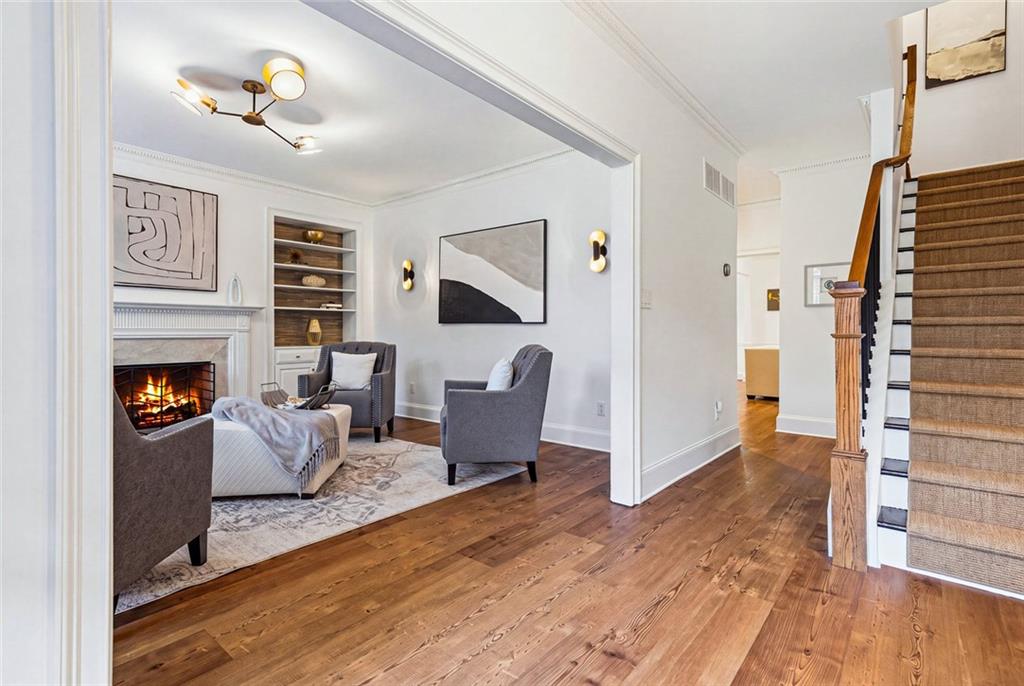
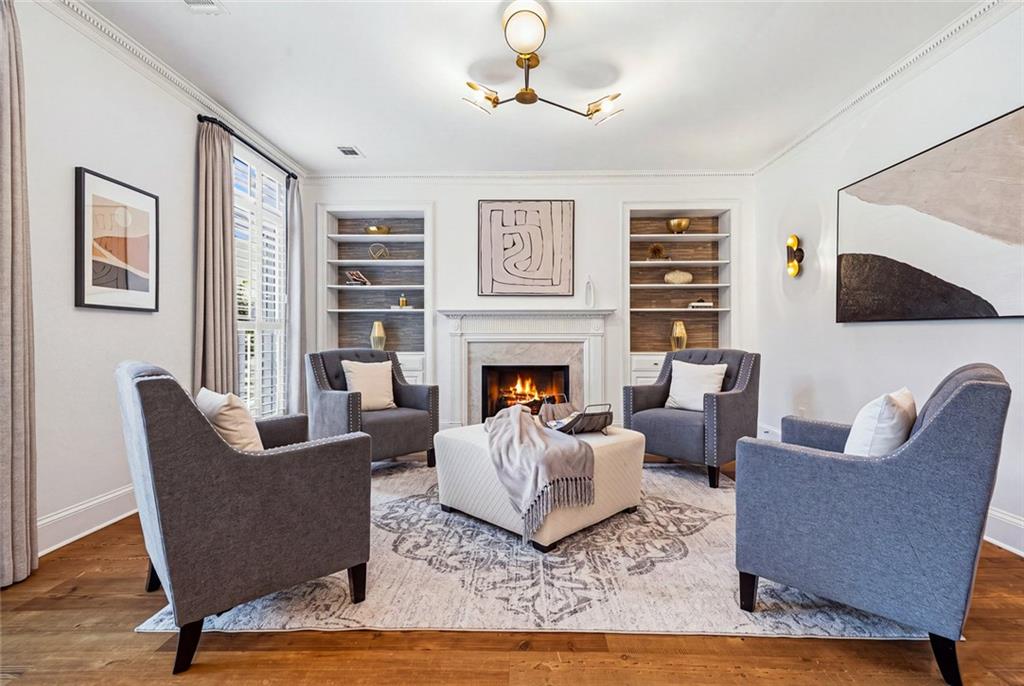
Tucked into a desirable interior setting within the sought-after Lions Gate community in Druid Hills, this beautifully renovated three-bedroom, two-and-a-half-bath townhome offers an exceptional combination of timeless architecture, sophisticated interiors, and an expansive private brick-walled courtyard. Thoughtfully designed living spaces flow naturally from one room to the next, with elegant architectural details, and carefully selected lighting creating a warm, inviting atmosphere. At the heart of the home, a beautifully appointed kitchen features generous cabinetry, an expansive island, stainless steel appliances, under-cabinet lighting, and an impressive custom walk-in pantry. The adjoining family den opens through French doors to the remarkable courtyard, extending the living space outdoors and creating an inviting setting for dining, entertaining, gardening, or simply relaxing in privacy. Upstairs, the spacious primary suite offers beautifully integrated cabinetry, extensive storage, and a generous walk-in closet. The thoughtfully appointed primary bath features a large vanity and an oversized glass-enclosed shower with a skylight. Two additional bedrooms, a beautifully renovated full bathroom, and custom hall and linen closets complete the second level. Lions Gate offers mature landscaped grounds, a community salt water swimming pool, and a convenient Druid Hills location near Emory University, neighborhood parks, restaurants, shopping, and the many attractions of intown Atlanta. A distinctive opportunity to enjoy gracious, low-maintenance living with exceptional private outdoor space.
| 9 hours ago | Status changed to Active | |
| 9 hours ago | Price changed to $699,900 | |
| 9 hours ago | Listing updated with changes from the MLS | |
| 3 days ago | Listing first seen on site |
Listings identified with the FMLS IDX logo come from FMLS and are held by brokerage firms other than the owner of this website and the listing brokerage is identified in any listing details. Information is deemed reliable but is not guaranteed. If you believe any FMLS listing contains material that infringes your copyrighted work, please click here to review our DMCA policy and learn how to submit a takedown request.

© 2017-2026 First Multiple Listing Service, Inc.