Save
Ask
Tour
Hide
Share
$285,000
New Listing

3322 Northcrest Road B
Doraville, GA 30340

For Sale|Condominium|Active
3
Beds
3
Total Baths
2
Full Baths
1
Partial Bath
1,647
SqFt
$173
/SqFt
1966
Built
Subdivision:
Northcrest Condominiums
County:
Dekalb
Listing Courtesy Of: Chris Rey Martin of Ansley Real Estate Broker: 678-457-1540 Prefer Ph#:[email protected]

Due to the health concerns created by Coronavirus we are offering personal 1-1 online video walkthough tours where possible.
3322 Northcrest Road B3322 Northcrest Road B3322 Northcrest Road B3322 Northcrest Road B
Save
Ask
Tour
Hide
Share

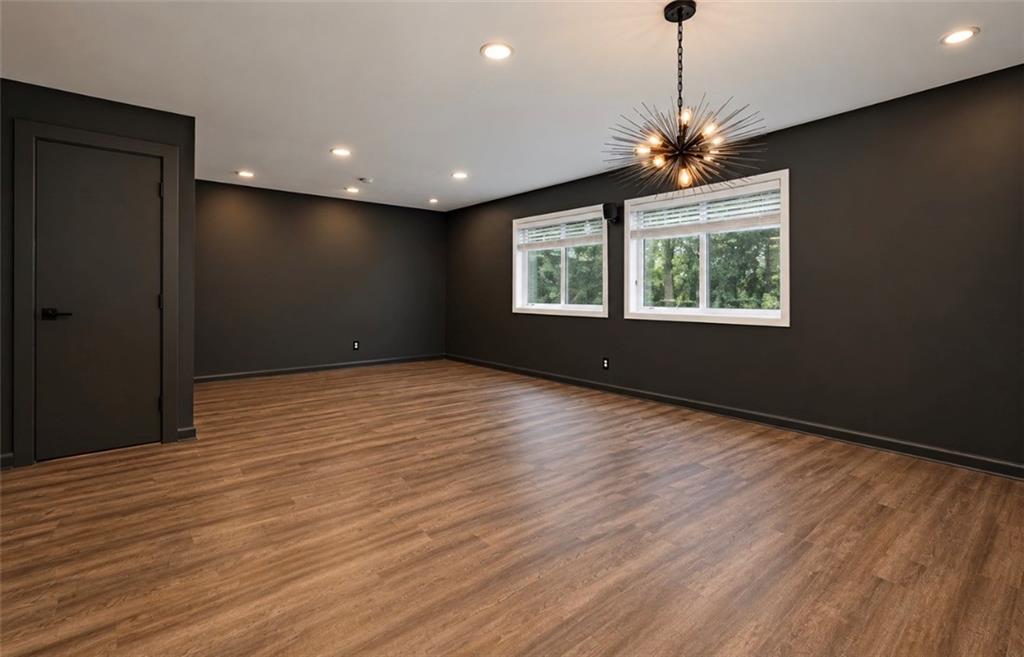
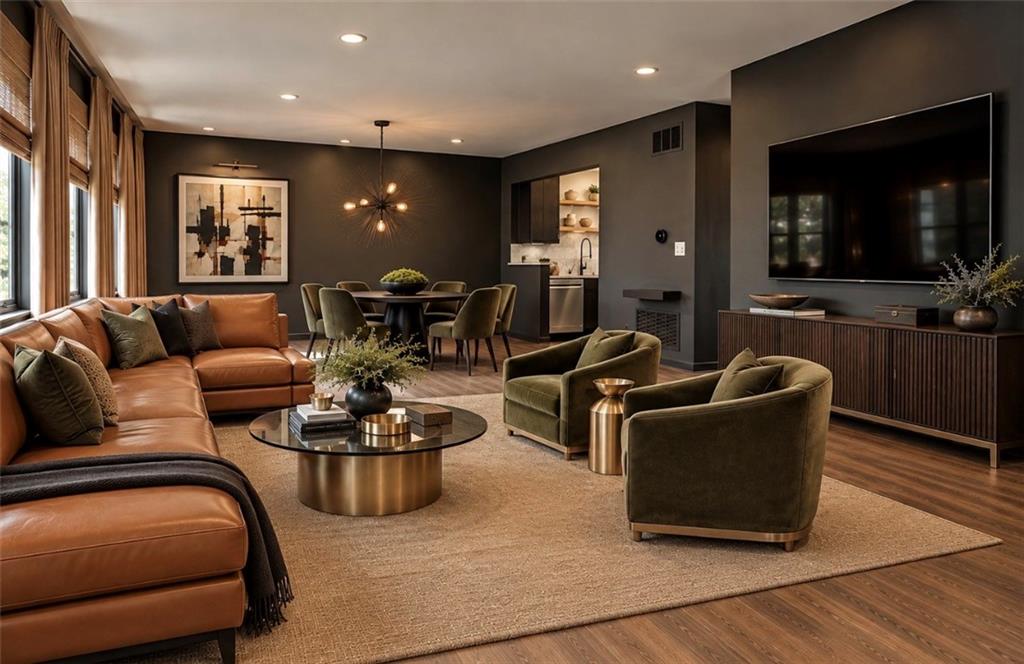
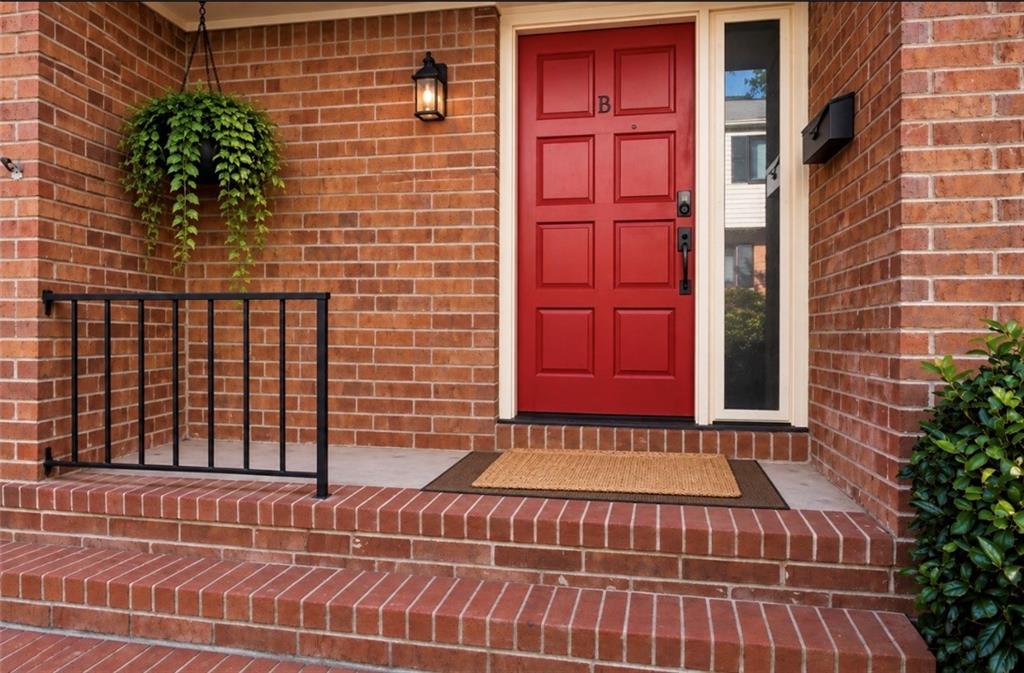
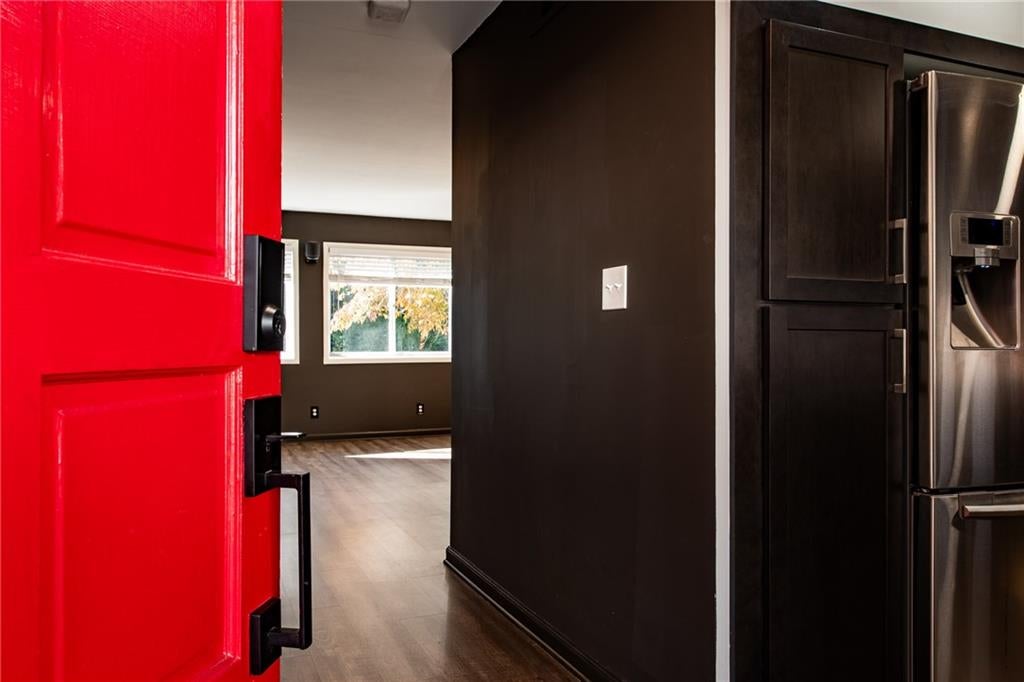
BOLD. Sophisticated. Unapologetically Stylish. This striking 3-level townhome makes a statement with its rich color palette, dramatic contrasts, and effortlessly sophisticated atmosphere. A perfect blend of new while keeping original vintage 1960s accents, this home is one of a kind. This home takes on a distinctive look on modern urban living. The thoughtfully curated terrace-level wet bar allows you to entertain on a whole different level, while opening the doors to a private outdoor patio. The kitchen has been thoroughly gutted down to the studs and rebuilt a few years ago, featuring Samsung appliances and a below-the-counter Sharp-sliding drawer microwave. The home has a keyless front door lock and a smart-tech thermostat. All the appliances and W/D come complete with the home. The home features: Recessed LED lighting in the kitchen, Dining Room, Living Room and terrace-level Bar. The kitchen and terrace-level bar feature a beautiful pink and brown granite. The flooring throughout the main and terrace levels is only a few years old. The primary suite has a new shower. All the lighting throughout the home has been recently added. The homeowner has invested over $100k in upgrades, renovations and cosmetic changes. The home has 676 sq. feet of unfinished space on the terrace level, waiting for your own customization... for a custom laundry room, a wine cellar, or a storage room. The rock wall in the bar area is an unexpected "wow" feature that adds warmth and style. The home is "move-in-ready". All it needs is YOU. *Some images have been AI-altered to show furniture and art placement. The home is vacant and represents the home authentically. Thank you very much for showing!! We'd love to work with you!

Save
Ask
Tour
Hide
Share
Listing Snapshot
Price 
$285,000
Days On Site 
0 Days
Bedrooms 
3
Inside Area (SqFt) 
1,647 sqft
Total Baths 
3
Full Baths 
2
Partial Baths 
1
Lot Size 
0.02 Acres
Year Built 
1966
MLS Number 
7857374
Status 
Active
Property Tax 
$2,809
HOA/Condo/Coop Fees 
$385 monthly
Sq Ft Source 
Public Records
Friends & Family
Recent Activity
3 hours agoListing first seen on site
3 hours agoListing updated with changes from the MLS
General Features
Acres 
0.02
Foundation 
BlockConcrete PerimeterSlab
Land Lease 
No
Levels 
Three Or More
Parking 
AssignedParking Lot
Parking Spaces 
1
Property Sub Type 
Condominium
Security 
Carbon Monoxide Detector(s)Smoke Detector(s)
Sewer 
Public Sewer
SqFt Above 
1444
SqFt Below 
203
SqFt Total 
1647
Style 
ContemporaryMid-Century Modern
Utilities 
Cable AvailableElectricity AvailableNatural Gas AvailablePhone AvailableSewer AvailableWater Available
Water Source 
Public
Interior Features
Appliances 
DishwasherDisposalDryerElectric RangeGas Water HeaterMicrowaveRefrigeratorSelf Cleaning OvenWasher
Basement 
Exterior EntryFinishedInterior EntryWalk-Out Access
Cooling 
Attic FanCeiling Fan(s)Central AirElectricZoned
Fireplace Features 
None
Flooring 
Tile
Heating 
ElectricZoned
Interior 
Eat-in KitchenPantryEntrance FoyerHigh Speed InternetLow Flow Plumbing FixturesRecessed Lighting
Laundry Features 
Electric Dryer HookupIn Basement
Window Features 
Aluminum FramesInsulated WindowsWindow Treatments
Other 
Level - LowerDescription - Storage rooms (2)
Save
Ask
Tour
Hide
Share
Exterior Features
Construction Details 
Vinyl Siding
Exterior 
Private Yard
Fencing 
Back Yard
Lot Features 
Back YardLevel
Other Structures 
None
Patio And Porch 
Front PorchPatio
Pool Features 
In Ground
Road Frontage 
City Street
Roof 
Asbestos Shingle
Spa Features 
None
View 
Neighborhood
Waterfront Features 
None
Waterview 
Neighborhood
Windows/Doors 
Aluminum FramesInsulated WindowsWindow Treatments
Community Features
Association Fee 
$385.0
Association Fee Frequency 
Monthly
Community Features 
PlaygroundPool
Horse Property 
None
Financing Terms Available 
CashConventionalFHAVA Loan
Roads 
Asphalt
Schools
School District
Unknown
Elementary School
Pleasantdale
Middle School
Henderson - Dekalb
High School
Lakeside - Dekalb
Listing Courtesy Of: Chris Rey Martin of Ansley Real Estate Broker: 678-457-1540 Prefer Ph#:[email protected]

Listings identified with the FMLS IDX logo come from FMLS and are held by brokerage firms other than the owner of this website and the listing brokerage is identified in any listing details. Information is deemed reliable but is not guaranteed. If you believe any FMLS listing contains material that infringes your copyrighted work, please click here to review our DMCA policy and learn how to submit a takedown request.



© 2017-2026 First Multiple Listing Service, Inc.

Neighborhood & Commute
Source: Walkscore
Save
Ask
Tour
Hide
Share