
Save
Ask
Tour
Hide
$2,900
New Listing
5218 Meadowcreek DriveDunwoody, GA 30338
For Rent|Single Family Residence|Active
3
Beds
2
Total Baths
2
Full Baths
2,157
SqFt
$1
/SqFt
1972
Built
Subdivision:
MEADOWCREEK ESTATES
County:
Dekalb
Listing Courtesy Of: Paige Holliman of Harry Norman Realtors
Broker: 770-394-2131
Prefer Ph#:[email protected]
Due to the health concerns created by Coronavirus we are offering personal 1-1 online video walkthough tours where possible.
Save
Ask
Tour
Hide
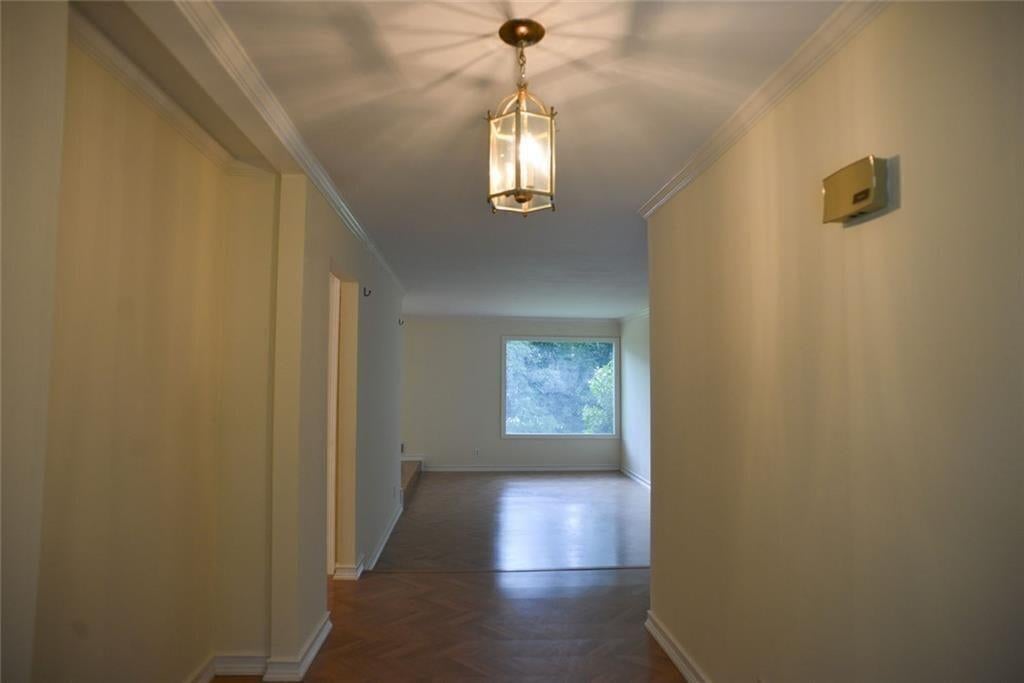
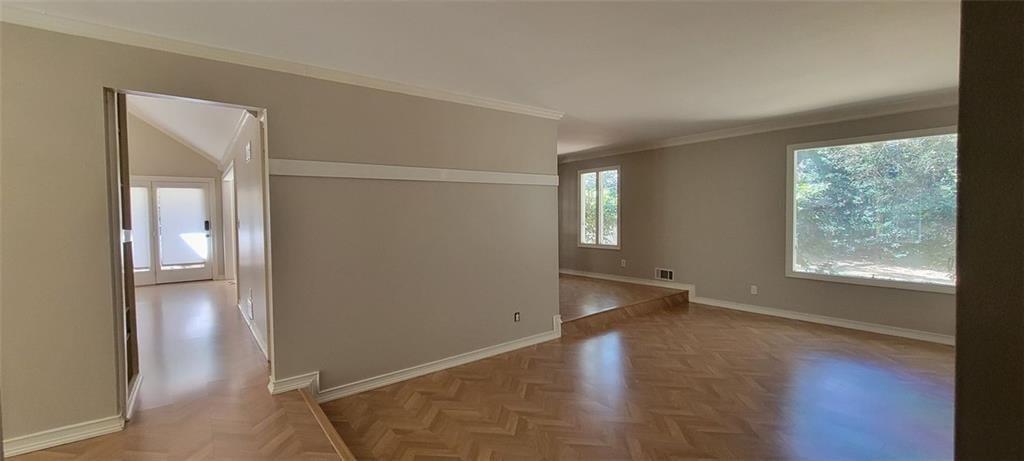
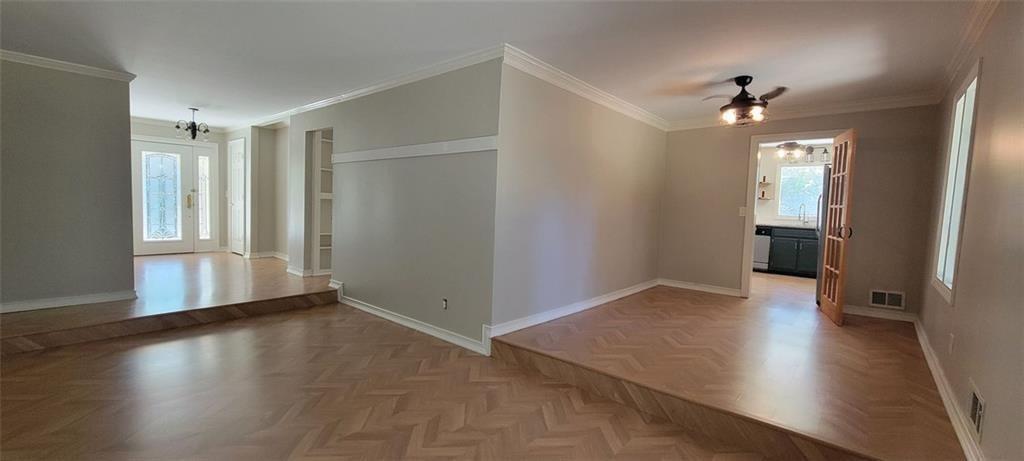
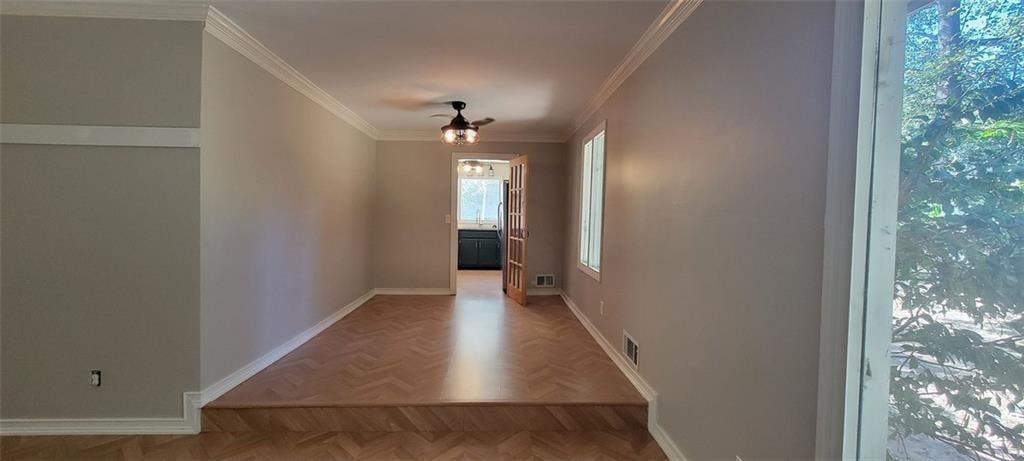
3 bed/2 bath ranch in highly sought-after Austin Elementary district. Enjoy one-level living with an open floorplan that flows through the living room, breakfast area, and kitchen. The vaulted living room features a stacked stone fireplace, and the kitchen comes equipped with stainless steel appliances. Washer and dryer provided. Unfinished basement offers storage space. Fully fenced backyard with professional lawn care is included in the lease. Just minutes to Austin Elementary, Dunwoody Nature Center, shopping, and dining.
Save
Ask
Tour
Hide
Listing Snapshot
Price
$2,900
Days On Site
0 Days
Bedrooms
3
Inside Area (SqFt)
2,157 sqft
Total Baths
2
Full Baths
2
Partial Baths
N/A
Lot Size
0.5 Acres
Year Built
1972
MLS Number
7857019
Status
Active
Property Tax
N/A
HOA/Condo/Coop Fees
N/A
Sq Ft Source
Owner
Friends & Family
Recent Activity
| 11 hours ago | Listing first seen on site | |
| 11 hours ago | Listing updated with changes from the MLS |
General Features
Acres
0.5
Attached Garage
Yes
Available on
2026-11-18
Garage
Yes
Garage Spaces
2
Lease Term
12 Months
Levels
One
Parking
AttachedGarage Door OpenerGarageKitchen LevelGarage Faces Side
Parking Spaces
3
Pets
Call
Property Sub Type
Single Family Residence
SqFt Above
2157
SqFt Total
2157
Style
RanchTraditional
Utilities
Cable AvailableElectricity AvailableNatural Gas AvailablePhone AvailableSewer AvailableWater Available
Interior Features
Appliances
DishwasherGas CooktopGas OvenGas Water HeaterRange HoodRefrigeratorWasherDryer
Basement
Crawl SpaceDaylightExterior EntryUnfinished
Cooling
Ceiling Fan(s)Central AirElectric
Fireplace
Yes
Fireplace Features
Family Room
Fireplaces
1
Flooring
HardwoodCarpetCeramic Tile
Furnished
Unfurnished
Heating
CentralNatural Gas
Interior
Eat-in KitchenPantryBookcasesCathedral Ceiling(s)Double VanityEntrance FoyerVaulted Ceiling(s)Walk-In Closet(s)Master Downstairs
Laundry Features
Other
Main Level Bedrooms
3
Window Features
Double Pane Windows
Save
Ask
Tour
Hide
Exterior Features
Construction Details
FrameOther
Exterior
Private YardPrivate Entrance
Fencing
Back YardChain LinkWoodFenced
Lot Features
Back YardFront YardPrivate
Other Structures
None
Patio And Porch
PatioFront Porch
Pool Features
None
Road Frontage
City Street
Roof
CompositionShingle
Spa Features
None
View
Neighborhood
Waterfront Features
None
Waterview
Neighborhood
Windows/Doors
Double Pane Windows
Community Features
Community Features
ParkStreet Lights
Roads
AsphaltPaved
Schools
School District
Unknown
Elementary School
Austin
Middle School
Peachtree
High School
Dunwoody
Listing Courtesy Of: Paige Holliman of Harry Norman Realtors
Broker: 770-394-2131
Prefer Ph#:[email protected]
Listings identified with the FMLS IDX logo come from FMLS and are held by brokerage firms other than the owner of this website and the listing brokerage is identified in any listing details. Information is deemed reliable but is not guaranteed. If you believe any FMLS listing contains material that infringes your copyrighted work, please click here to review our DMCA policy and learn how to submit a takedown request.

© 2017-2026 First Multiple Listing Service, Inc.
Listings identified with the FMLS IDX logo come from FMLS and are held by brokerage firms other than the owner of this website and the listing brokerage is identified in any listing details. Information is deemed reliable but is not guaranteed. If you believe any FMLS listing contains material that infringes your copyrighted work, please click here to review our DMCA policy and learn how to submit a takedown request.
© 2017-2026 First Multiple Listing Service, Inc.
Neighborhood & Commute
Source: Walkscore
Save
Ask
Tour
Hide