
1350 A J Land RoadCanton, GA 30115
Due to the health concerns created by Coronavirus we are offering personal 1-1 online video walkthough tours where possible.
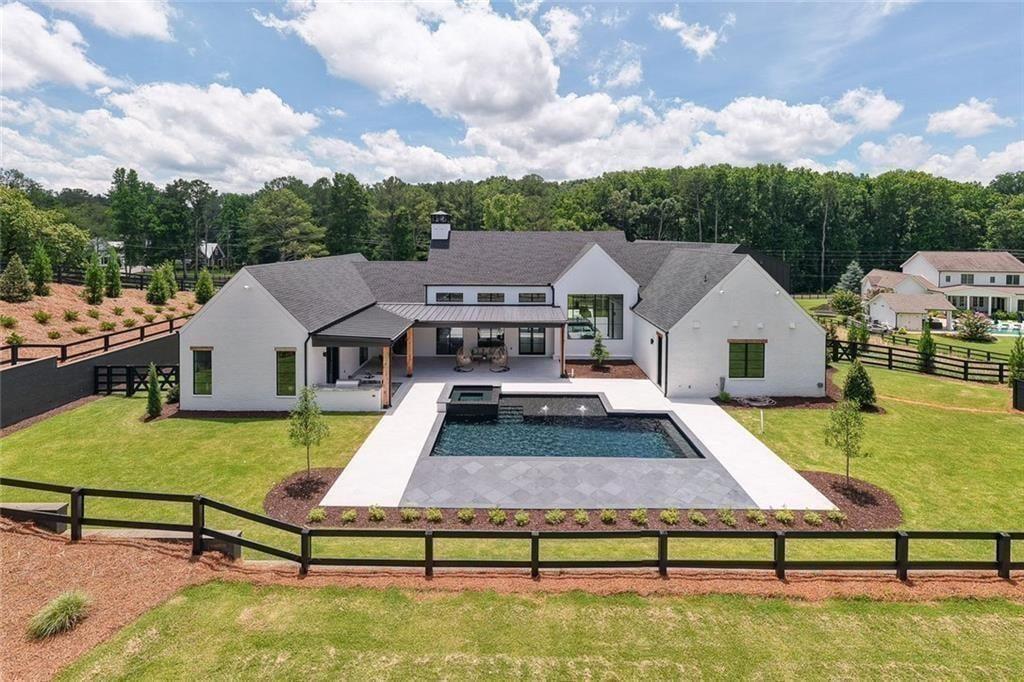
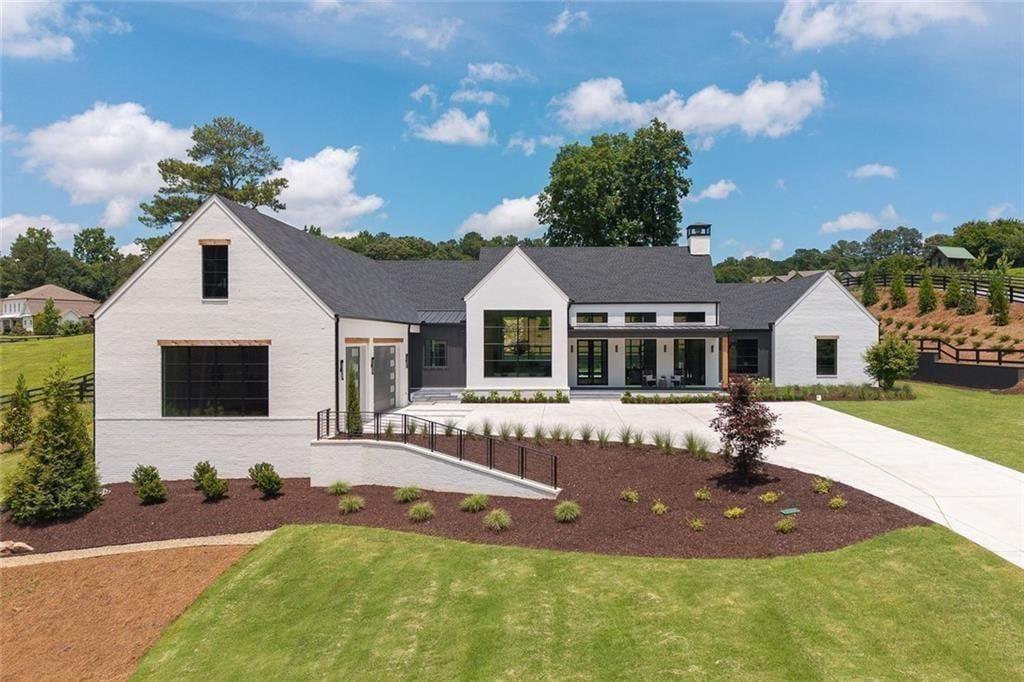
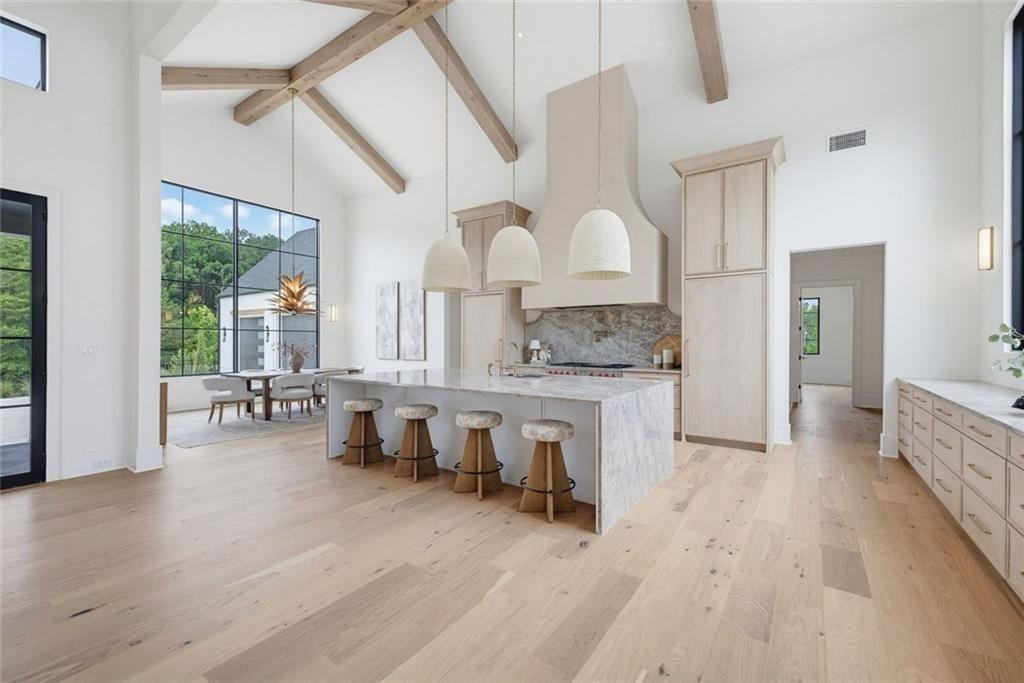
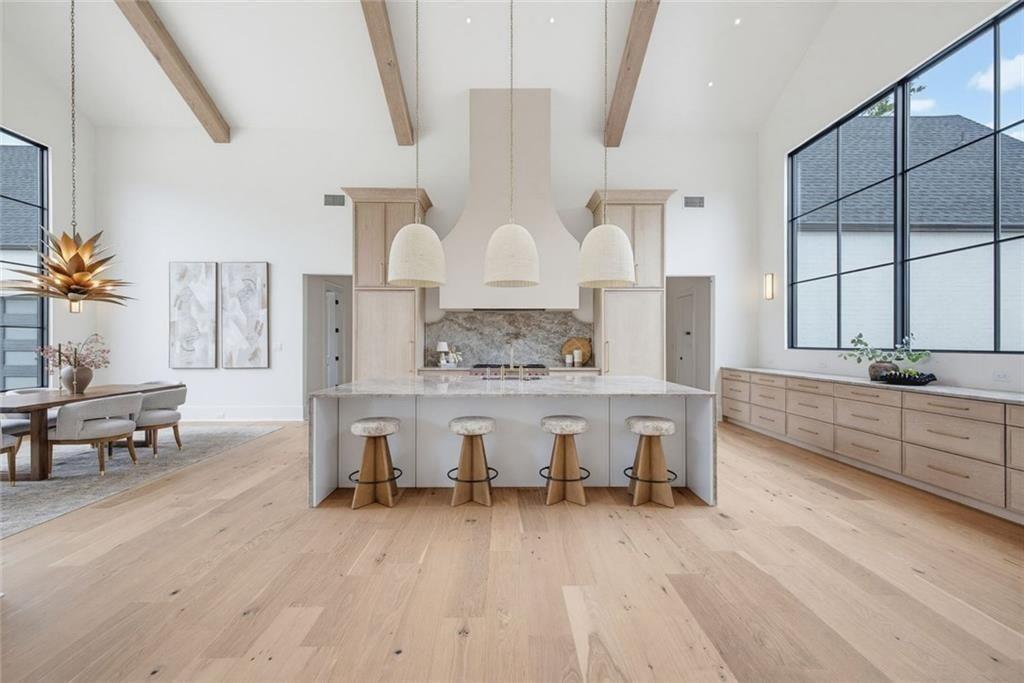
Not all luxury homes are created equal. Some are designed to make a statement. Others are designed to redefine the way you live. This architecturally distinctive luxury new construction estate does both. Privately positioned on 3.3 picturesque acres with a tranquil pond, this extraordinary residence offers a rare combination of bold design, refined luxury, and resort-inspired living. Spanning more than 6,500 square feet, the home masterfully blends modern farmhouse warmth with sophisticated industrial influences, creating an aesthetic that is both timeless and refreshingly unexpected. Soaring cathedral ceilings, dramatic walls of glass, and expansive, light-filled living spaces establish an immediate sense of grandeur, while thoughtfully curated finishes and seamless indoor-outdoor transitions elevate the everyday living experience. A sweeping single-story layout anchors the home, showcasing exceptional architectural volume and a thoughtfully designed floor plan ideal for both everyday living and effortless entertaining. At the heart of the residence, the grand living hall features soaring cathedral ceilings, floor-to-ceiling glass, and seamless flow to the covered porch, pool terrace, and breathtaking backyard setting. The chef's kitchen is a true centerpiece, featuring designer finishes, custom cabinetry, premium Wolf and Sub-Zero appliances, and a hidden scullery/prep kitchen that keeps everyday function and entertaining beautifully streamlined. Oversized windows throughout frame the serene acreage and bring the outdoors into nearly every room. The main-level primary suite offers a private sanctuary, complete with a spa-inspired en suite featuring an expansive wet room and a striking illuminated vanity. An oversized custom walk-in closet provides exceptional storage, thoughtful built-ins, and a secondary laundry hookup for added convenience. With five bedrooms, five full bathrooms, and three half bathrooms, the home's beautifully appointed suites and versatile layout are perfectly suited for family, guests, or multigenerational living. The outdoor living experience is equally impressive, highlighted by a spectacular heated gunite saltwater pool, stunning outdoor kitchen, expansive covered porch, and generous entertaining areas that create a true resort-style atmosphere in complete privacy. Whether relaxing poolside, entertaining guests, or simply enjoying the tranquil pond and picturesque surroundings, the setting offers an extraordinary connection to nature. Surrounded by other luxury estates on large acreage, this remarkable property provides the rare combination of privacy, openness, and convenience, just minutes from nearby amenities while feeling worlds away. More than a home, this is a truly distinctive legacy property offering exceptional architecture, scale, privacy, and luxury in one of the area's most compelling new construction opportunities.
| 23 hours ago | Listing first seen on site | |
| 23 hours ago | Listing updated with changes from the MLS® |
Listings identified with the FMLS IDX logo come from FMLS and are held by brokerage firms other than the owner of this website and the listing brokerage is identified in any listing details. Information is deemed reliable but is not guaranteed. If you believe any FMLS listing contains material that infringes your copyrighted work, please click here to review our DMCA policy and learn how to submit a takedown request.

© 2017-2026 First Multiple Listing Service, Inc.
Did you know? You can invite friends and family to your search. They can join your search, rate and discuss listings with you.