Save
Ask
Tour
Hide
Share
$950,000
2 Days On Site

112 1st Avenue B
Decatur, GA 30030

For Sale|Townhouse|Active
4
Beds
4
Total Baths
3
Full Baths
1
Partial Bath
2,350
SqFt
$404
/SqFt
2026
Built
Subdivision:
Oakhurst
County:
Dekalb
Listing Courtesy Of: ATL Turtle Grp Chuck Smith of Keller Williams Realty Metro Atlanta Broker: 404-564-5560 Prefer Ph#:[email protected]

Due to the health concerns created by Coronavirus we are offering personal 1-1 online video walkthough tours where possible.
112 1st Avenue B112 1st Avenue B112 1st Avenue B112 1st Avenue B
Save
Ask
Tour
Hide
Share

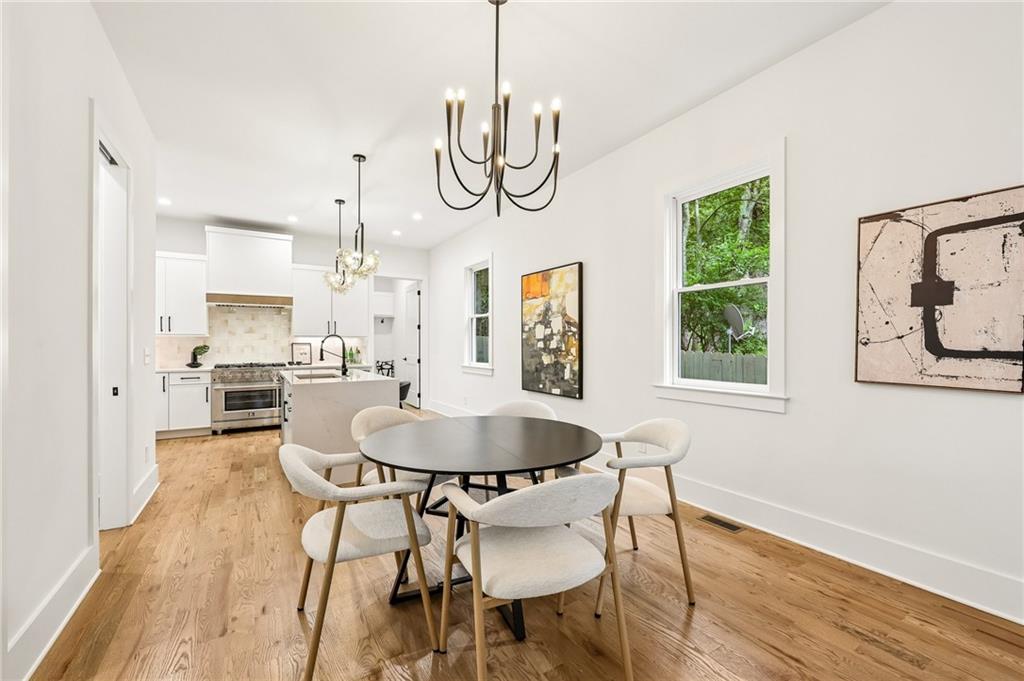
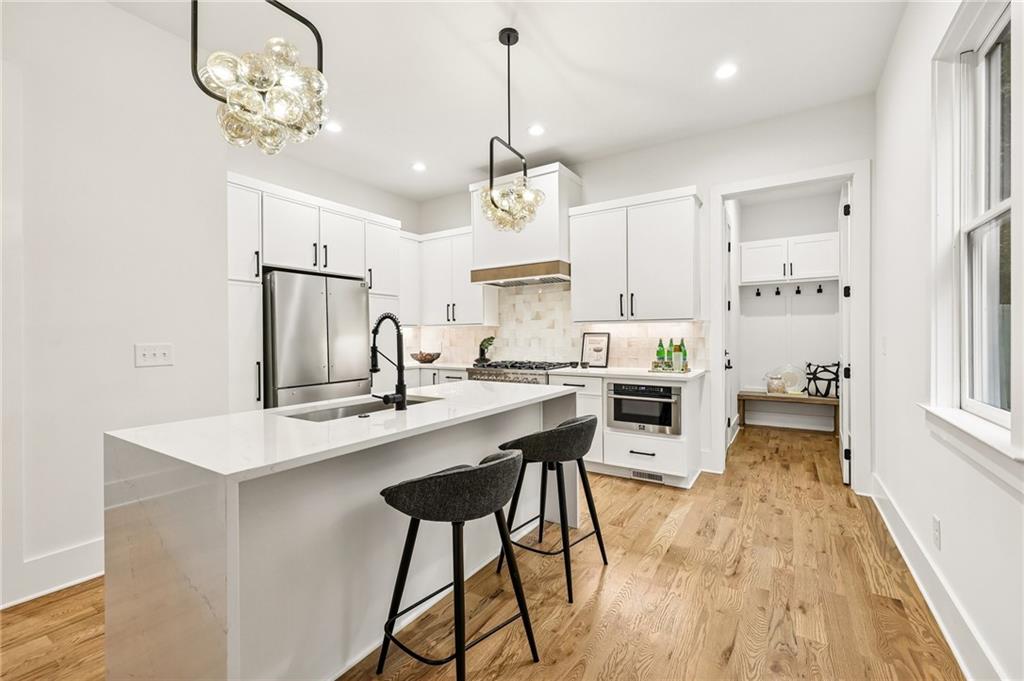
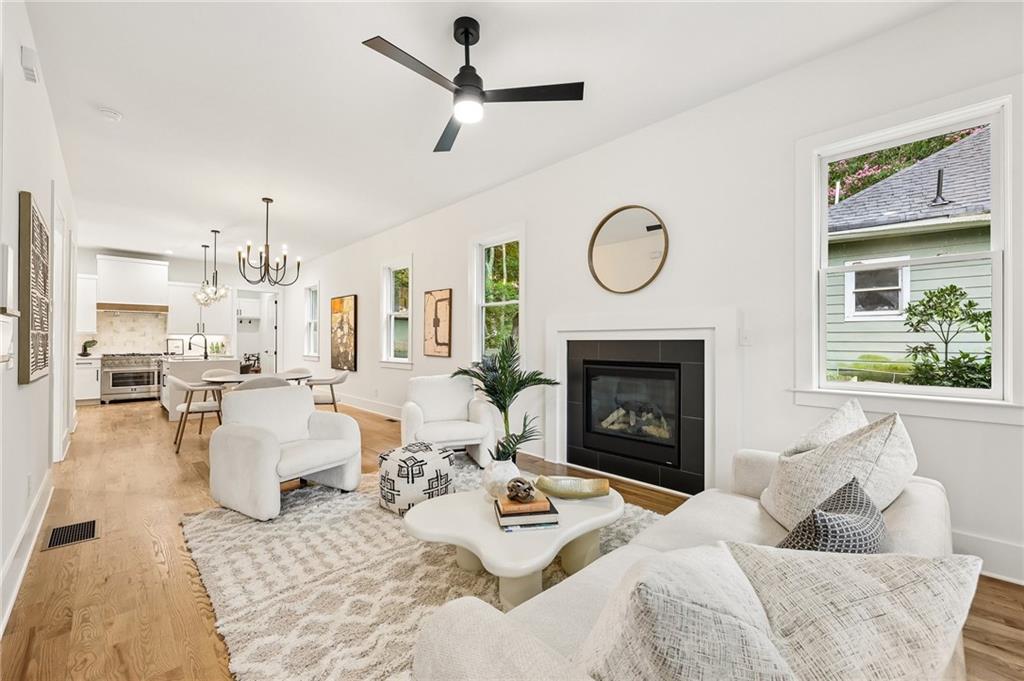
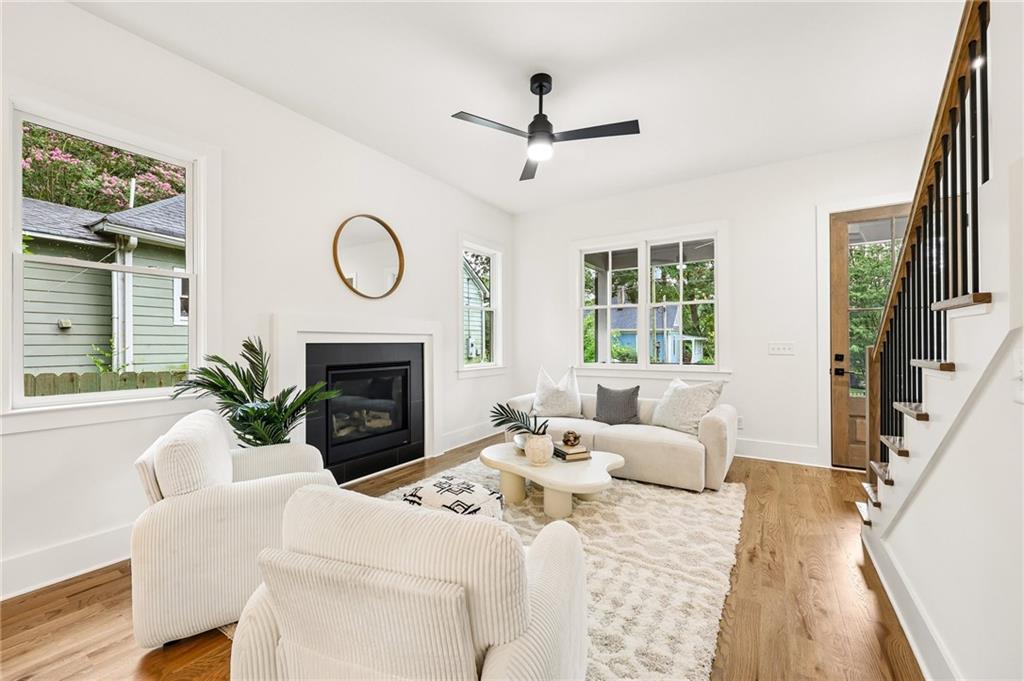
New construction in the city of Decatur is within your reach! 112 1st Avenue is one of two single family attached homes each with their own private, fenced backyard, devoted driveway and rear entry, oversized garage with alley access off of Northern Avenue. Spanning three levels of finished space, the home offers three bedrooms on the upper level including the primary suite as well as a finished basement with guest suite and additional living area. If working from home is a priority, the lower level gives you a separation from your work and home life. With convenience and style in mind, the home has been thoughtfully designed with smart features and timeless finishes throughout including a contained drop area from the garage, hardwood floors on all three levels, sleek tile choices, space saving pocket doors and abundant storage/closet space. Living in Oakhurst offers a sense of true community - Oakhurst Village, 2nd and Hosea and downtown Kirkwood are all within walking distance so you can truly immerse yourself into the beauty of intown living. It is a short walk to Fifth Avenue Upper Elementary School with Oakhurst Elementary, Beacon Hill and Decatur High School just a short drive or bike ride from your front door. Downtown Decatur, Candler Park, Inman Park and the BeltLine are all just minutes away by bike or car, putting some of Atlanta's most desirable destinations within easy reach. If traveling is a part of your life, the Atlanta Airport is easily accessible as well.

Save
Ask
Tour
Hide
Share
Listing Snapshot
Price 
$950,000
Days On Site 
2 Days
Bedrooms 
4
Inside Area (SqFt) 
2,350 sqft
Total Baths 
4
Full Baths 
3
Partial Baths 
1
Lot Size 
0.22 Acres
Year Built 
2026
MLS® Number 
7850502
Status 
Active
Property Tax 
$4,900
HOA/Condo/Coop Fees 
$300 monthly
Sq Ft Source 
Builder
Friends & Family
Recent Activity
2 days agoListing first seen on site
2 days agoListing updated with changes from the MLS®
General Features
Acres 
0.22
Attached Garage 
Yes
Foundation 
CombinationConcrete Perimeter
Garage 
Yes
Garage Spaces 
1
Green Energy Efficient 
AppliancesConstructionHVACInsulationWater Heater
Home Warranty 
Yes
Land Lease 
No
Levels 
Two
Parking 
AttachedDrivewayGarageGarage Faces RearKitchen LevelParking Pad
Property Condition 
New Construction
Property Sub Type 
Townhouse
Security 
Secured Garage/ParkingSmoke Detector(s)
Sewer 
Public Sewer
SqFt Total 
2350
Style 
Townhouse
Utilities 
Cable AvailableElectricity AvailableNatural Gas AvailableSewer AvailableWater Available
Water Source 
Public
Interior Features
Appliances 
DishwasherDisposalGas RangeGas Water HeaterMicrowaveRange HoodRefrigeratorTankless Water Heater
Basement 
DaylightFinishedFullInterior Entry
Cooling 
Ceiling Fan(s)Central AirElectricZoned
Fireplace 
Yes
Fireplace Features 
Gas LogLiving Room
Fireplaces 
1
Flooring 
HardwoodTile
Heating 
ElectricZoned
Interior 
Breakfast BarPantryKitchen IslandBookcasesHigh Speed InternetRecessed LightingTray Ceiling(s)Vaulted Ceiling(s)Walk-In Closet(s)
Laundry Features 
Laundry RoomUpper Level
Window Features 
Double Pane WindowsENERGY STAR Qualified Windows
Other 
Dimensions - Mudroom/Drop AreaLevel - MainDescription - Enclosed drop area between garage and kitchen
Save
Ask
Tour
Hide
Share
Exterior Features
Construction Details 
FrameHardiPlank Type
Exterior 
Private EntrancePrivate YardRain Gutters
Fencing 
Back YardFencedFront Yard
Lot Features 
Back YardFront YardLandscapedLevel
Other Structures 
None
Patio And Porch 
CoveredFront Porch
Pool Features 
None
Road Frontage 
City Street
Roof 
Composition
Spa Features 
None
View 
Neighborhood
Waterfront Features 
None
Waterview 
Neighborhood
Windows/Doors 
Double Pane WindowsENERGY STAR Qualified Windows
Community Features
Association Fee 
$300.0
Association Fee Frequency 
Monthly
Community Features 
ParkPlaygroundPoolRestaurantSidewalksStreet Lights
Horse Property 
None
Financing Terms Available 
CashConventional
Roads 
Paved
Schools
School District
Unknown
Elementary School
Oakhurst/Fifth Avenue
Middle School
Beacon Hill
High School
Decatur
Listing Courtesy Of: ATL Turtle Grp Chuck Smith of Keller Williams Realty Metro Atlanta Broker: 404-564-5560 Prefer Ph#:[email protected]

Listings identified with the FMLS IDX logo come from FMLS and are held by brokerage firms other than the owner of this website and the listing brokerage is identified in any listing details. Information is deemed reliable but is not guaranteed. If you believe any FMLS listing contains material that infringes your copyrighted work, please click here to review our DMCA policy and learn how to submit a takedown request.



© 2017-2026 First Multiple Listing Service, Inc.

Neighborhood & Commute
Source: Walkscore
Save
Ask
Tour
Hide
Share