Save
Ask
Tour
Hide
Share
$1,195,000
8 Days On Site

5281 Green Hill Place
Sandy Springs, GA 30342

For Sale|Single Family Residence|Active
5
Beds
4
Total Baths
4
Full Baths
3,238
SqFt
$369
/SqFt
2020
Built
Subdivision:
None
County:
Fulton
Listing Courtesy Of: Leslie Michael of Beacham and Company Broker: 404-261-6300 Prefer Ph#:[email protected]

Due to the health concerns created by Coronavirus we are offering personal 1-1 online video walkthough tours where possible.
5281 Green Hill Place5281 Green Hill Place5281 Green Hill Place5281 Green Hill Place
Save
Ask
Tour
Hide
Share

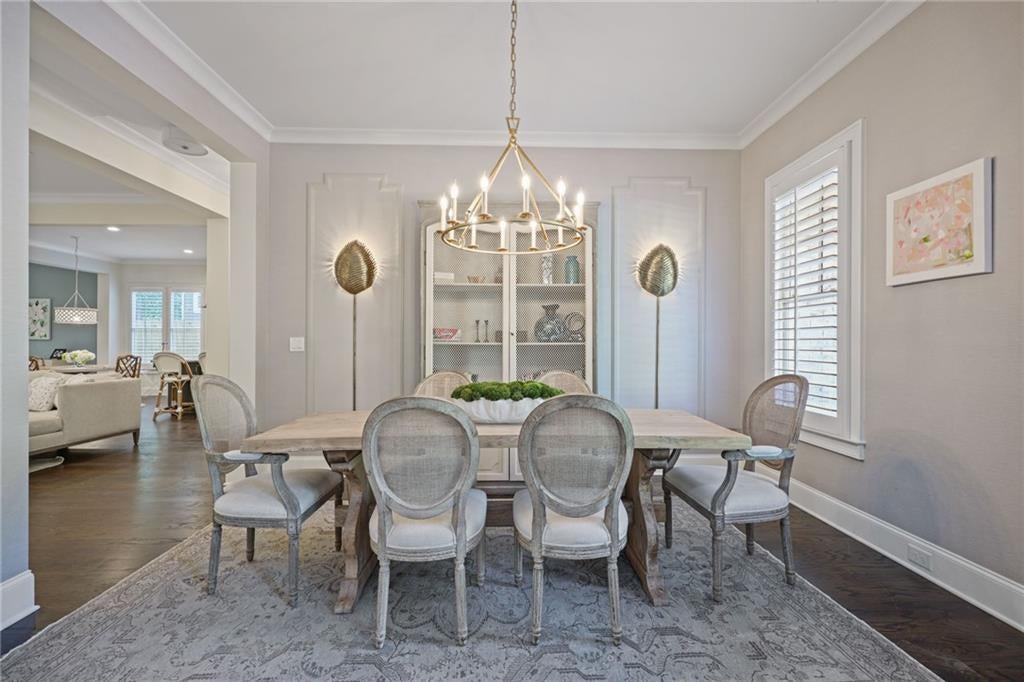
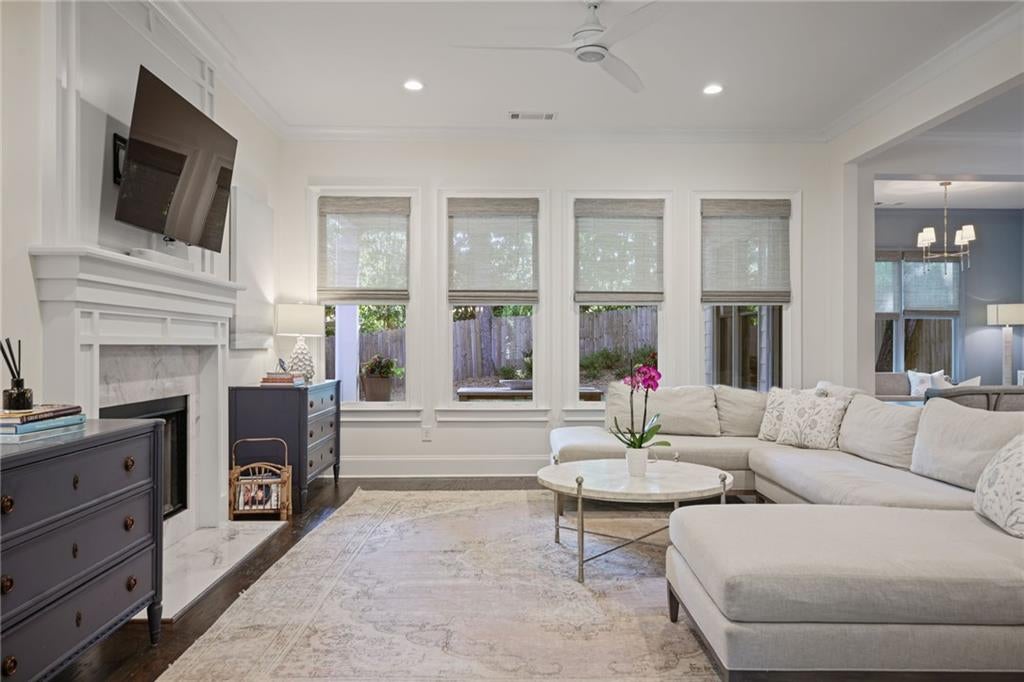
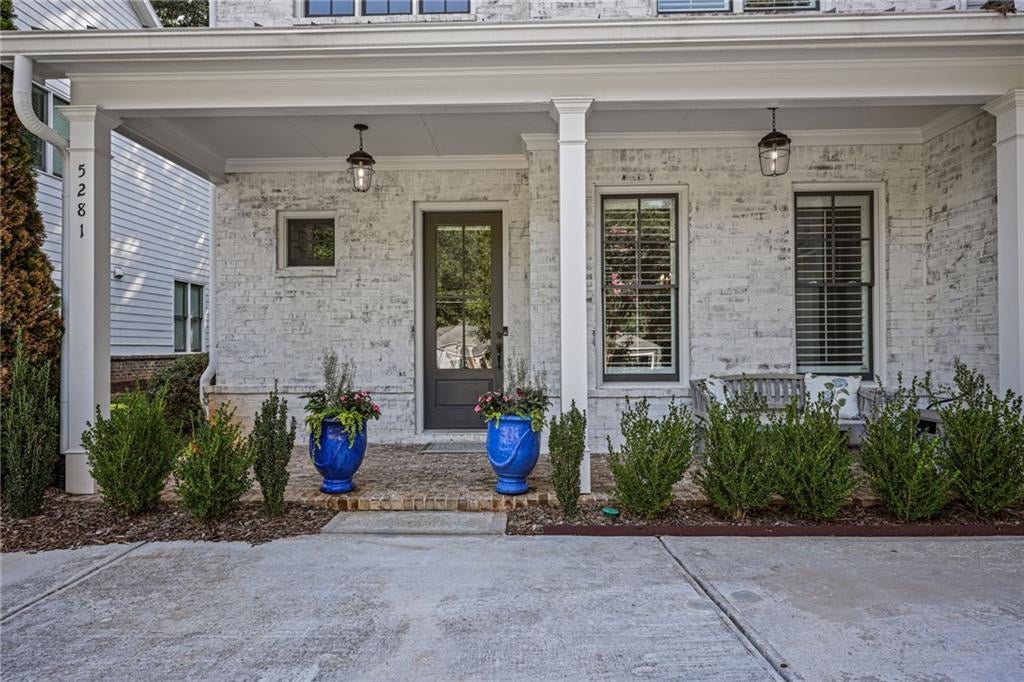
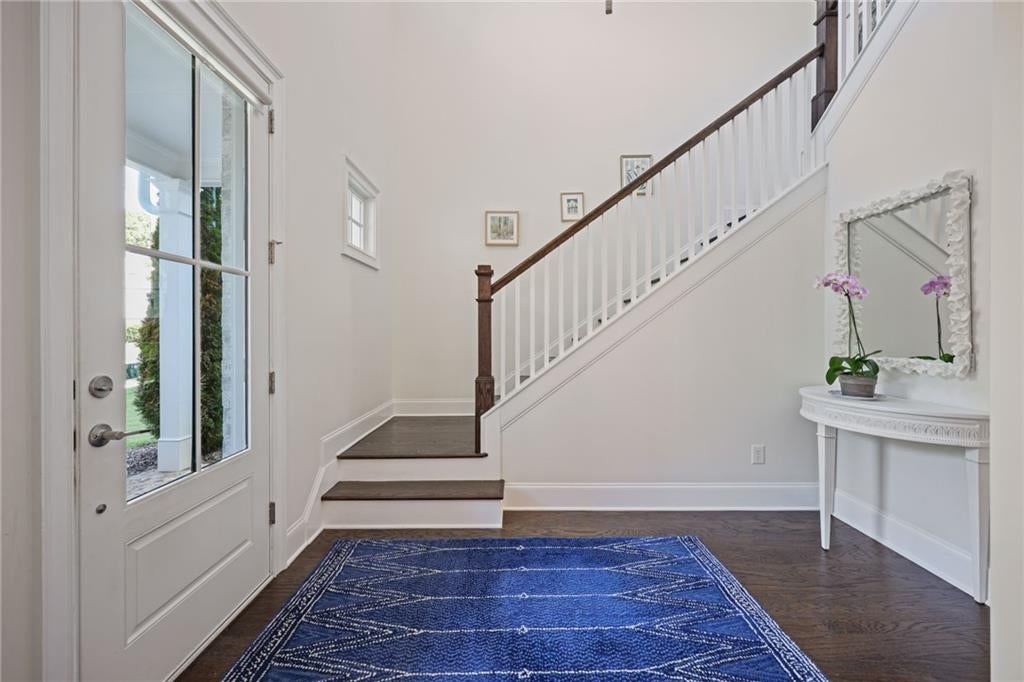
Welcome to 5281 Green Hill Place, a beautifully appointed 2020-built home tucked away on a quiet street in an ideal Sandy Springs location. Offering five bedrooms, four full bathrooms and a thoughtfully designed floor plan, this move-in-ready home combines the ease of newer construction with sophisticated, comfortable living. The light-filled main level features gracious living and entertaining spaces that flow seamlessly throughout the home. At the heart of it all is the beautifully designed kitchen, offering generous workspace and an effortless connection to the surrounding living areas. A versatile flex space on the main level provides endless possibilities and can easily serve as an additional bedroom, home office, playroom or den. Upstairs, spacious bedrooms provide plenty of room for family and guests, while beautifully finished baths and a fresh, neutral palette give the home a polished and timeless feel. Large windows throughout bring in abundant natural light and enhance the home's bright, welcoming atmosphere. Outside, mature landscaping and a private setting create a wonderful backdrop for everyday living and entertaining. Ideally situated with convenient access to Sandy Springs, Chastain Park, Buckhead, shopping, dining and major thoroughfares, this home offers an exceptional combination of newer construction, flexible living space and an incredibly convenient location.

Save
Ask
Tour
Hide
Share
Listing Snapshot
Price 
$1,195,000
Days On Site 
8 Days
Bedrooms 
5
Inside Area (SqFt) 
3,238 sqft
Total Baths 
4
Full Baths 
4
Partial Baths 
N/A
Lot Size 
0.2137 Acres
Year Built 
2020
MLS® Number 
7841502
Status 
Active
Property Tax 
$6,590
HOA/Condo/Coop Fees 
N/A
Sq Ft Source 
Public Records
Friends & Family
Recent Activity
yesterdayStatus changed to Active
yesterdayListing updated with changes from the MLS®
a week agoListing first seen on site
General Features
Acres 
0.2137
Foundation 
Slab
Garage 
Yes
Garage Spaces 
2
Land Lease 
No
Levels 
Two
Parking 
DrivewayGarageGarage Faces Side
Property Sub Type 
Single Family Residence
Security 
Smoke Detector(s)Carbon Monoxide Detector(s)Fire Alarm
Sewer 
Public Sewer
SqFt Above 
3238
SqFt Total 
3238
Style 
Traditional
Utilities 
Cable AvailableElectricity AvailableNatural Gas AvailablePhone AvailableSewer AvailableUnderground UtilitiesWater Available
Water Source 
Public
Interior Features
Appliances 
DishwasherDisposalDryerGas OvenGas RangeRange HoodRefrigeratorWasher
Basement 
None
Cooling 
Central Air
Fireplace 
Yes
Fireplace Features 
Family Room
Fireplaces 
1
Flooring 
CarpetHardwood
Heating 
Forced Air
Interior 
Eat-in KitchenPantryKitchen IslandCrown MoldingDouble VanityHigh Speed InternetHis and Hers ClosetsWalk-In Closet(s)
Laundry Features 
Laundry RoomUpper Level
Main Level Bedrooms 
1
Window Features 
Plantation Shutters
Save
Ask
Tour
Hide
Share
Exterior Features
Exterior 
Private Yard
Fencing 
Back Yard
Lot Features 
Back YardFront YardLandscapedLevelPrivate
Other Structures 
None
Patio And Porch 
Front PorchRear Porch
Pool Features 
None
Road Frontage 
Private Road
Roof 
Composition
Spa Features 
None
View 
Neighborhood
Waterfront Features 
None
Waterview 
Neighborhood
Windows/Doors 
Plantation Shutters
Community Features
Community Features 
Restaurant
Horse Property 
None
Roads 
Paved
Schools
School District
Unknown
Elementary School
High Point
Middle School
Ridgeview Charter
High School
Riverwood International Charter
Listing Courtesy Of: Leslie Michael of Beacham and Company Broker: 404-261-6300 Prefer Ph#:[email protected]

Listings identified with the FMLS IDX logo come from FMLS and are held by brokerage firms other than the owner of this website and the listing brokerage is identified in any listing details. Information is deemed reliable but is not guaranteed. If you believe any FMLS listing contains material that infringes your copyrighted work, please click here to review our DMCA policy and learn how to submit a takedown request.



© 2017-2026 First Multiple Listing Service, Inc.

Neighborhood & Commute
Source: Walkscore
Save
Ask
Tour
Hide
Share