
220 Powers Cove NWAtlanta, GA 30327
Due to the health concerns created by Coronavirus we are offering personal 1-1 online video walkthough tours where possible.
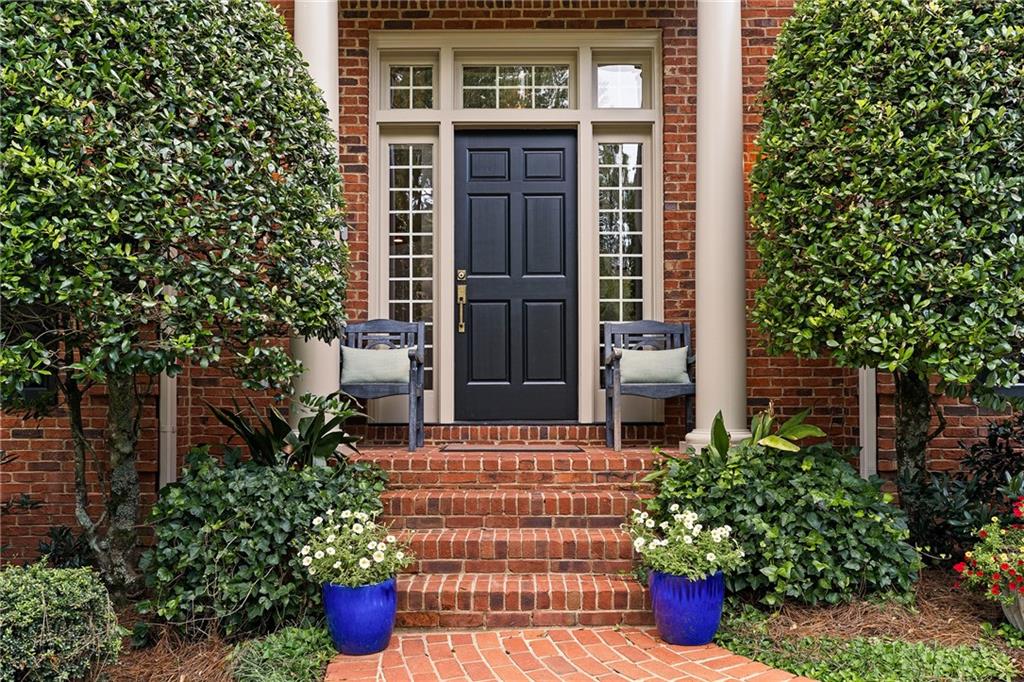
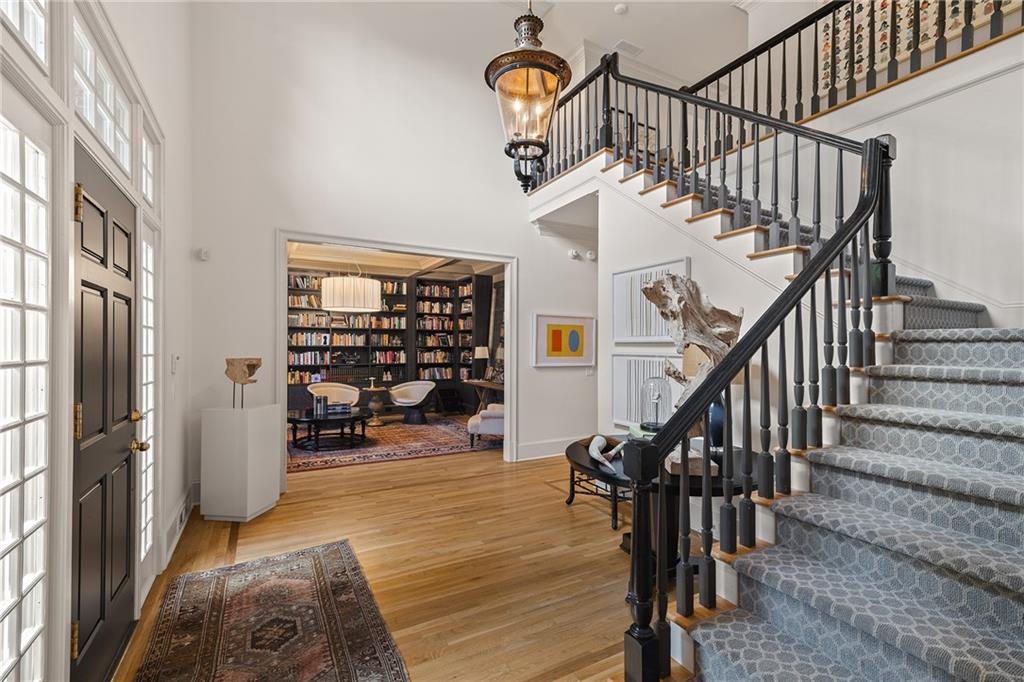
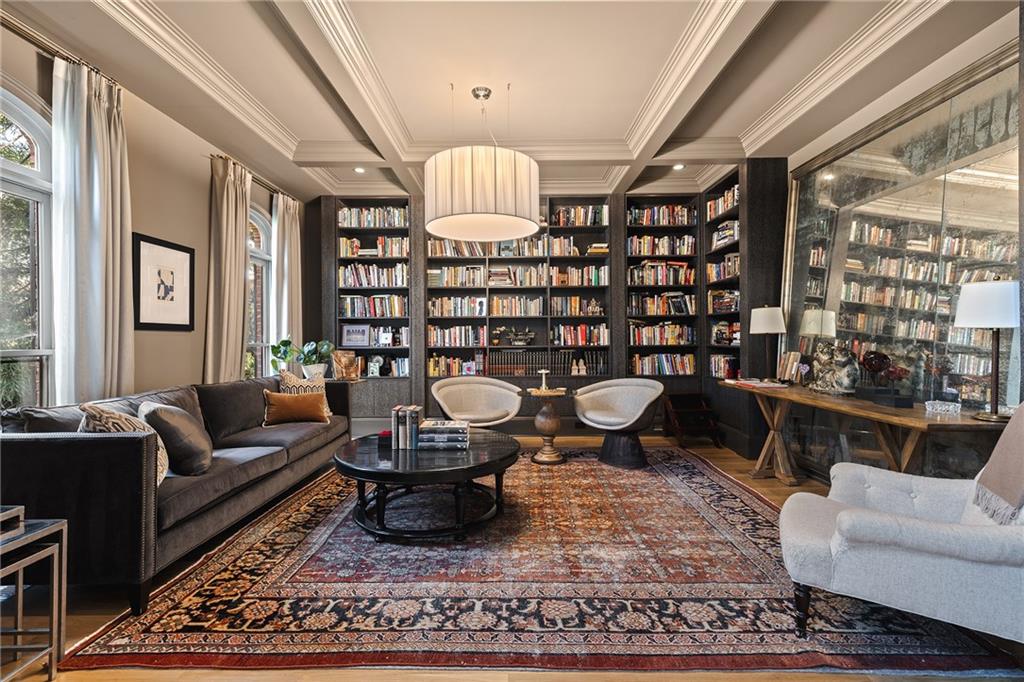
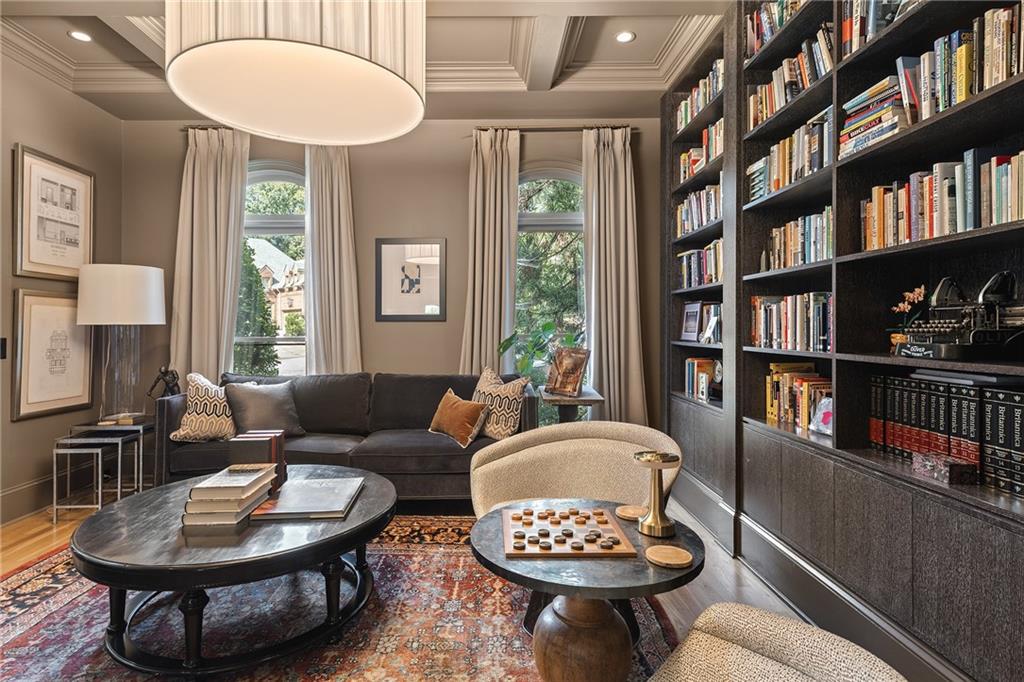
Located on a quiet cul-de-sac in Chastain Park, this beautifully composed residence pairs exceptional curb appeal with sophisticated interiors by Mark Williams and Nikki Popodopoulos. Thoughtful detailing, custom millwork, designer lighting and tailored window treatments give the home a distinctive point of view, while an expansive floor plan is equally well suited to everyday living and entertaining. A two-story foyer introduces the main level, flanked by a handsome library with custom shelving and an elegant dining room with a coffered ceiling. At the center of the home, the renovated kitchen is exceptionally well appointed with custom cabinetry, a large central island, quartz countertops, professional stainless-steel appliances and a full-size wine refrigerator, complemented by a generous pantry. The kitchen opens naturally to the breakfast room and an oversized fireside keeping room, where custom built-ins discreetly conceal the television. The relationship between the interiors and grounds is particularly well considered. Rooms across the rear of the main level open directly to the outdoor living spaces, extending entertaining onto a spacious deck with a built-in outdoor kitchen and overlooking the rear and lawns. A beautifully finished powder room, laundry room and mudroom hallway complete the main level. Upstairs are four bedrooms and three full bathrooms, anchored by a remarkable primary suite. Its boutique-inspired dressing room is a destination unto itself, complete with a fireplace, central island and extensive custom wardrobe storage. The adjoining primary bath is enveloped in marble, with intricate marble-inlay flooring, a marble-clad shower, freestanding soaking tub and custom dual vanity. The finished terrace level adds another dimension to the home with generous, open-concept recreation, game and family-room spaces, a kitchenette, guest bedroom and full bathroom. With beautifully executed interiors, abundant entertaining space, a strong connection to the outdoors and the privacy of a coveted cul-de-sac setting, this is a particularly compelling offering in the heart of Chastain Park.
| a week ago | Listing first seen on site | |
| a week ago | Listing updated with changes from the MLS® |
Listings identified with the FMLS IDX logo come from FMLS and are held by brokerage firms other than the owner of this website and the listing brokerage is identified in any listing details. Information is deemed reliable but is not guaranteed. If you believe any FMLS listing contains material that infringes your copyrighted work, please click here to review our DMCA policy and learn how to submit a takedown request.

© 2017-2026 First Multiple Listing Service, Inc.
Did you know? You can invite friends and family to your search. They can join your search, rate and discuss listings with you.