
6245 & 6303 Ben Parks RoadMurrayville, GA 30564
Due to the health concerns created by Coronavirus we are offering personal 1-1 online video walkthough tours where possible.
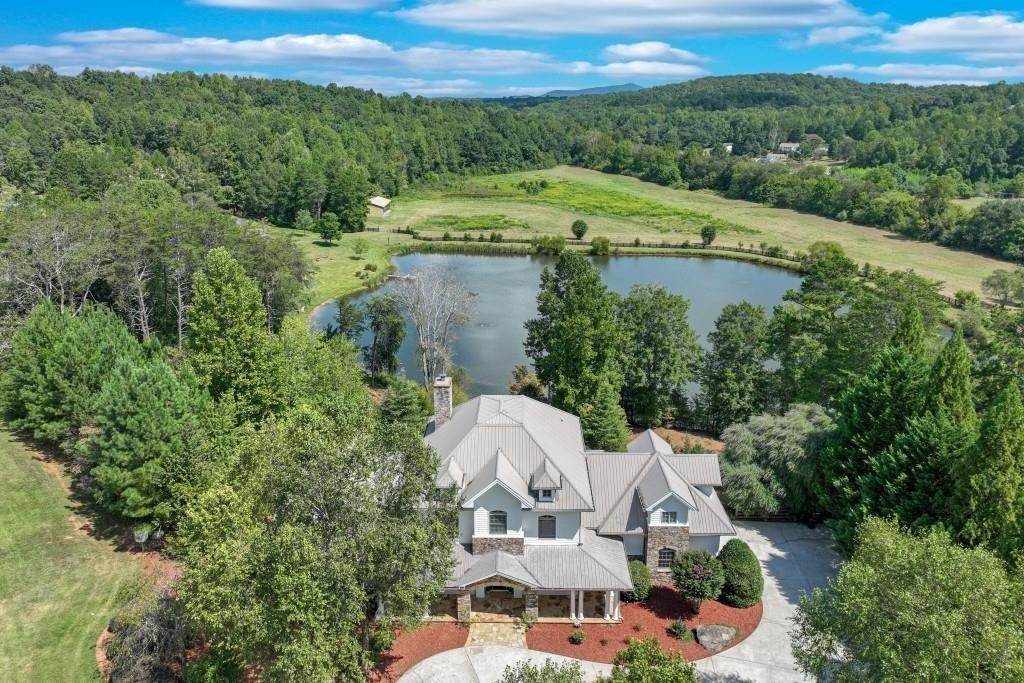
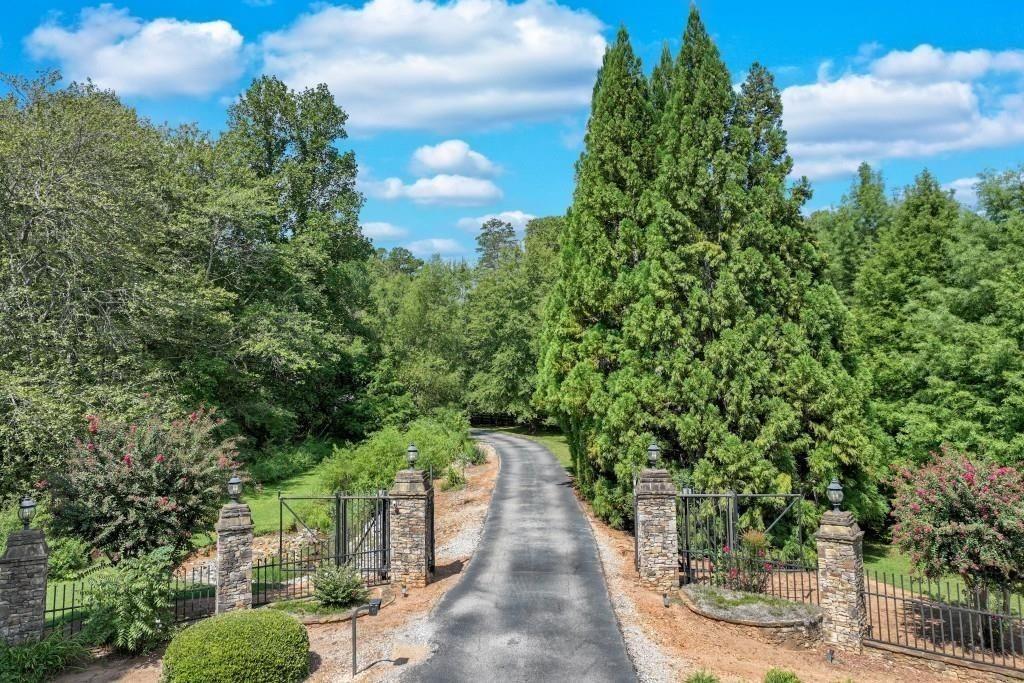
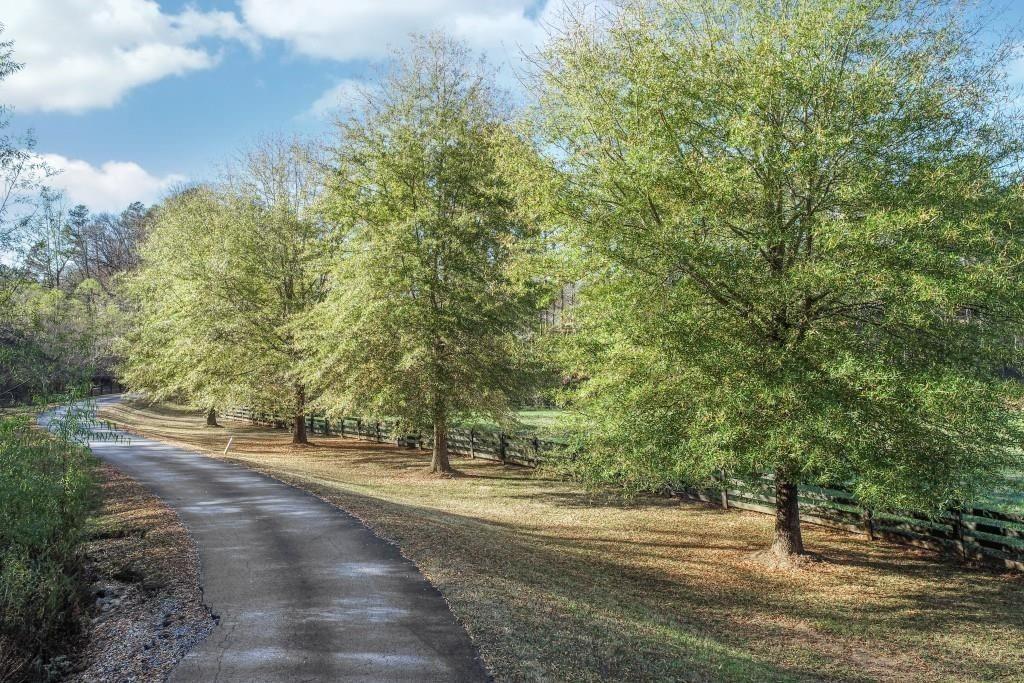
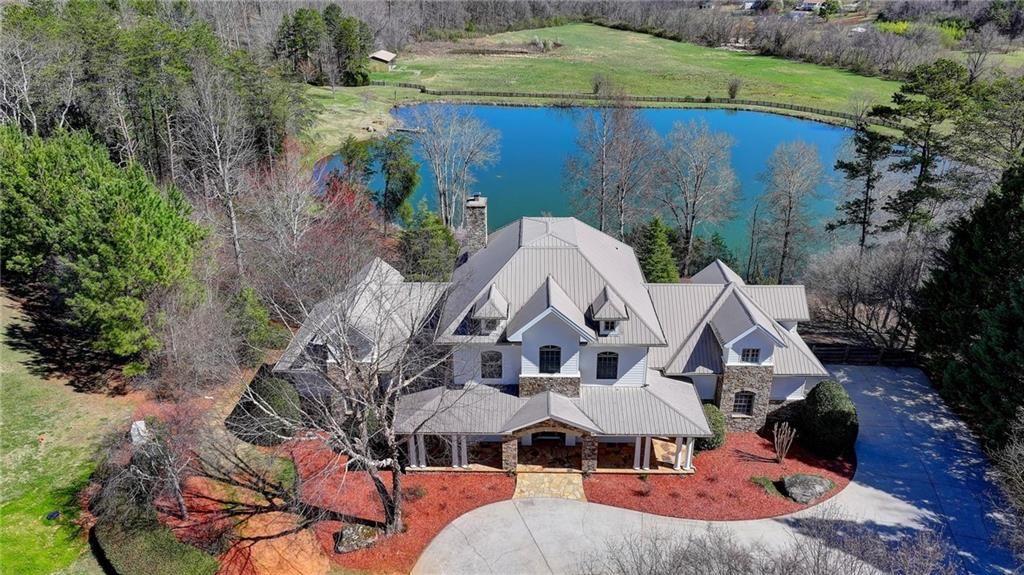
Gated, private, and quietly spectacular — a Southern sporting estate in the Garden & Gun tradition. Thirty-six-plus pristine acres hold a meticulously designed 6,600 sf main residence, a fully renovated 1,800 sf guest cottage, a private recreation building with indoor court and golf simulator, fenced maintained pastures, and a 5-acre trophy bass lake with private dock. Pass through the stone gated entrance and follow a tree-lined paved drive and professional landscaping to the main house, sited privately at the center of the property. A stacked-stone covered porch and circular drive welcome you, with ample parking for guests and events. Inside, light neutral tones and a two-story stone fireplace anchor the great room, where furniture-grade built-ins and flat-screen wiring flank the hearth. The entry opens to a library/office with custom furniture-grade shelving and a spacious dining room. The fully remodeled chef's kitchen features a Thermador appliance package, Sub-Zero refrigerator, quartz counters, and new lighting, with a newly designed butler's pantry and coffee/wine bar alongside. Expansive windows and French balcony doors frame property and lake views, and the breakfast room flows into the great room. The main-level owner's suite offers terrace access, a custom-designed walk-in closet, and a spa-inspired bath with heated floors; a well-placed guest half bath completes the level. Upstairs are four bedrooms and three full baths, including two ensuites, plus a bunk-room loft that converts easily to a large guest suite and a spacious private loft lounge. The finished terrace level adds a second kitchen with butcher-block island bar, family room, billiards area, guest ensuite bedroom, two full baths, and a sliding barn door opening to a discreet, fresh-air poured-concrete room — a wine cellar, secure storage, or shooting range in the making. The level opens to a screened porch running the full length of the home, and plans are available for an infinity-edge pool overlooking the water. The main residence includes water purification, fresh-air ventilation, and dehumidification. THE LAKE — Designed by Aquatic Environmental Services and managed as its own ecosystem, with electrofishing research, five feeders, a pebble bottom, and established aquatic plant life. Stocked with strain bass, bluegill, crawfish, trout, and grass carp. A Trex deck and boardwalk lead to the private dock, where the fishing is genuinely trophy-class. Herds of trophy bucks and deer work the property. GUEST COTTAGE — Two bedrooms, two baths, private driveway, covered front porch, and long views over an approximately 12-acre fenced pasture. Ideal for extended guests, a caretaker, or multigenerational living. RECREATION BUILDING — Basketball/pickleball court, golf simulator room, kitchen, and two baths, with room to expand outdoors for tennis, a barn, or additional recreation. THE LAND — Two fenced, maintained pastures and a second pond, suited to a barn, equestrian facilities, gardens, homesteading, or an additional home site. Bring your vision. Minutes to Lake Lanier, private airports, Chattahoochee Country Club, and the Atlanta Falcons training facility, with wineries, vineyards, and the UGA campus nearby. Rare in scale, finish, and privacy — and rarer still with water, pasture, and recreation all on one deed. Shown by appointment with 24-hour notice and proof of funds. All information deemed reliable but should be verified by buyer and survey.
| 10 hours ago | Status changed to Active | |
| 10 hours ago | Price changed to $2,850,000 | |
| 10 hours ago | Listing updated with changes from the MLS® | |
| 2 days ago | Listing first seen on site |
Listings identified with the FMLS IDX logo come from FMLS and are held by brokerage firms other than the owner of this website and the listing brokerage is identified in any listing details. Information is deemed reliable but is not guaranteed. If you believe any FMLS listing contains material that infringes your copyrighted work, please click here to review our DMCA policy and learn how to submit a takedown request.

© 2017-2026 First Multiple Listing Service, Inc.