Save
Ask
Tour
Hide
Share
$1,195,000
8 Days On Site

9190 Huntcliff Trace
Sandy Springs, GA 30350

Single Family Residence|Pending
4
Beds
4
Total Baths
3
Full Baths
1
Partial Bath
4,616
SqFt
$259
/SqFt
1972
Built
Subdivision:
Huntcliff
County:
Fulton
Listing Courtesy Of: Cathy Lockwood of HomeSmart Broker: 678-463-8125 Prefer Ph#:[email protected]

Due to the health concerns created by Coronavirus we are offering personal 1-1 online video walkthough tours where possible.
9190 Huntcliff Trace9190 Huntcliff Trace9190 Huntcliff Trace9190 Huntcliff Trace
Save
Ask
Tour
Hide
Share

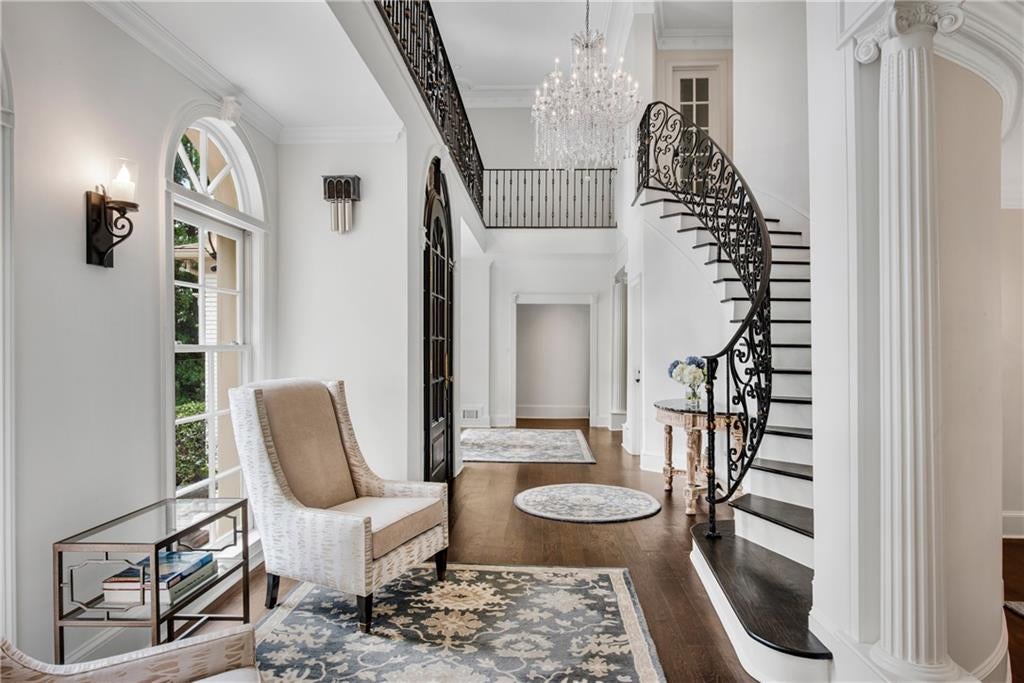
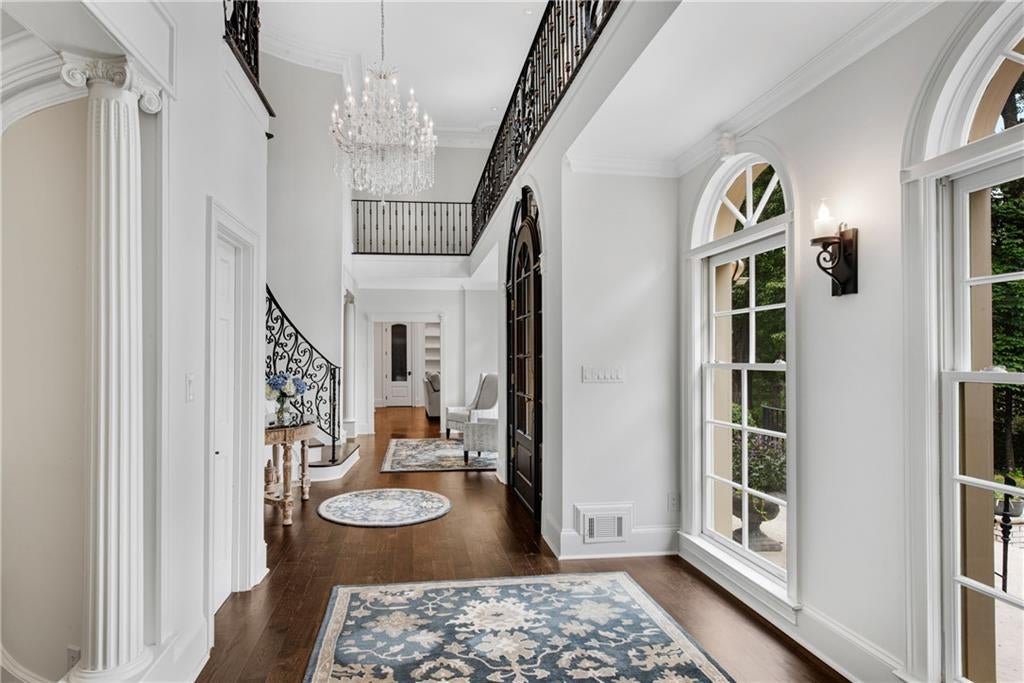
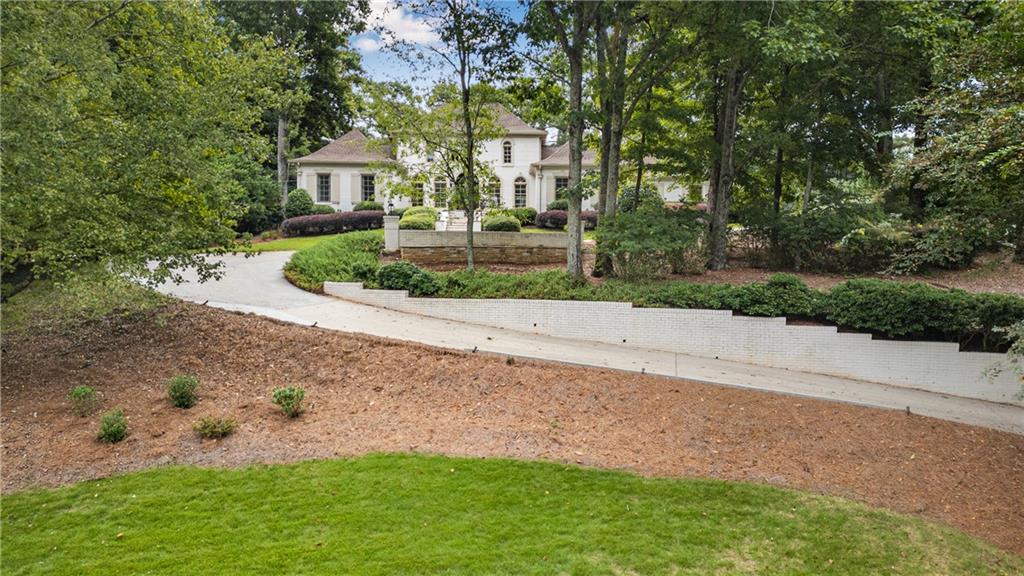
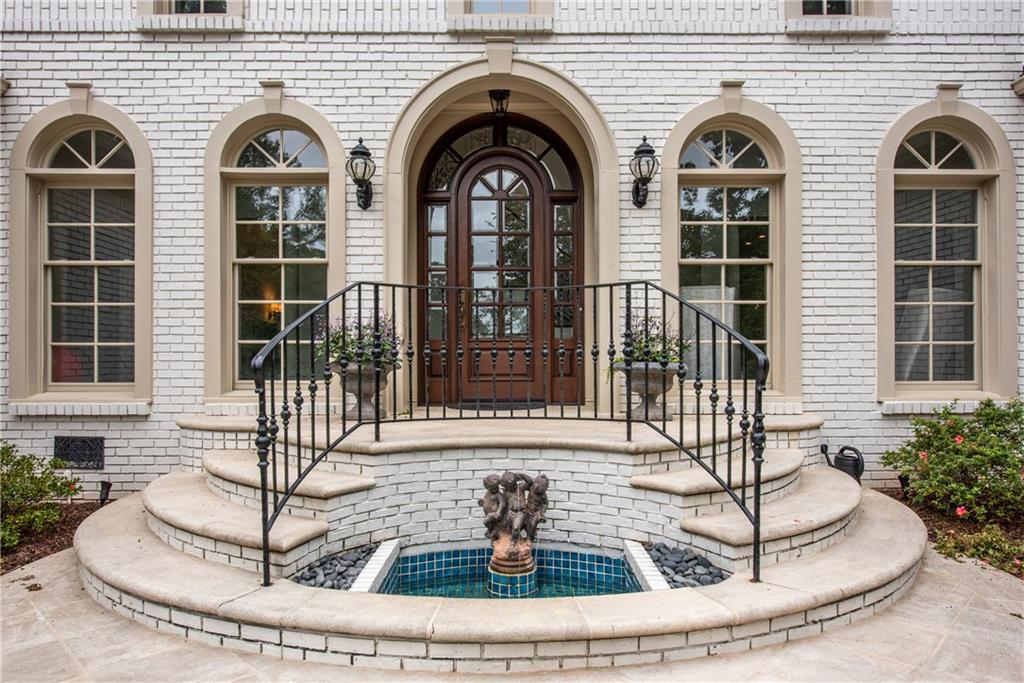
Beautifully situated on nearly .8 acre overlooking Cherokee Town & Country Club golf course in sought-after Huntcliff on the Chattahoochee. This classic four-sided brick home offers approximately 4665 s.f. of gracious and comfortable living space. Designed for everyday living and effortless entertaining, the home offers an exceptional sense of space, with multiple gathering areas that flow from one to the next and plenty of room to welcome family and friends. The spacious main level features a large primary suite, an additional guest bedroom suite, great room and sitting room, a well-appointed kitchen with high-end appliances, center island, and 2 walk in pantries. High ceilings, hardwood floors, built-in bookcases and a fireplace add warmth and character throughout. Upstairs are 2 additional bedrooms and a full bath. The landscaped lot provides wonderful privacy on all sides. A covered patio extends the living and entertaining space outdoors creating the perfect spot for gatherings or relaxing with a morning coffee or an evening glass of wine. Located in the established Huntcliff on the Chattahoochee community, amenities include swim, tennis, pickleball, stables, social events, book club, canoe/kayak club and clubhouse. This is a special opportunity to live in a quiet, tree-lined neighborhood with privacy in one of Sandy Springs' most distinctive neighborhoods.

Save
Ask
Tour
Hide
Share
Listing Snapshot
Price 
$1,195,000
Days On Site 
8 Days
Bedrooms 
4
Inside Area (SqFt) 
4,616 sqft
Total Baths 
4
Full Baths 
3
Partial Baths 
1
Lot Size 
0.786 Acres
Year Built 
1972
MLS® Number 
7830492
Status 
Pending
Property Tax 
$9,340
HOA/Condo/Coop Fees 
$85.42 monthly
Sq Ft Source 
Public Records
Friends & Family
Recent Activity
2 days agoStatus changed to Pending
2 days agoListing updated with changes from the MLS®
a week agoListing first seen on site
General Features
Acres 
0.786
Foundation 
Slab
Garage 
Yes
Garage Spaces 
2
Land Lease 
No
Levels 
Two
Parking 
GarageGarage Door OpenerGarage Faces Side
Parking Spaces 
3
Property Sub Type 
Single Family Residence
Security 
Smoke Detector(s)
Sewer 
Septic Tank
SqFt Total 
4616
Style 
Traditional
Utilities 
Electricity AvailableSewer AvailableWater Available
Water Source 
Public
Interior Features
Appliances 
DishwasherDisposalDouble OvenDryerGas CooktopRefrigeratorSelf Cleaning OvenTankless Water HeaterWasher
Basement 
Crawl Space
Cooling 
Central AirMulti UnitsZoned
Fireplace 
Yes
Fireplace Features 
Living RoomMasonry
Fireplaces 
1
Flooring 
StoneWood
Heating 
Forced AirZoned
Interior 
Breakfast BarPantryKitchen IslandBeamed CeilingsCathedral Ceiling(s)Tray Ceiling(s)Walk-In Closet(s)Master Downstairs
Laundry Features 
Laundry RoomMain Level
Main Level Bedrooms 
2
Window Features 
Double Pane WindowsPlantation ShuttersWindow Treatments
Save
Ask
Tour
Hide
Share
Exterior Features
Exterior 
LightingPrivate Yard
Fencing 
None
Lot Features 
Back YardLandscapedSprinklers In FrontSprinklers In Rear
Other Structures 
WorkshopNone
Patio And Porch 
CoveredPatio
Pool Features 
None
Road Frontage 
City Street
Roof 
Composition
Spa Features 
None
View 
Golf Course
Waterfront Features 
None
Waterview 
Golf Course
Windows/Doors 
Double Pane WindowsPlantation ShuttersWindow Treatments
Community Features
Association Fee 
$1025.0
Association Fee Frequency 
Annually
Additional Association Fee Frequency 
Annually
Community Features 
ClubhouseGolfPlaygroundPoolStable(s)Tennis Court(s)
Horse Property 
Boarding FacilitiesStable(s)
Roads 
Asphalt
Schools
School District
Unknown
Elementary School
Ison Springs
Middle School
Sandy Springs
High School
North Springs
Listing Courtesy Of: Cathy Lockwood of HomeSmart Broker: 678-463-8125 Prefer Ph#:[email protected]

Listings identified with the FMLS IDX logo come from FMLS and are held by brokerage firms other than the owner of this website and the listing brokerage is identified in any listing details. Information is deemed reliable but is not guaranteed. If you believe any FMLS listing contains material that infringes your copyrighted work, please click here to review our DMCA policy and learn how to submit a takedown request.



© 2017-2026 First Multiple Listing Service, Inc.

Neighborhood & Commute
Source: Walkscore
Save
Ask
Tour
Hide
Share