Save
Ask
Tour
Hide
Share
$3,250,000
2 Days On Site

2873 Osborne Road
Brookhaven, GA 30319

For Sale|Single Family Residence|Active
5
Beds
7
Total Baths
6
Full Baths
1
Partial Bath
7,739
SqFt
$420
/SqFt
2024
Built
Subdivision:
Historical Brookhaven
County:
Dekalb
Listing Courtesy Of: Harriet Hinson of EXP Realty, LLC. Broker: 888-959-9461 Prefer Ph#:[email protected]

Due to the health concerns created by Coronavirus we are offering personal 1-1 online video walkthough tours where possible.
2873 Osborne Road2873 Osborne Road2873 Osborne Road2873 Osborne Road
Save
Ask
Tour
Hide
Share

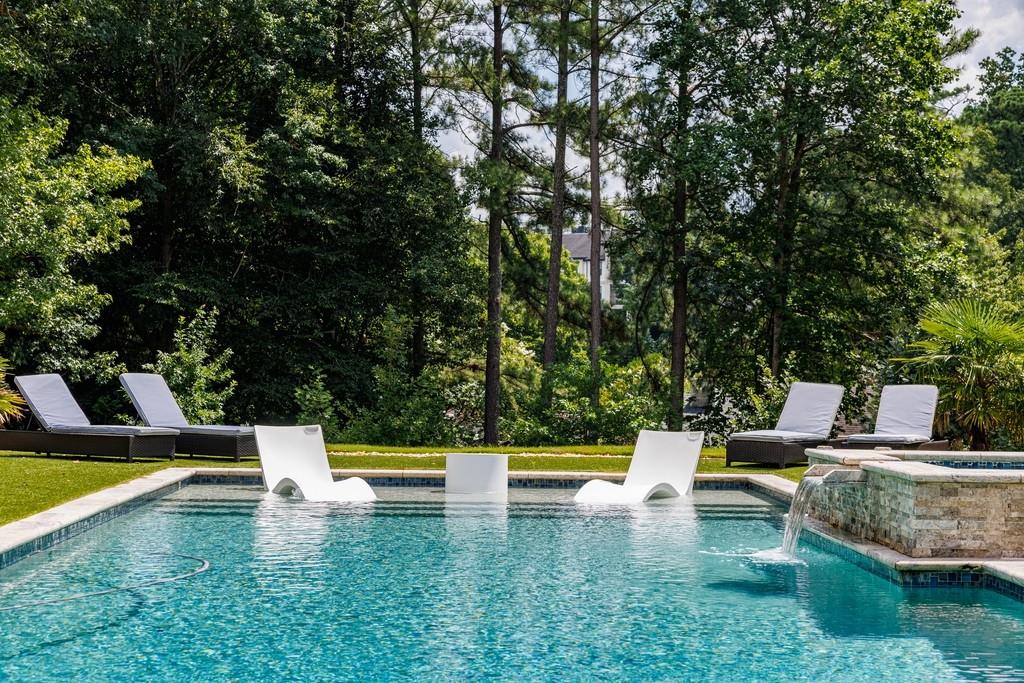
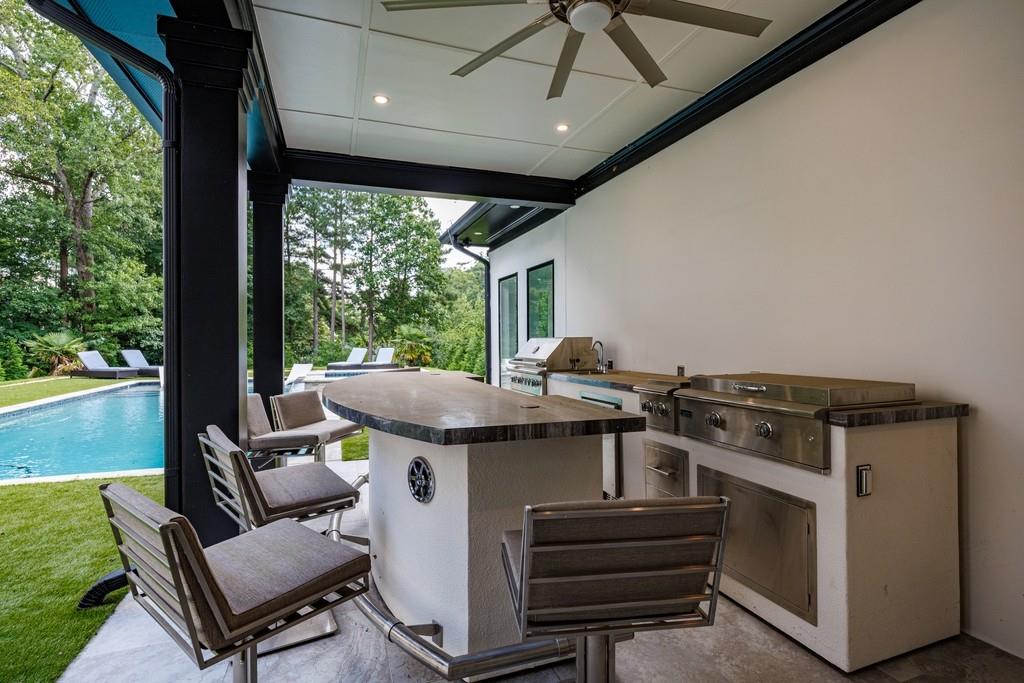
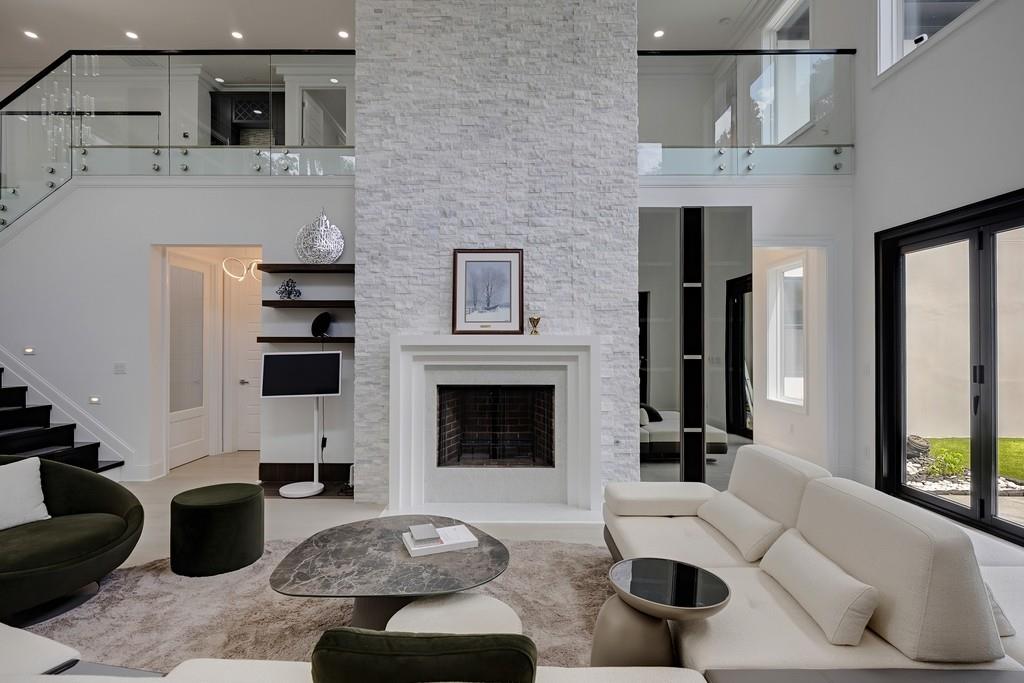
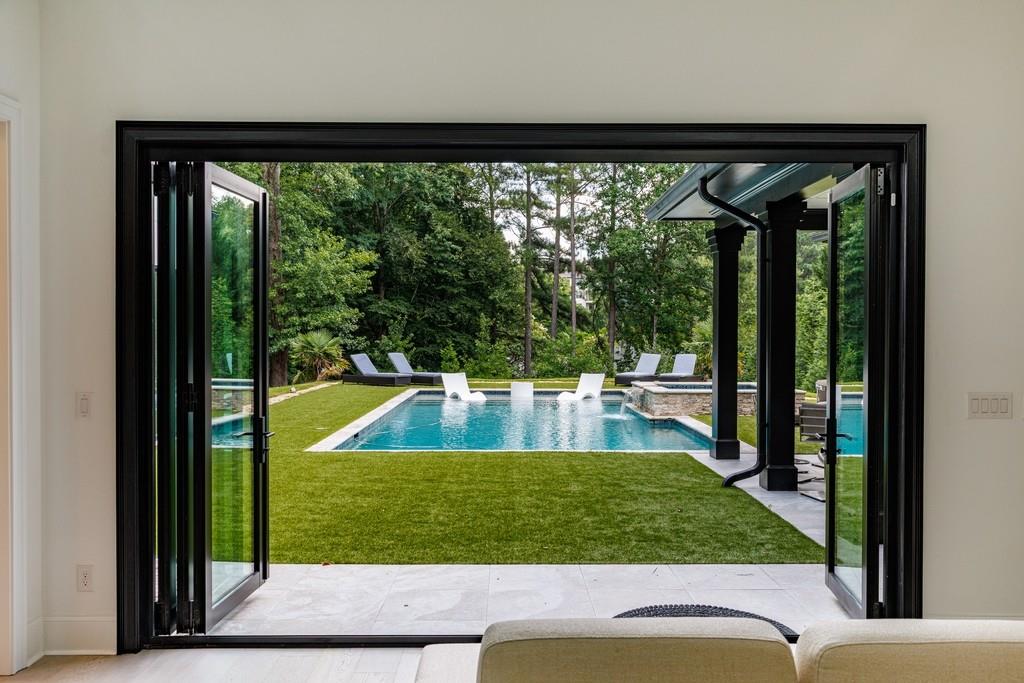
Experience extraordinary luxury in Historic Brookhaven, where sophisticated European design meets resort-style living on a private, beautifully landscaped .70-acre setting. Extensively enhanced since its original completion, this striking contemporary residence offers approximately 7,739 square feet of exceptional living and entertaining space. From the moment you enter, the dramatic main living room makes an unforgettable impression with soaring 24-foot ceilings, beautiful Bali White Oak floors, walls of glass and abundant natural light overlooking the resort-style backyard. At the heart of the home is a stunning upgraded kitchen imported from Germany, complemented by a spacious pantry with dedicated wine storage and champagne refrigeration. High-end Italian Lazzoni design and furnishings elevate the dining and living areas, primary suite and closets, with custom finishes continuing through the impressive main entrance. The luxurious main-level primary suite features a fireplace, sitting area, beautifully redesigned spa-inspired bath, dual closets and direct access to the pool and outdoor living areas. Created for unforgettable entertaining, the private backyard rivals a boutique resort with a gas-heated saltwater pool and spa, dedicated pool bath and brand-new, never-used outdoor kitchen featuring a barbecue grill, double-flame range, ice maker, wine storage and beverage refrigeration. Approximately 40 mature trees enhance the privacy, while an automated irrigation system and gated entry create a secluded retreat. The finished terrace level offers an additional bedroom and full bath, wet bar and flexible entertaining space ideal for guests, extended stays or private living quarters. Generously sized ensuite bedrooms, two laundry rooms, flexible office and fitness spaces, smart-home features and an impressive three-car garage with ceiling height designed to accommodate lifts for up to six vehicles complete this exceptional residence. European sophistication. Resort-style amenities. Remarkable privacy. All in one of Atlanta's most coveted neighborhoods-minutes from the best of Brookhaven and Buckhead.

Save
Ask
Tour
Hide
Share
Listing Snapshot
Price 
$3,250,000
Days On Site 
2 Days
Bedrooms 
5
Inside Area (SqFt) 
7,739 sqft
Total Baths 
7
Full Baths 
6
Partial Baths 
1
Lot Size 
0.7 Acres
Year Built 
2024
MLS® Number 
7828756
Status 
Active
Property Tax 
$50,091
HOA/Condo/Coop Fees 
N/A
Sq Ft Source 
Builder
Friends & Family
Recent Activity
2 days agoListing first seen on site
2 days agoListing updated with changes from the MLS®
General Features
Acres 
0.7
Attached Garage 
Yes
Foundation 
Concrete Perimeter
Garage 
Yes
Garage Spaces 
3
Green Energy Efficient 
InsulationRoof
Land Lease 
No
Levels 
Two
Parking 
AttachedGarageGarage Door OpenerGarage Faces SideKitchen LevelElectric Vehicle Charging Station(s)Driveway
Parking Spaces 
6
Property Sub Type 
Single Family Residence
Security 
Smoke Detector(s)Security SystemCarbon Monoxide Detector(s)Fire AlarmSecurity GateSecurity System Owned
Sewer 
Public Sewer
SqFt Above 
5900
SqFt Below 
1839
SqFt Total 
7739
Style 
Contemporary
Utilities 
Cable AvailableElectricity AvailableNatural Gas AvailablePhone AvailableSewer AvailableWater Available
Water Source 
Public
Interior Features
Appliances 
DishwasherDisposalDouble OvenGas CooktopGas Water HeaterMicrowaveRefrigeratorSelf Cleaning OvenTankless Water Heater
Basement 
Bath/StubbedExterior EntryFinishedInterior EntryWalk-Out Access
Cooling 
Ceiling Fan(s)Central AirElectric
Electric 
220 Volts220 Volts in Garage220 Volts in Laundry
Fireplace 
Yes
Fireplace Features 
Gas LogGas StarterGreat RoomMaster Bedroom
Fireplaces 
2
Flooring 
HardwoodMarbleStone
Heating 
CentralForced AirNatural Gas
Interior 
Breakfast BarEat-in KitchenPantryKitchen IslandBookcasesDouble VanityEntrance FoyerHigh Speed InternetHis and Hers ClosetsWalk-In Closet(s)Wet BarMaster Downstairs
Laundry Features 
Laundry RoomMain LevelUpper Level
Main Level Bedrooms 
1
Spa 
Yes
Window Features 
Double Pane WindowsInsulated Windows
Save
Ask
Tour
Hide
Share
Exterior Features
Construction Details 
StoneStucco
Exterior 
CourtyardGardenPrivate EntrancePrivate Yard
Fencing 
Back YardFencedFront YardWoodWrought Iron
Frontage 
0
Lot Features 
Front YardLandscapedLevelPrivate
Other Structures 
PergolaOther
Patio And Porch 
CoveredPatio
Pool Features 
Gas HeatGuniteIn GroundSalt Water
Road Frontage 
State Road
Roof 
Composition
Spa 
Yes
Spa Features 
Private
View 
PoolOther
Waterfront Features 
None
Waterview 
PoolOther
Windows/Doors 
Double Pane WindowsInsulated Windows
Community Features
Accessibility Features 
Accessible BedroomAccessible ClosetsAccessible DoorsAccessible Entrance
Community Features 
Fitness CenterGatedParkPlaygroundRestaurantSidewalksTennis Court(s)
Financing Terms Available 
CashConventional
Horse Property 
None
Roads 
Asphalt
Schools
School District
Unknown
Elementary School
Ashford Park
Middle School
Chamblee
High School
Chamblee
Listing Courtesy Of: Harriet Hinson of EXP Realty, LLC. Broker: 888-959-9461 Prefer Ph#:[email protected]

Listings identified with the FMLS IDX logo come from FMLS and are held by brokerage firms other than the owner of this website and the listing brokerage is identified in any listing details. Information is deemed reliable but is not guaranteed. If you believe any FMLS listing contains material that infringes your copyrighted work, please click here to review our DMCA policy and learn how to submit a takedown request.



© 2017-2026 First Multiple Listing Service, Inc.

Neighborhood & Commute
Source: Walkscore
Save
Ask
Tour
Hide
Share