Save
Ask
Tour
Hide
Share
$1,249,900
31 Days On Site

8430 Valemont Drive
Sandy Springs, GA 30350

For Sale|Single Family Residence|Active
5
Beds
5
Total Baths
4
Full Baths
1
Partial Bath
5,107
SqFt
$245
/SqFt
2002
Built
Subdivision:
Ridgemark
County:
Fulton
Listing Courtesy Of: Avi Shemesh of Chapman Hall Realty Broker: 404-663-3735 Prefer Ph#:[email protected]

Due to the health concerns created by Coronavirus we are offering personal 1-1 online video walkthough tours where possible.
Upcoming Open Houses
Due to COVID-19, we recommend you verify Open Houses before attending.
Sun, Oct 4, 1:00 PM - 3:00 PM
8430 Valemont Drive8430 Valemont Drive8430 Valemont Drive8430 Valemont Drive
Save
Ask
Tour
Hide
Share

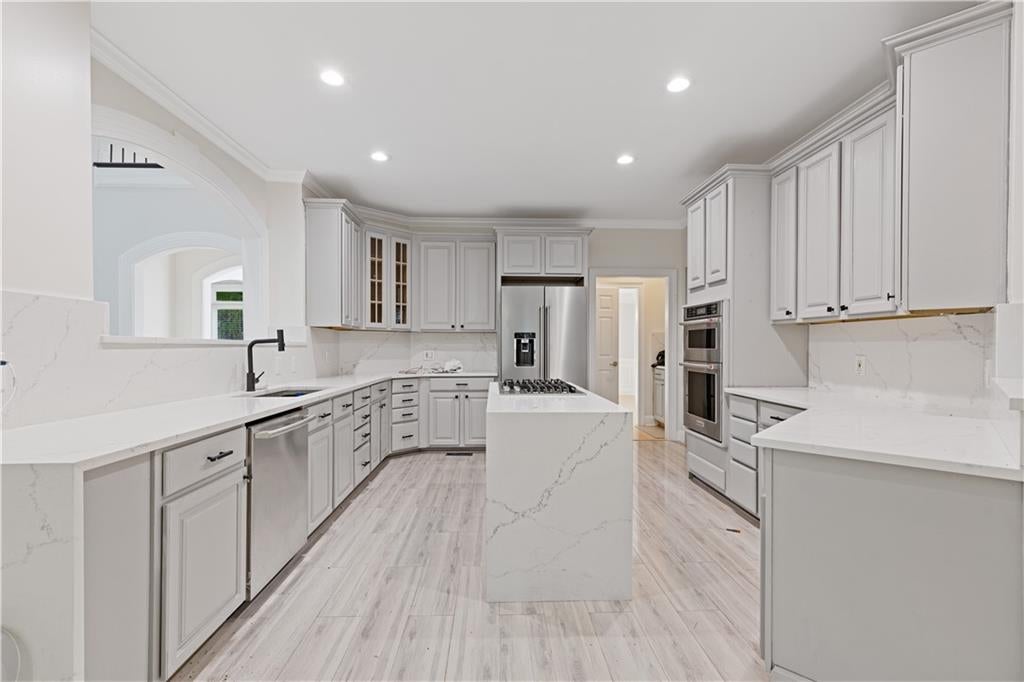
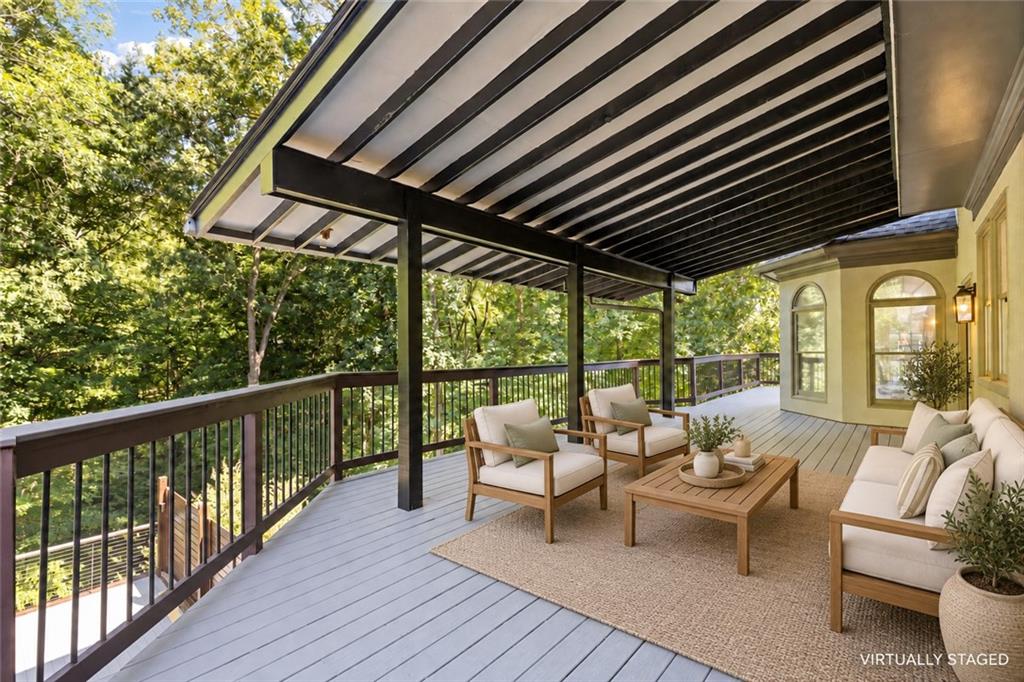
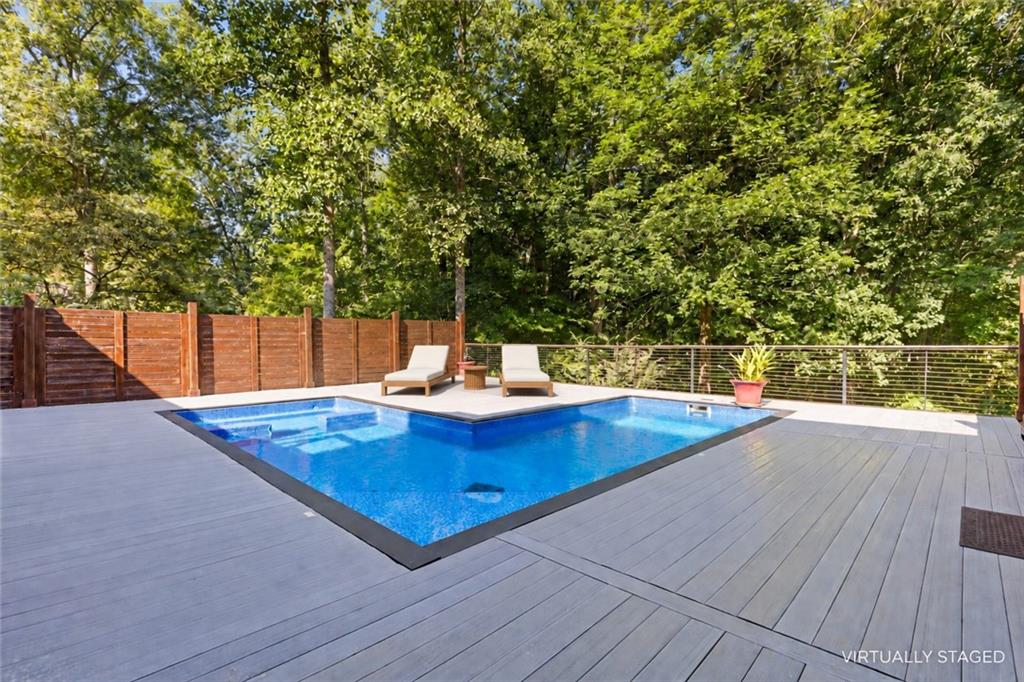
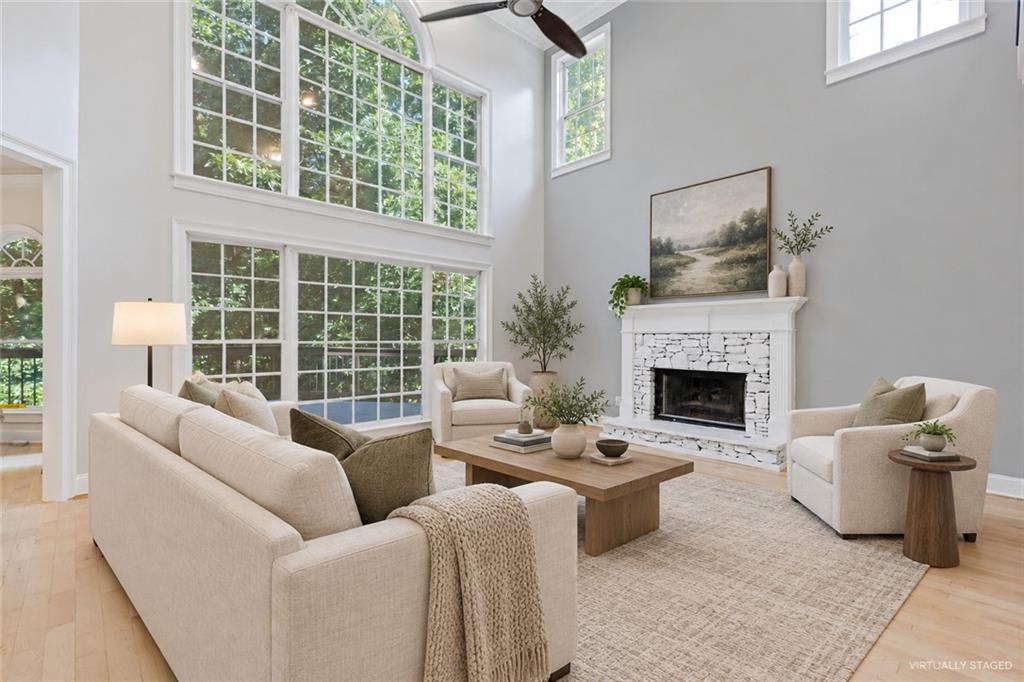
A Huntcliff Retreat with a Private Pool. Set on nearly an acre in Huntcliff, 8430 Valemont Drive brings together a private pool, generous outdoor living spaces and more than 5,000 square feet across three finished levels. Five bedrooms, four-and-a-half baths and a flexible layout provide space to gather, host guests, work and unwind. A two-story foyer welcomes you with detailed millwork, a striking staircase and an open upper gallery. Expansive windows fill the great room with natural light, while a stone fireplace anchors the space. A separate formal dining room makes entertaining easy, and the formal living room offers a setting for conversation, music or a home office. The kitchen features a gas cooktop, built-in appliances and a bright breakfast area with access to the deck. Upstairs, the spacious primary suite includes a fireplace and a bath with a separate tub and shower. Additional bedrooms offer flexibility for guests and everyday living. The finished walk-out lower level extends the home’s possibilities with a bedroom, full bath, kitchenette and bar, gathering space, an exercise room and a breakfast area with outdoor access. It’s a versatile setting for hosting overnight guests or enjoying a separate space to relax. Buyer Incentive! Receive a FREE 1/0 Interest Rate Buydown.providing a lower interest rate and monthly payment for the first year. Terms and eligibility requirements apply.

Save
Ask
Tour
Hide
Share
Listing Snapshot
Price 
$1,249,900
Days On Site 
31 Days
Bedrooms 
5
Inside Area (SqFt) 
5,107 sqft
Total Baths 
5
Full Baths 
4
Partial Baths 
1
Lot Size 
0.9729 Acres
Year Built 
2002
MLS® Number 
7828743
Status 
Active
Property Tax 
$8,537
HOA/Condo/Coop Fees 
N/A
Sq Ft Source 
Owner
Friends & Family
Recent Activity
a month agoListing first seen on site
a month agoListing updated with changes from the MLS®
General Features
Acres 
0.9729
Foundation 
None
Garage 
Yes
Land Lease 
No
Levels 
Three Or More
Parking 
Garage Faces Side
Property Sub Type 
Single Family Residence
Security 
Smoke Detector(s)Fire Alarm
Sewer 
Public Sewer
SqFt Total 
5107
Style 
Traditional
Utilities 
Cable AvailableElectricity AvailableNatural Gas AvailablePhone AvailableSewer AvailableUnderground UtilitiesWater Available
Water Source 
Public
Interior Features
Appliances 
DishwasherDisposalDouble OvenGas CooktopGas OvenGas RangeMicrowaveRefrigeratorWasher
Basement 
Exterior EntryFinishedFullWalk-Out Access
Cooling 
Central Air
Fireplace 
Yes
Fireplace Features 
Family RoomMaster Bedroom
Fireplaces 
2
Flooring 
Ceramic TileHardwood
Heating 
Central
Interior 
Eat-in KitchenEntrance FoyerHigh Speed InternetTray Ceiling(s)Walk-In Closet(s)
Laundry Features 
Laundry RoomMain Level
Save
Ask
Tour
Hide
Share
Exterior Features
Construction Details 
Other
Exterior 
Balcony
Fencing 
None
Lot Features 
Back Yard
Other Structures 
None
Patio And Porch 
Rear PorchWrap Around
Pool Features 
In Ground
Road Frontage 
City Street
Roof 
Shingle
Spa Features 
Community
View 
RuralTrees/Woods
Waterfront Features 
None
Waterview 
RuralTrees/Woods
Community Features
Accessibility Features 
Therapeutic Whirlpool
Community Features 
SidewalksTennis Court(s)
Horse Property 
None
Roads 
AsphaltConcrete
Schools
School District
Unknown
Elementary School
Ison Springs
Middle School
Sandy Springs
High School
North Springs
Listing Courtesy Of: Avi Shemesh of Chapman Hall Realty Broker: 404-663-3735 Prefer Ph#:[email protected]

Listings identified with the FMLS IDX logo come from FMLS and are held by brokerage firms other than the owner of this website and the listing brokerage is identified in any listing details. Information is deemed reliable but is not guaranteed. If you believe any FMLS listing contains material that infringes your copyrighted work, please click here to review our DMCA policy and learn how to submit a takedown request.



© 2017-2026 First Multiple Listing Service, Inc.

Neighborhood & Commute
Source: Walkscore
Save
Ask
Tour
Hide
Share