Save
Ask
Tour
Hide
Share
$1,590,000
8 Days On Site

1192 Bernadette Lane NE
Atlanta, GA 30329

For Sale|Single Family Residence|Active
5
Beds
5
Total Baths
5
Full Baths
3,316
SqFt
$479
/SqFt
2022
Built
Subdivision:
Lavista Park
County:
Dekalb
Listing Courtesy Of: Christian JeanLouis of EXP Realty, LLC. Broker: 888-959-9461 Prefer Ph#:[email protected]

Due to the health concerns created by Coronavirus we are offering personal 1-1 online video walkthough tours where possible.
Upcoming Open Houses
Due to COVID-19, we recommend you verify Open Houses before attending.
Sun, Sep 6, 1:00 PM - 4:00 PM
1192 Bernadette Lane NE1192 Bernadette Lane NE1192 Bernadette Lane NE1192 Bernadette Lane NE
Save
Ask
Tour
Hide
Share

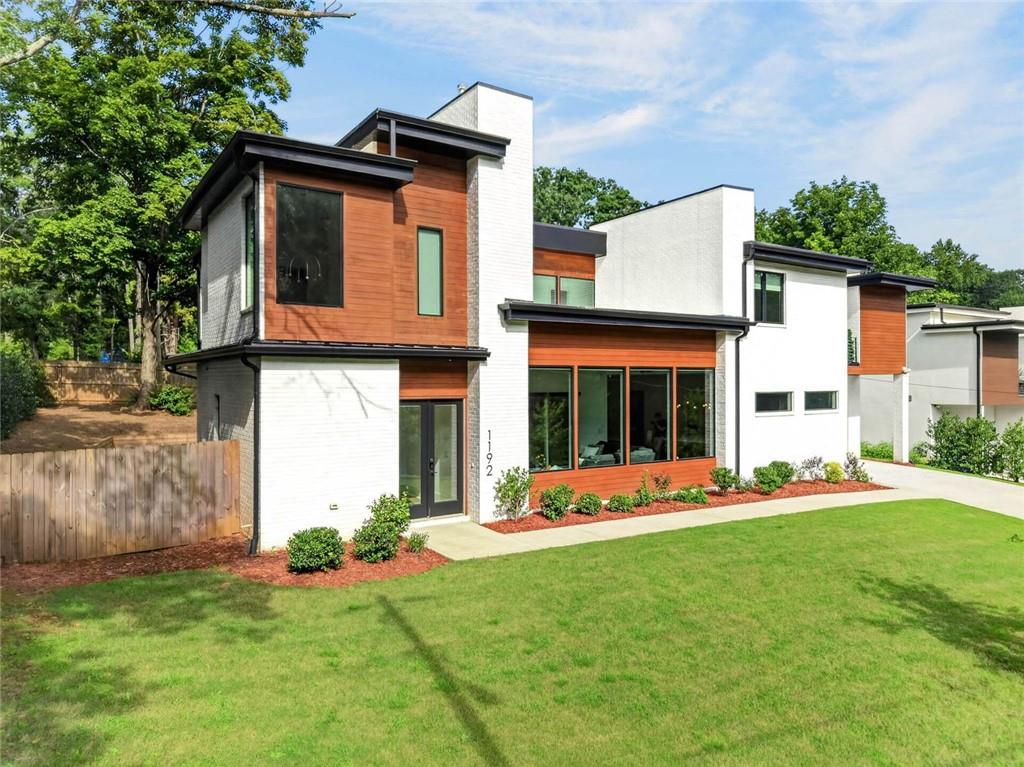
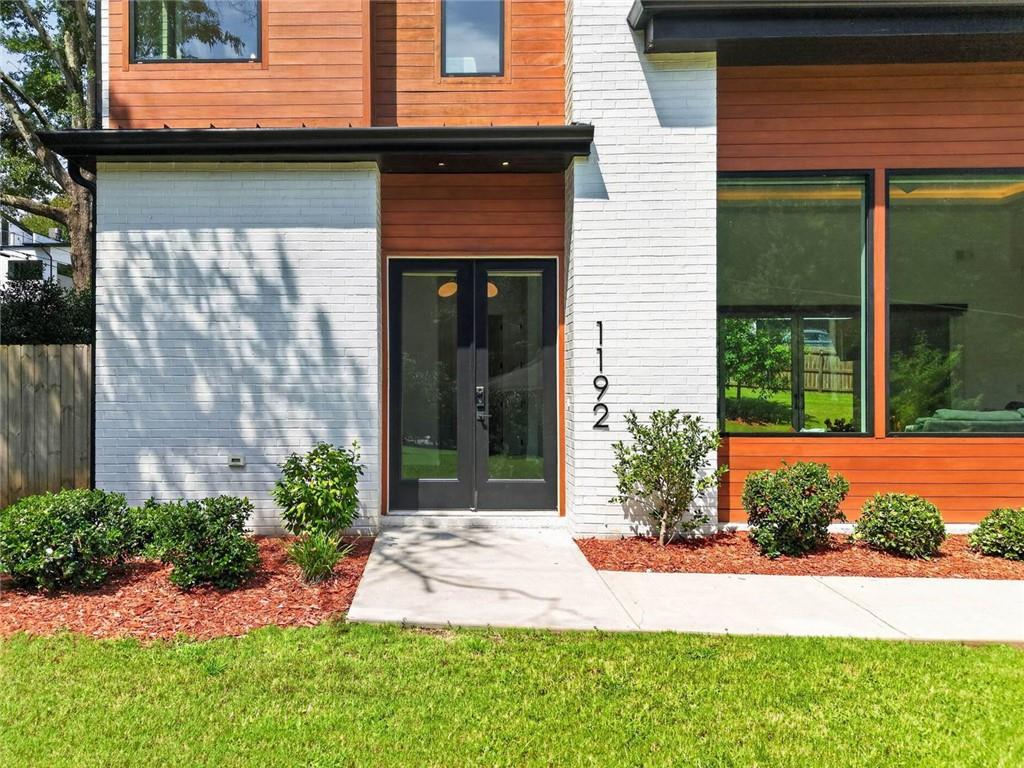
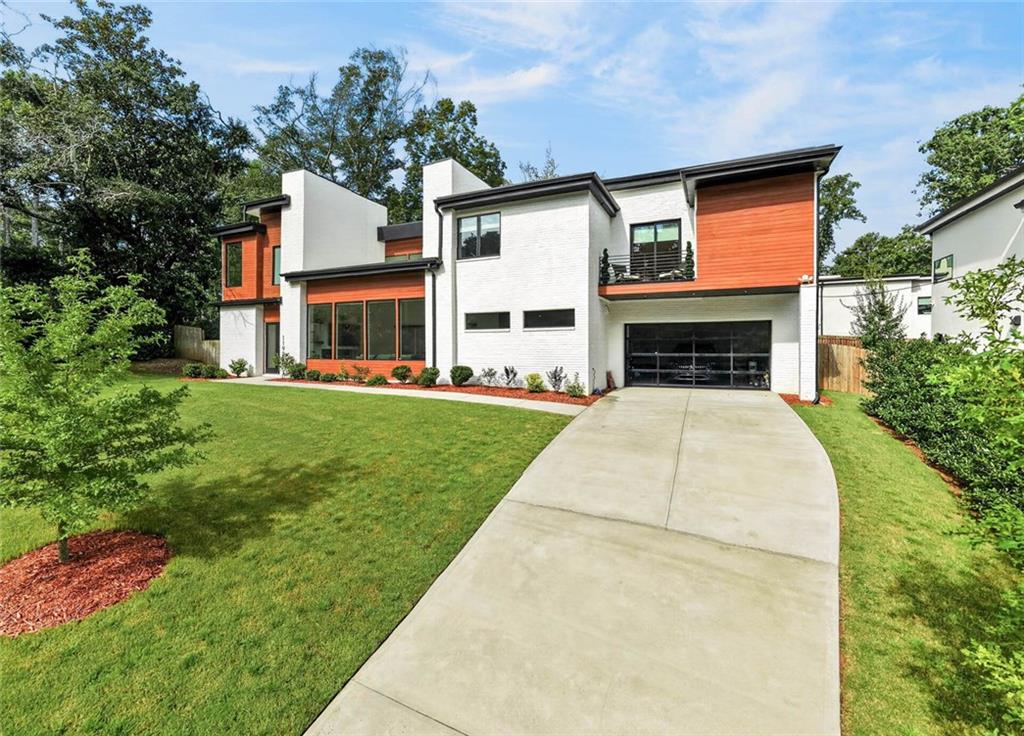
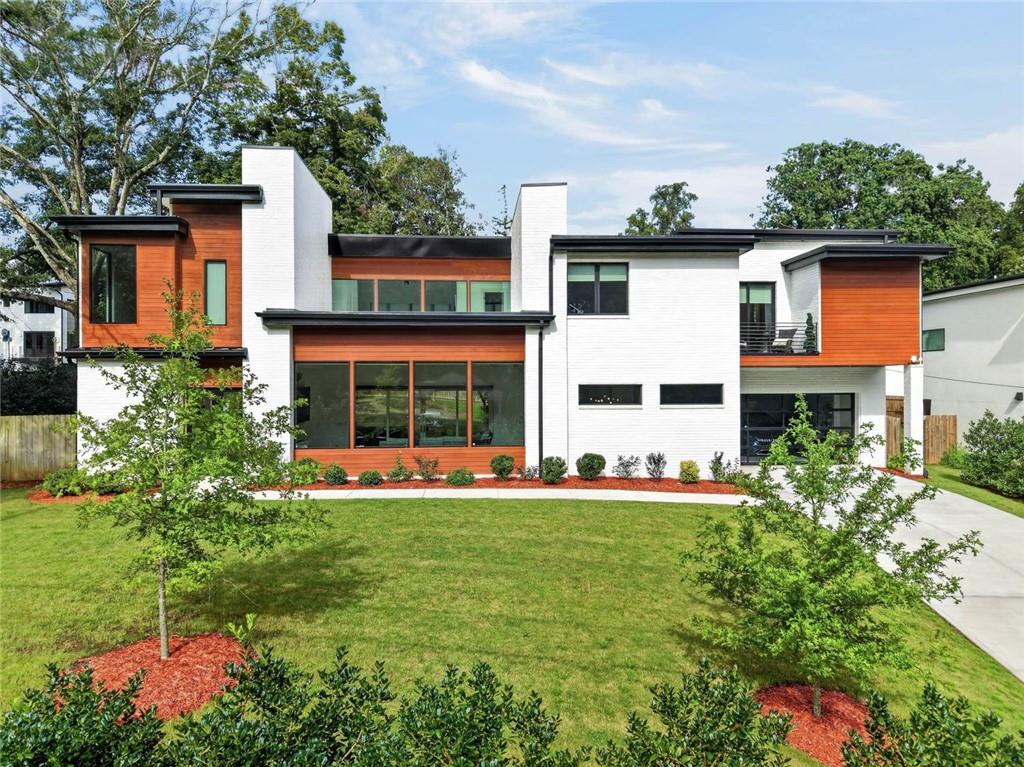
Welcome to 1192 Bernadette Lane; a modern contemporary statement in the heart of LaVista Park- built by award-winning Six Points Homes. Brick construction, warm wood accents, and massive picture windows that radiate curb appeal. Upon entering the foyer, you are greeted by 13-foot vaulted tray ceilings above recessed lighting. The open concept floor plan allows the living, kitchen, and dining rooms to flow into one uninterrupted space. A sleek fireplace in the living room anchors the heart of the home. The kitchen reveals a massive quartz island and sleek modern cabinetry paired with full commercial-grade JennAir appliances. All 5 bedrooms have ensuite bathrooms that feature modern floating vanities. The primary suite offers ample bedroom space, a private balcony and a grandiose spa-inspired bathroom: rainfall shower, soaking tub, and a private water closet. This smart home is fully integrated; lighting controlled from your phone. Advanced video doorbell and security camera coverage. ADT alarm and smoke detection. Cordless blinds throughout, motorized picture windows at the living room, and a Level II EV charger installed in the garage. The lanai serves as an indoor-outdoor retreat featuring a second gas fireplace, as it overlooks the extended backyard. Centered between Buckhead and Brookhaven with quick I-85 access: 3 minutes to Life Time Druid Hills, 6 minutes from Emory University and Children's Healthcare of Atlanta, 12 from Piedmont Park, 15 from Lenox Square/Phipps Plaza. No HOA.

Save
Ask
Tour
Hide
Share
Listing Snapshot
Price 
$1,590,000
Days On Site 
8 Days
Bedrooms 
5
Inside Area (SqFt) 
3,316 sqft
Total Baths 
5
Full Baths 
5
Partial Baths 
N/A
Lot Size 
0.31 Acres
Year Built 
2022
MLS® Number 
7828152
Status 
Active
Property Tax 
$17,074
HOA/Condo/Coop Fees 
N/A
Sq Ft Source 
Builder
Friends & Family
Recent Activity
5 days agoStatus changed to Active
5 days agoPrice changed to $1,590,000
5 days agoListing updated with changes from the MLS®
a week agoListing first seen on site
General Features
Acres 
0.31
Attached Garage 
Yes
Foundation 
Slab
Garage 
Yes
Garage Spaces 
2
Green Energy Efficient 
Water HeaterLightingThermostat
Land Lease 
No
Levels 
Two
Parking 
AttachedGarage Door OpenerDrivewayElectric Vehicle Charging Station(s)Garage
Parking Spaces 
4
Property Sub Type 
Single Family Residence
Security 
Smoke Detector(s)Security SystemSecurity System OwnedCarbon Monoxide Detector(s)Closed Circuit Camera(s)Fire Alarm
Sewer 
Public Sewer
SqFt Above 
3316
SqFt Total 
3816
Style 
Contemporary
Utilities 
Underground Utilities
Water Source 
Public
Interior Features
Appliances 
DishwasherDisposalDryerMicrowaveRange HoodRefrigeratorWasherGas RangeDouble OvenTankless Water HeaterGas Cooktop
Basement 
None
Cooling 
Central Air
Electric 
220 Volts
Fireplace 
Yes
Fireplace Features 
Family RoomDecorativeVentlessLiving Room
Fireplaces 
2
Flooring 
Hardwood
Heating 
Central
Interior 
PantryTray Ceiling(s)Vaulted Ceiling(s)Recessed LightingSmart HomeDouble VanityWalk-In Closet(s)Entrance FoyerHigh Speed Internet
Laundry Features 
Laundry Room
Main Level Bedrooms 
1
Window Features 
Double Pane WindowsInsulated WindowsWindow Treatments
Save
Ask
Tour
Hide
Share
Exterior Features
Construction Details 
BrickWood Siding
Exterior 
Balcony
Fencing 
Back YardFenced
Lot Features 
Front YardLevelBack YardCorner Lot
Other Structures 
None
Patio And Porch 
CoveredRear PorchPatio
Pool Features 
None
Road Frontage 
County Road
Roof 
Other
Spa Features 
None
View 
Other
Waterfront Features 
None
Waterview 
Other
Windows/Doors 
Double Pane WindowsInsulated WindowsWindow Treatments
Community Features
Community Features 
ParkPlayground
Horse Property 
None
Roads 
Asphalt
Schools
School District
Unknown
Elementary School
Briar Vista
Middle School
Druid Hills
High School
Druid Hills
Listing Courtesy Of: Christian JeanLouis of EXP Realty, LLC. Broker: 888-959-9461 Prefer Ph#:[email protected]

Listings identified with the FMLS IDX logo come from FMLS and are held by brokerage firms other than the owner of this website and the listing brokerage is identified in any listing details. Information is deemed reliable but is not guaranteed. If you believe any FMLS listing contains material that infringes your copyrighted work, please click here to review our DMCA policy and learn how to submit a takedown request.



© 2017-2026 First Multiple Listing Service, Inc.

Neighborhood & Commute
Source: Walkscore
Save
Ask
Tour
Hide
Share