
104 Westminster Drive NEAtlanta, GA 30309
Due to the health concerns created by Coronavirus we are offering personal 1-1 online video walkthough tours where possible.
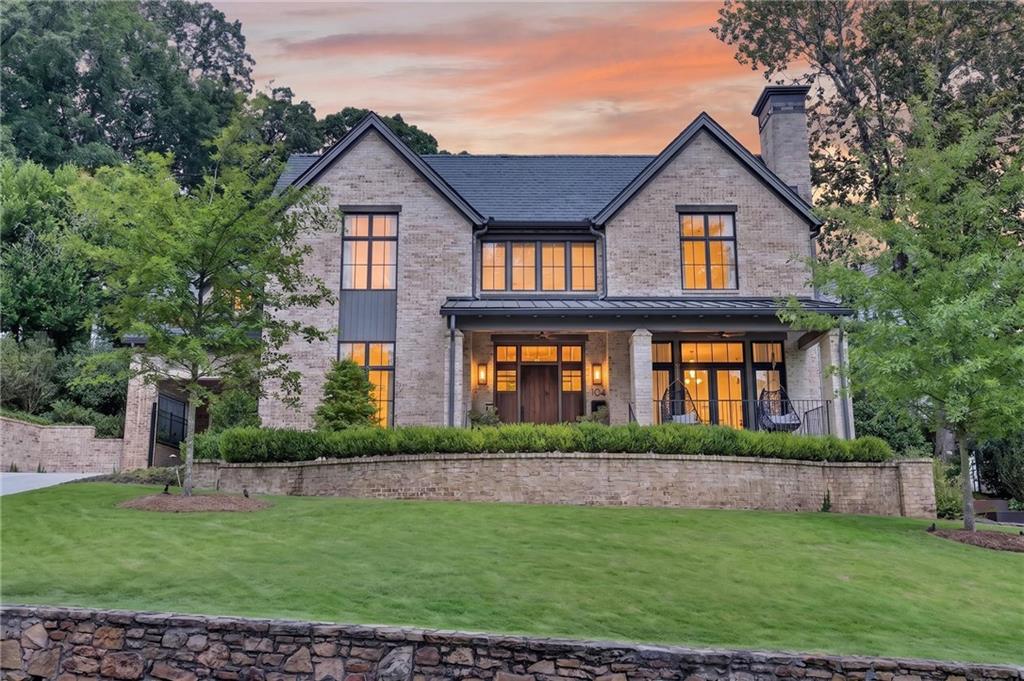
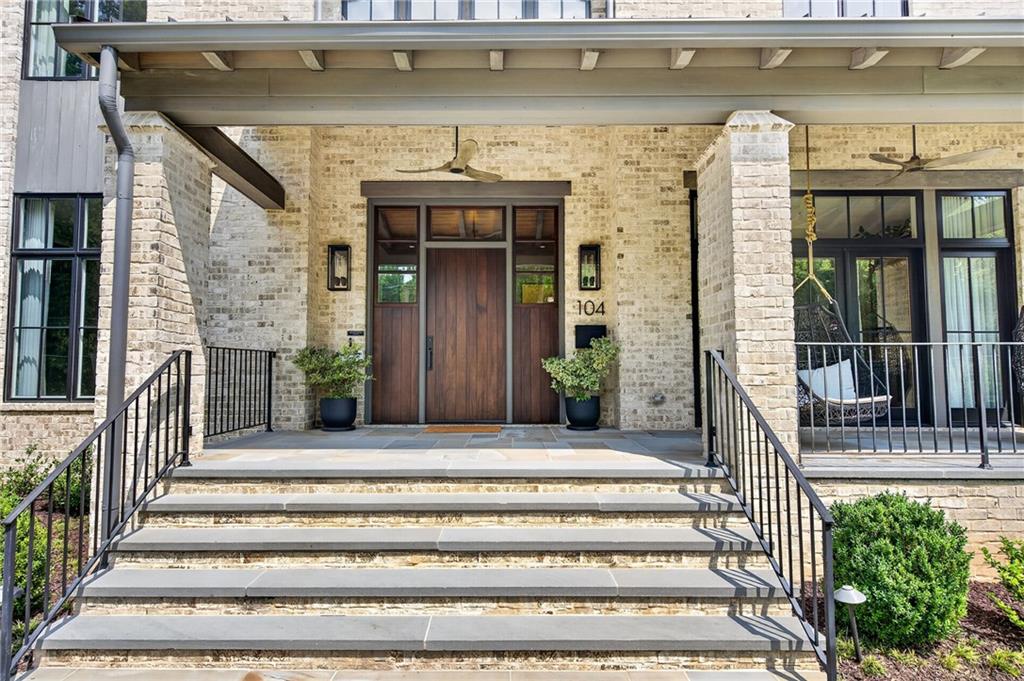
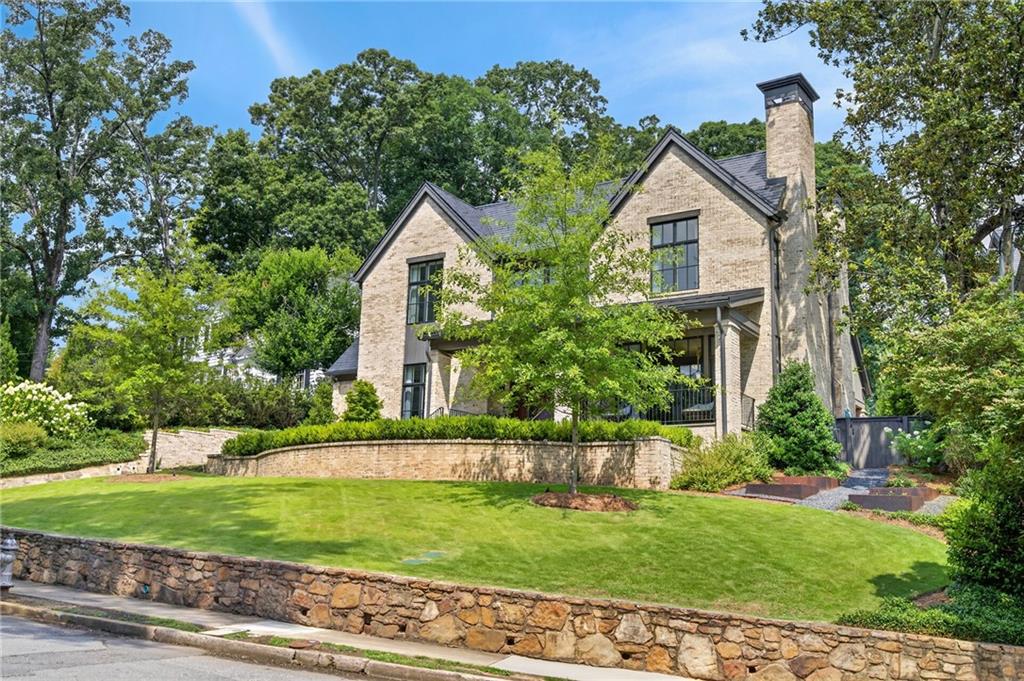
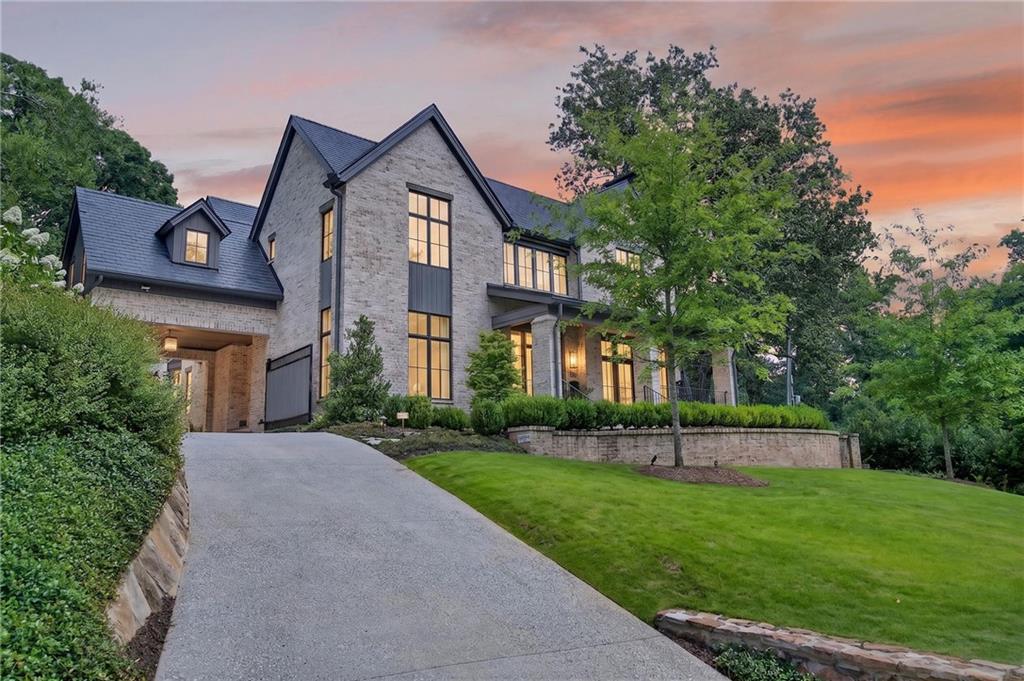
Better than new in the heart of Ansley Park. Built in 2023 and extensively enhanced by its original owners, this exceptional residence overlooking beloved Winn Park has been thoughtfully expanded and enhanced with significant additional finished living space and substantial interior, exterior, technology and landscape improvements. The result is a truly turnkey home, thoughtfully finished and elevated well beyond its original completion. Abundant natural light and seamless indoor-outdoor living define the main level, with custom steel-and-glass doors, white oak hardwood floors, detailed millwork and designer lighting. The chef's eat-in kitchen features professional-grade appliances and custom cabinetry, while generous gathering spaces, a custom mirrored bar with ice maker and large-capacity dual-zone wine refrigerator make entertaining effortless. An elevator connects all levels. Upstairs, soaring ceilings continue throughout the bedroom level. The primary retreat includes a sitting room, two custom walk-in closets, spa-inspired bath with steam shower, refrigerator and freezer drawers, and covered terrace overlooking the pool. Each secondary bedroom features an en-suite bath and walk-in closet, while an oversized, light-filled office overlooks Winn Park. Custom window treatments include automated draperies and blackout shades. The terrace level is designed for entertainment and wellness, with a professionally built-out media room featuring enhanced sound control, premium projector and oversized screen, plus a dedicated gym, private sauna and additional gathering spaces. Outside, a resort-style pool and hot tub are complemented by a cabana with integrated grill, refrigerator, wood-burning fireplace, pool bath and outdoor shower. Fully fenced and gated grounds feature turf, privacy landscaping, garden beds and irrigation. Beyond the pool, a fully built-out carriage house with full bath and kitchenette offers exceptional flexibility for guests, an office or studio. The conditioned two-car garage features epoxy flooring, with a third off-street parking space out front. Whole-home Lutron lighting, integrated interior and exterior A/V, automated window treatments, whole-house water filtration, humidity control and security add comfort and convenience throughout. Perhaps most special is the setting. The home directly overlooks Winn Park, more than 10 acres of treasured neighborhood green space, with its shaded pond, playground, historic Iris Garden and wonderful sense of community just outside the door. Piedmont Park, the Atlanta Botanical Garden, High Museum, Woodruff Arts Center, Colony Square and Midtown's dining and cultural destinations are all moments away. Professionally designed, featured in Atlanta Magazine, and meticulously enhanced since its 2023 completion, 104 Westminster Drive pairs the character and community of historic Ansley Park with the ease and sophistication of a truly modern home. Better than new and uniquely Ansley Park.
| 2 months ago | Listing first seen on site | |
| 2 months ago | Listing updated with changes from the MLS |
Listings identified with the FMLS IDX logo come from FMLS and are held by brokerage firms other than the owner of this website and the listing brokerage is identified in any listing details. Information is deemed reliable but is not guaranteed. If you believe any FMLS listing contains material that infringes your copyrighted work, please click here to review our DMCA policy and learn how to submit a takedown request.

© 2017-2026 First Multiple Listing Service, Inc.