
1300 N Morningside Drive NEAtlanta, GA 30306
Due to the health concerns created by Coronavirus we are offering personal 1-1 online video walkthough tours where possible.
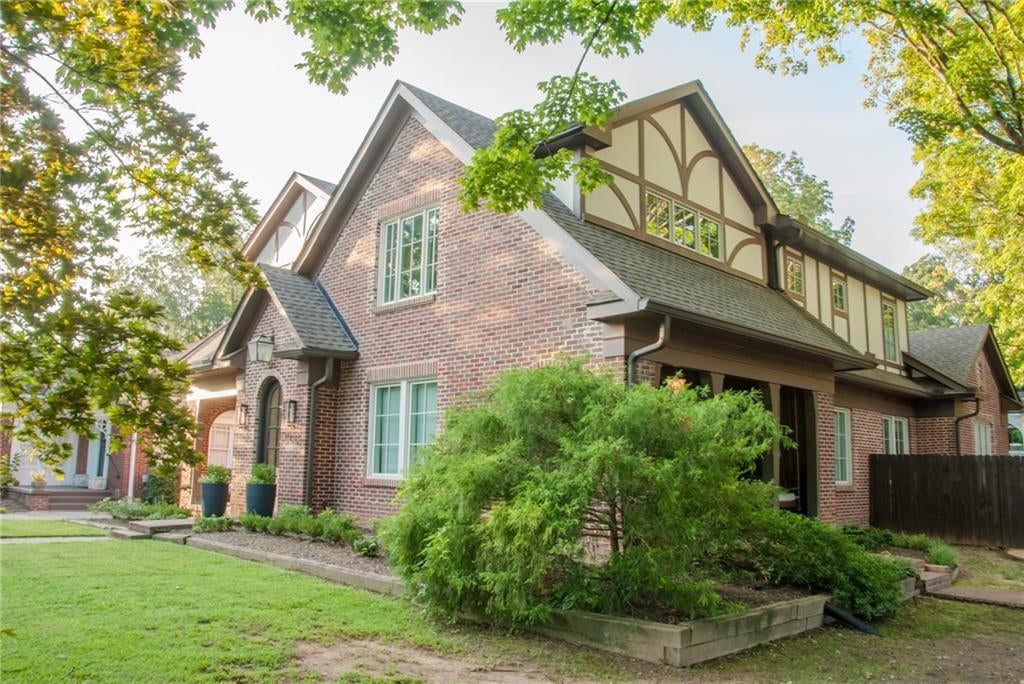
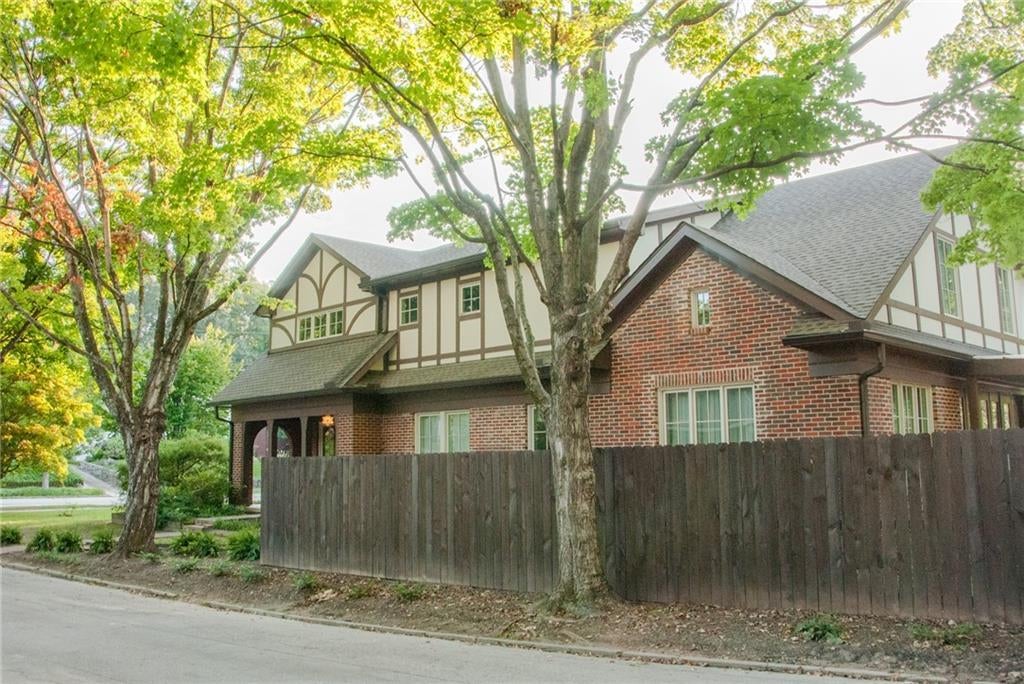
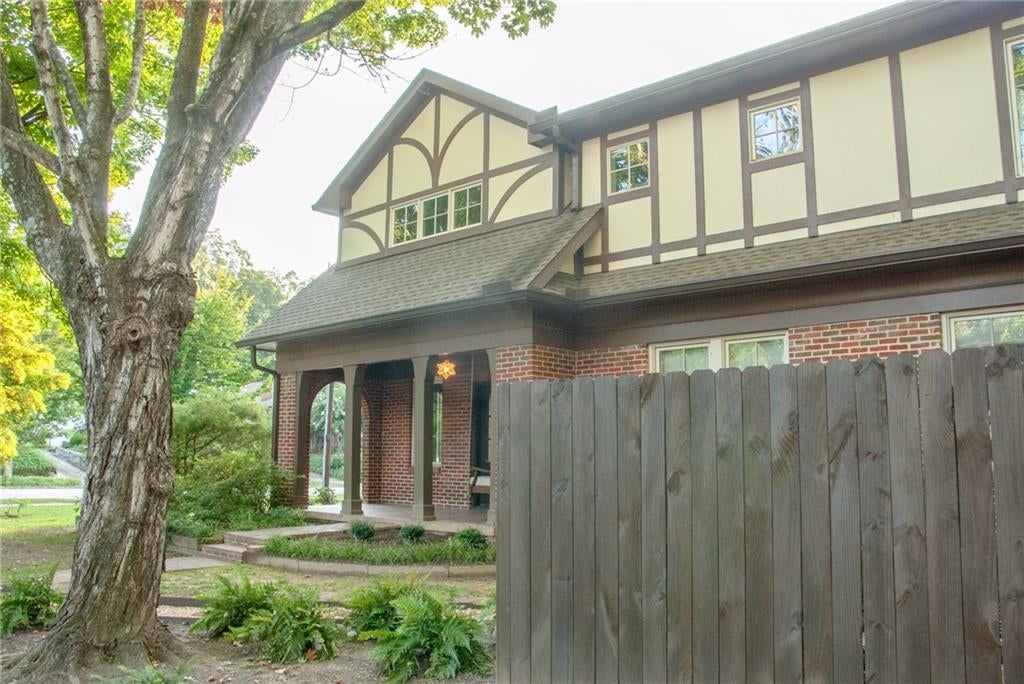
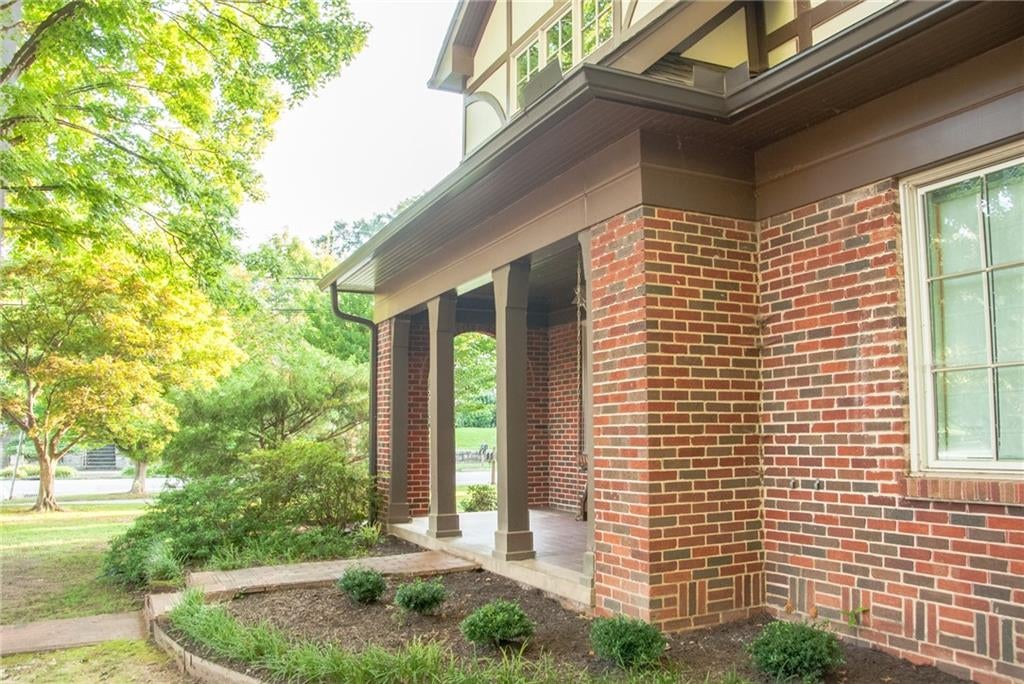
Experience luxury living in the heart of Morningside, just a short stroll from the village's popular restaurants and shops, including Savi Provisions and Alon's Bakery & Market. Landscaping is included, allowing you to enjoy this truly exceptional home without the maintenance. Blending timeless character with modern elegance, this light-filled home showcases beautiful hardwood floors throughout and thoughtfully designed living spaces. The gourmet chef's kitchen is a standout, featuring a 48-inch gas range with professional hood, pot filler, appliance garage, granite countertops, a quartzite-topped island, premium appliances, a water filtration system, a butler's pantry with wine cooler, and an oversized walk-in pantry. Designed for both everyday living and entertaining, the open-concept main level offers a formal dining room, an inviting living room with a cozy fireplace flanked by custom built-in benches, and a spacious family room with dual seating areas that flow seamlessly from the kitchen. A versatile room that is ideal for a home office/study or even a guest bedroom, additional flex room perfect for a library with a decorative fireplace, built-in benches, and doors exiting to the side porch with daybed swing, and a beautifully appointed full bath with a frameless glass shower completes the main floor. Upstairs, the luxurious owner's suite provides a peaceful retreat with a spa-inspired bathroom featuring dual vanities, a soaking tub, a seamless glass shower with a jetted showerhead, and two generous walk-in closets. Three additional bedrooms are also located on the upper level, including two with private ensuite bathrooms. One ensuite offers a double vanity and tub/shower combination, while the other features a contemporary walk-in shower with a rainfall showerhead. Bedroom closets are equipped with custom shelving for optimal organization. The upper-level laundry room is equally impressive, complete with a high-end front-loading washer and dryer, deep utility sink, built-in drying rack, ironing board and abundant storage. Outdoor living is just as exceptional. Multiple covered porches provide inviting spaces to relax, while a landscaped walking path and newly planted greenery create a tranquil setting. Double doors open to a fenced backyard featuring a spacious deck with a covered pergola, comfortable hanging egg chairs and a low-maintenance turf area. A professional landscaper maintains the grounds - including watering the plants - so tenants can simply enjoy the outdoor spaces. Additional highlights include secure off street parking behind an electronic gate, home is pre-wired for speakers on the interior and exterior, extensive storage throughout the home (including the attic, basement and cleverly designed built-in bench storage), energy-efficient insulation that helps keep utility costs low and premium finishes throughout, including designer lighting and fixtures, elegant tilework, casement windows and high-end flooring. This remarkable Morningside home offers an exceptional combination of luxury, comfort, convenience and low-maintenance living in one of Atlanta's most sought-after neighborhoods. Morningside Elementary and Howard Middle bus pick up location in front of the house. Alarm system including camera doorbell available for $35 per month. Tenant is responsible for all utilities. Security deposit equal to one month's rent is due upon application approval and lease must begin within 45 days of application acceptance. 1-year lease or longer available. Small adult dogs negotiable on a case-by-case basis with deposit. Sorry - no cats, owner is allergic. No smoking. $55 application fee per adult and all adults must apply and be listed as leaseholders. Applicants must tour the property in person before applying. Virtual or Face Time tours do not satisfy this requirement.
| 2 days ago | Listing first seen on site | |
| 2 days ago | Listing updated with changes from the MLS® |
Listings identified with the FMLS IDX logo come from FMLS and are held by brokerage firms other than the owner of this website and the listing brokerage is identified in any listing details. Information is deemed reliable but is not guaranteed. If you believe any FMLS listing contains material that infringes your copyrighted work, please click here to review our DMCA policy and learn how to submit a takedown request.

© 2017-2026 First Multiple Listing Service, Inc.