
1132 Oakland Trace NEBrookhaven, GA 30319
Due to the health concerns created by Coronavirus we are offering personal 1-1 online video walkthough tours where possible.
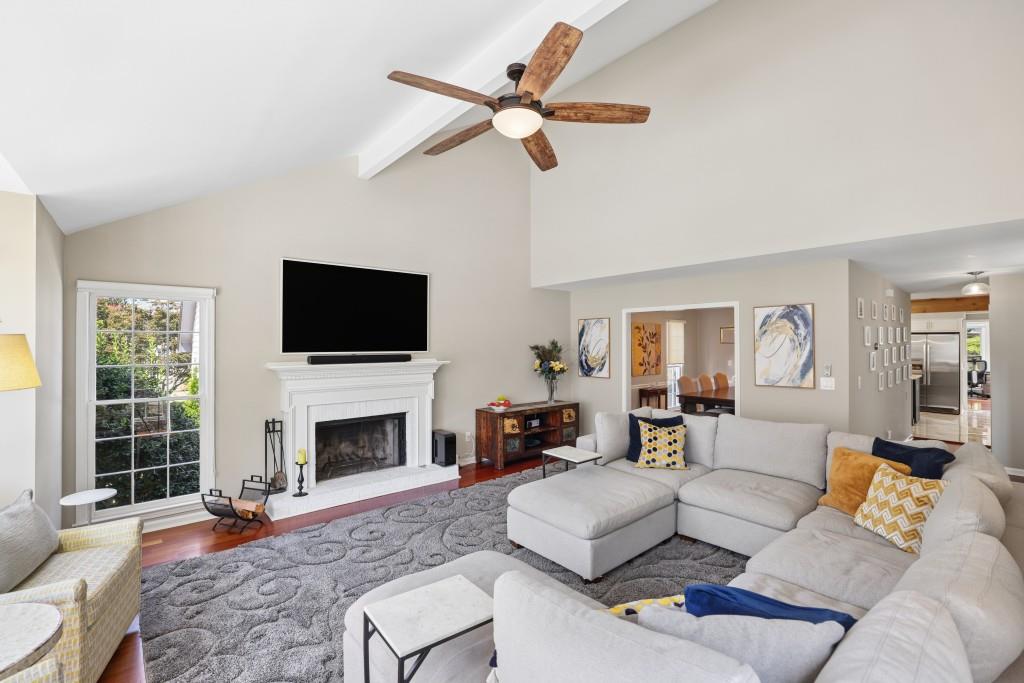
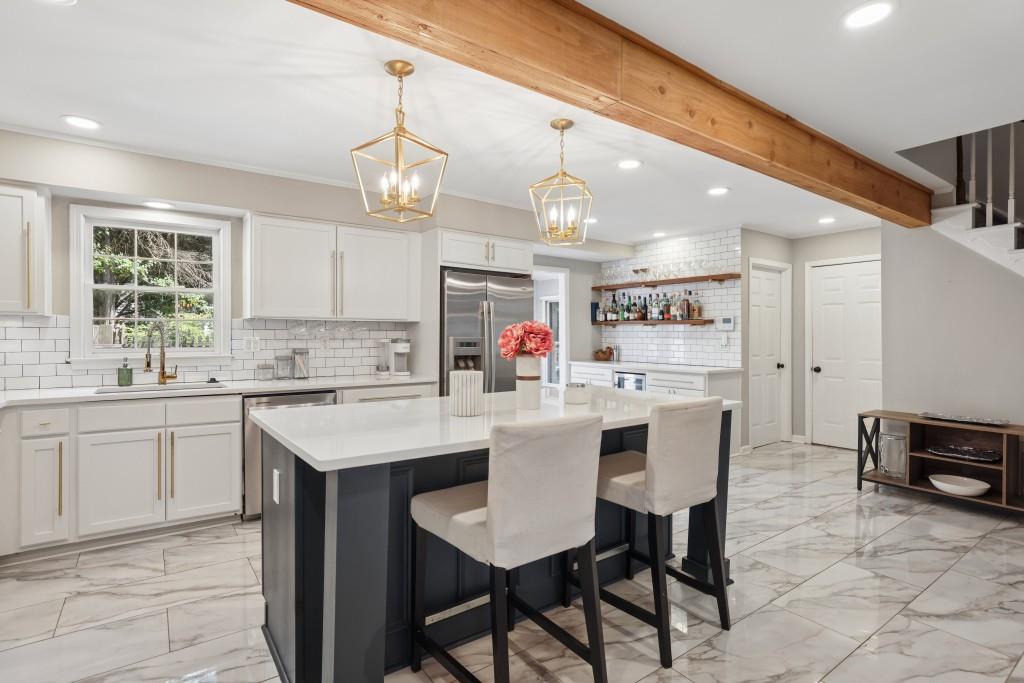
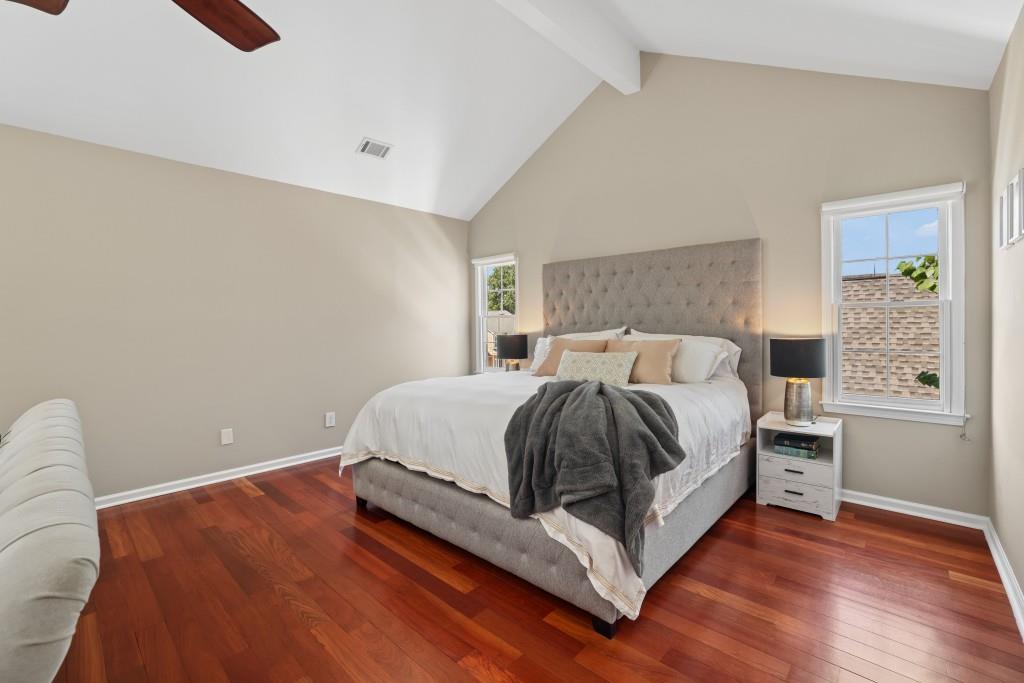
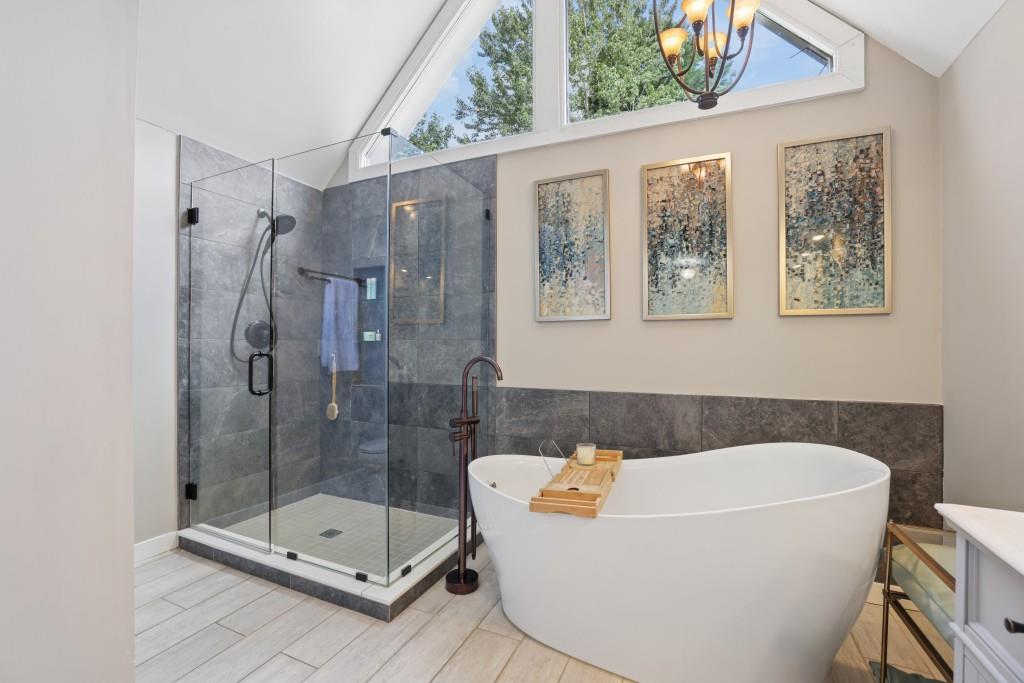
Charming Traditional with Upgrades Galore in an Unbeatable Brookhaven Location! This spacious 3-Bedroom, 2.5-Bath home combines a flexible layout, beautifully Updated Kitchen and Primary Bathroom, incredible natural light, and multiple Outdoor Living Spaces, all just steps to dining, shopping, parks, and more. Inside, Hardwood Floors flow through the main living areas. The Foyer opens to an impressive Fireside Living Room featuring Soaring Vaulted Ceilings and abundant Natural Light. The Living Room connects to the Formal Dining Room, opening to the beautifully Fully Renovated and Repositioned Kitchen featuring Quartz Countertops, White Cabinetry, Stainless Steel Appliances, and a Large Center Island with additional seating. Just beyond, the light-filled Sunroom is topped by Vaulted Ceilings and Skylights, creating the perfect second living space, home office, or everyday retreat with direct access to the backyard. A convenient Half Bathroom, Laundry Room, and Two-Car Garage with a Separate Tool Storage Area complete the main level. Upstairs, the Oversized Primary Suite features Vaulted Ceilings and a Huge Walk-In Closet, while the Spa-Like Primary Bathroom feels like a private oasis with Vaulted Ceilings, dramatic windows, Dual Vanities, Freestanding Soaking Tub, and Glass-Enclosed Shower. Two additional, generously sized Bedrooms and a Full Bathroom complete the upper level. Outside, the thoughtfully designed Fully Fenced Backyard offers a Covered Patio, Back Deck, Fire Pit, Swing, and plenty of lawn space for pets, play, or relaxing outdoors. With multiple indoor and outdoor gathering spaces, abundant storage, and a location that puts everyday conveniences right at your fingertips, this home offers an exceptional combination of space, style, and easy Brookhaven living. Just minutes from Costco, Brookhaven Country Club, Brookhaven Village, and endless shopping and dining options.
| 5 days ago | Listing first seen on site | |
| 5 days ago | Listing updated with changes from the MLS® |
Listings identified with the FMLS IDX logo come from FMLS and are held by brokerage firms other than the owner of this website and the listing brokerage is identified in any listing details. Information is deemed reliable but is not guaranteed. If you believe any FMLS listing contains material that infringes your copyrighted work, please click here to review our DMCA policy and learn how to submit a takedown request.

© 2017-2026 First Multiple Listing Service, Inc.
Did you know? You can invite friends and family to your search. They can join your search, rate and discuss listings with you.