Save
Ask
Tour
Hide
Share
$629,000
4 Days On Site

1113 Capital Club Circle NE
Brookhaven, GA 30319

For Sale|Single Family Residence|Active
2
Beds
2
Total Baths
2
Full Baths
1,366
SqFt
$460
/SqFt
1984
Built
Subdivision:
Club Village
County:
Dekalb
Listing Courtesy Of: Stacey Elgin of Ansley Real Estate | Christie's International Real Estate Broker: 404-229-2258 Prefer Ph#:[email protected]

Due to the health concerns created by Coronavirus we are offering personal 1-1 online video walkthough tours where possible.
1113 Capital Club Circle NE1113 Capital Club Circle NE1113 Capital Club Circle NE1113 Capital Club Circle NE
Save
Ask
Tour
Hide
Share

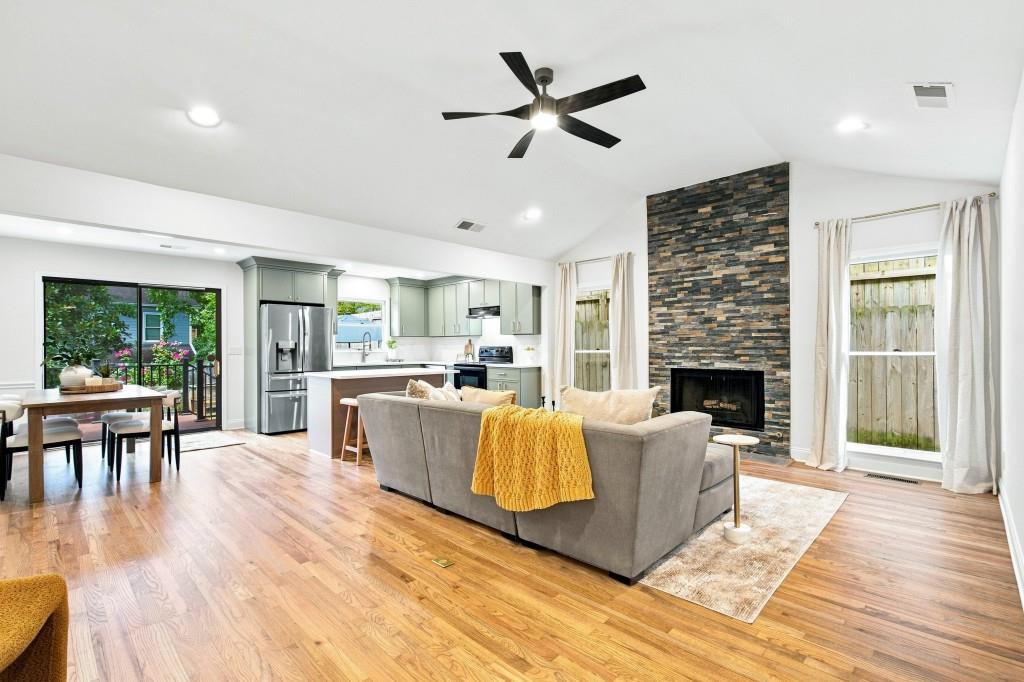
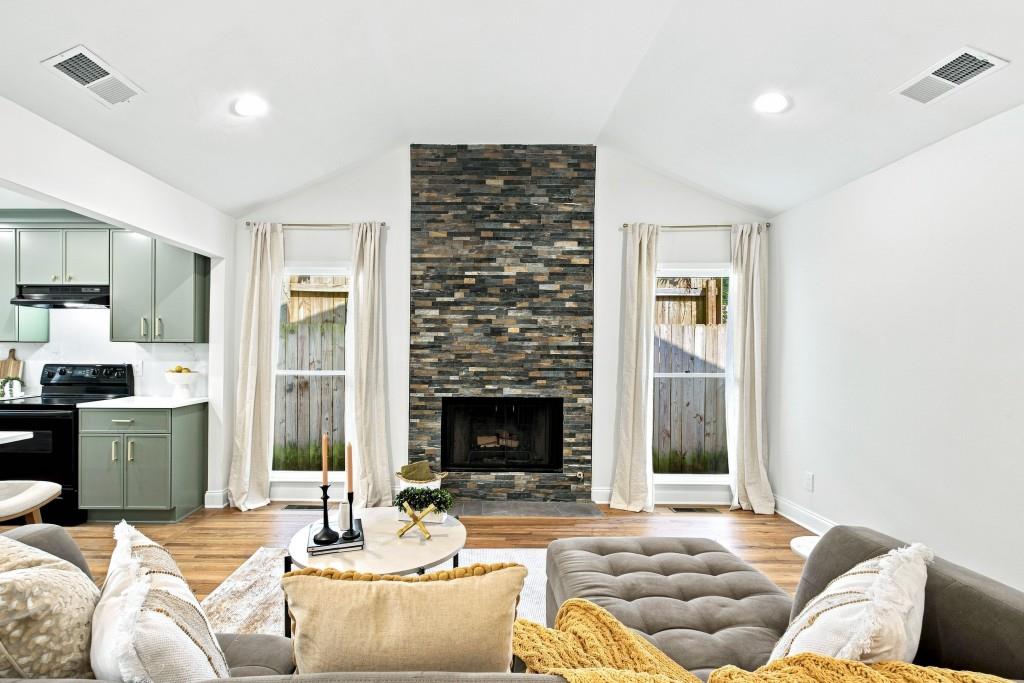
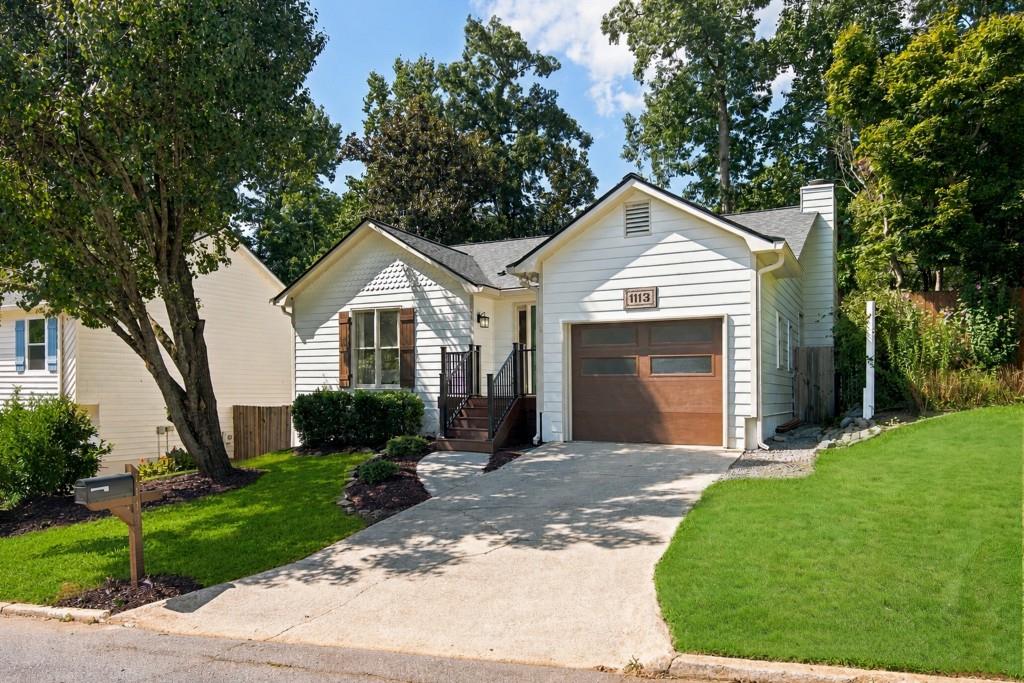
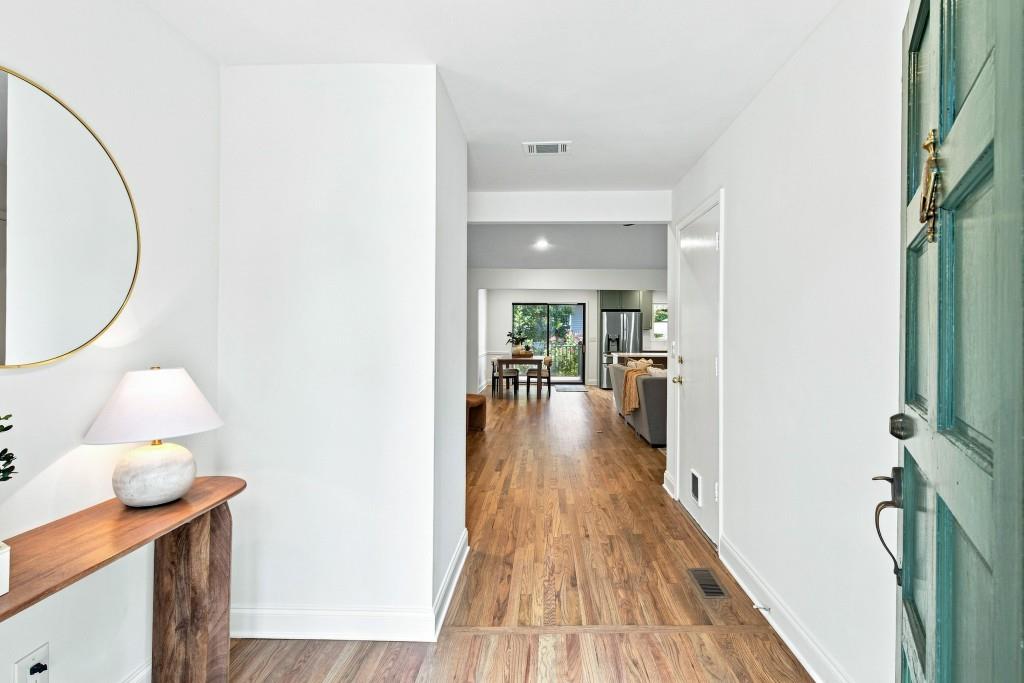
This home has that wonderful feeling when you walk in the door! It's one-level living to this beautifully renovated gem in sought-after Brookhaven minutes from Town Brookhaven's shops and dining, with easy access to I-85 and I-285. Every detail has been thoughtfully updated. Refinished hardwood floors flow through the main living areas, with new flooring in the bedrooms, closets, and bathrooms. The living area offers high ceilings with new recessed lighting. The kitchen shines with new cabinetry, quartz countertops and backsplash, and stainless steel appliances. Both bedrooms offer walk-in closets, and both bathrooms have been fully renovated top to bottom, with new cabinets, fixtures, and Kohler faucets. Additional upgrades include a roof replaced in 2022, new electrical, and a tankless water heater for endless hot water, energy savings, and a longer lifespan. The home has been freshly painted inside and out, and the washer and dryer are included. The crawl space is fully encapsulated, protecting the home's structure and air quality for years to come, and the attic offers extra storage. Outside, enjoy a private retreat: a spacious fenced backyard with a deck and stone patio, perfect for entertaining. Garden lovers will appreciate the included compost spinner, and there's an EV charger in the garage. This adorable home is move-in ready and waiting for you.

Save
Ask
Tour
Hide
Share
Listing Snapshot
Price 
$629,000
Days On Site 
4 Days
Bedrooms 
2
Inside Area (SqFt) 
1,366 sqft
Total Baths 
2
Full Baths 
2
Partial Baths 
N/A
Lot Size 
0.11 Acres
Year Built 
1984
MLS® Number 
7824595
Status 
Active
Property Tax 
$4,489
HOA/Condo/Coop Fees 
N/A
Sq Ft Source 
Public Records
Friends & Family
Recent Activity
5 days agoListing first seen on site
5 days agoListing updated with changes from the MLS®
General Features
Acres 
0.11
Foundation 
None
Garage 
Yes
Garage Spaces 
1
Green Energy Efficient 
Thermostat
Land Lease 
No
Levels 
One
Parking 
DrivewayGarageGarage Door OpenerGarage Faces FrontKitchen LevelOn Street
Property Sub Type 
Single Family Residence
Security 
Secured Garage/ParkingSmoke Detector(s)
Sewer 
Public Sewer
Special Circumstances 
Real Estate Owned
SqFt Above 
1366
SqFt Total 
1366
Style 
Cottage
Utilities 
Cable AvailableElectricity AvailableNatural Gas AvailablePhone AvailableSewer AvailableWater Available
Water Source 
Public
Interior Features
Appliances 
DishwasherDisposalDryerElectric RangeMicrowaveRefrigeratorTankless Water HeaterWasher
Basement 
None
Cooling 
Ceiling Fan(s)ElectricGas
Electric 
220 Volts in Garage220 Volts in Laundry
Fireplace 
Yes
Fireplace Features 
Factory BuiltFamily RoomGas StarterGreat Room
Fireplaces 
1
Flooring 
Other
Heating 
CentralNatural Gas
Interior 
Breakfast BarEat-in KitchenKitchen IslandDouble VanityEntrance FoyerHigh Speed InternetHis and Hers ClosetsLow Flow Plumbing FixturesWalk-In Closet(s)Other
Laundry Features 
In HallLaundry ClosetLaundry RoomMain Level
Main Level Bedrooms 
2
Window Features 
Insulated Windows
Save
Ask
Tour
Hide
Share
Exterior Features
Construction Details 
Other
Exterior 
GardenPrivate EntranceOther
Fencing 
Back Yard
Frontage 
0
Lot Features 
Back YardCul-De-SacFront YardLandscapedLevelPrivate
Other Structures 
None
Patio And Porch 
DeckFront PorchRear Porch
Pool Features 
None
Road Frontage 
Other
Roof 
Composition
Spa Features 
None
View 
Other
Waterfront Features 
None
Waterview 
Other
Windows/Doors 
Insulated Windows
Community Features
Accessibility Features 
Accessible Hallway(s)Accessible Kitchen
Community Features 
ParkPlaygroundRestaurantSidewalks
Horse Property 
None
Roads 
Paved
Schools
School District
Unknown
Elementary School
Ashford Park
Middle School
Chamblee
High School
Chamblee
Listing Courtesy Of: Stacey Elgin of Ansley Real Estate | Christie's International Real Estate Broker: 404-229-2258 Prefer Ph#:[email protected]

Listings identified with the FMLS IDX logo come from FMLS and are held by brokerage firms other than the owner of this website and the listing brokerage is identified in any listing details. Information is deemed reliable but is not guaranteed. If you believe any FMLS listing contains material that infringes your copyrighted work, please click here to review our DMCA policy and learn how to submit a takedown request.



© 2017-2026 First Multiple Listing Service, Inc.

Neighborhood & Commute
Source: Walkscore
Save
Ask
Tour
Hide
Share