Save
Ask
Tour
Hide
Share
$1,275,000
62 Days On Site

855 Saint Charles Unit B Avenue NE
Atlanta, GA 30306

For Sale|Single Family Residence|Active
5
Beds
4
Total Baths
3
Full Baths
1
Partial Bath
2,589
SqFt
$492
/SqFt
2000
Built
Subdivision:
Virginia Highland
County:
Fulton
Listing Courtesy Of: ASRE Real Estate of Berkshire Hathaway HomeServices Georgia Properties Broker: 678-585-0070 Prefer Ph#:[email protected]

Due to the health concerns created by Coronavirus we are offering personal 1-1 online video walkthough tours where possible.
855 Saint Charles Unit B Avenue NE855 Saint Charles Unit B Avenue NE855 Saint Charles Unit B Avenue NE855 Saint Charles Unit B Avenue NE
Save
Ask
Tour
Hide
Share

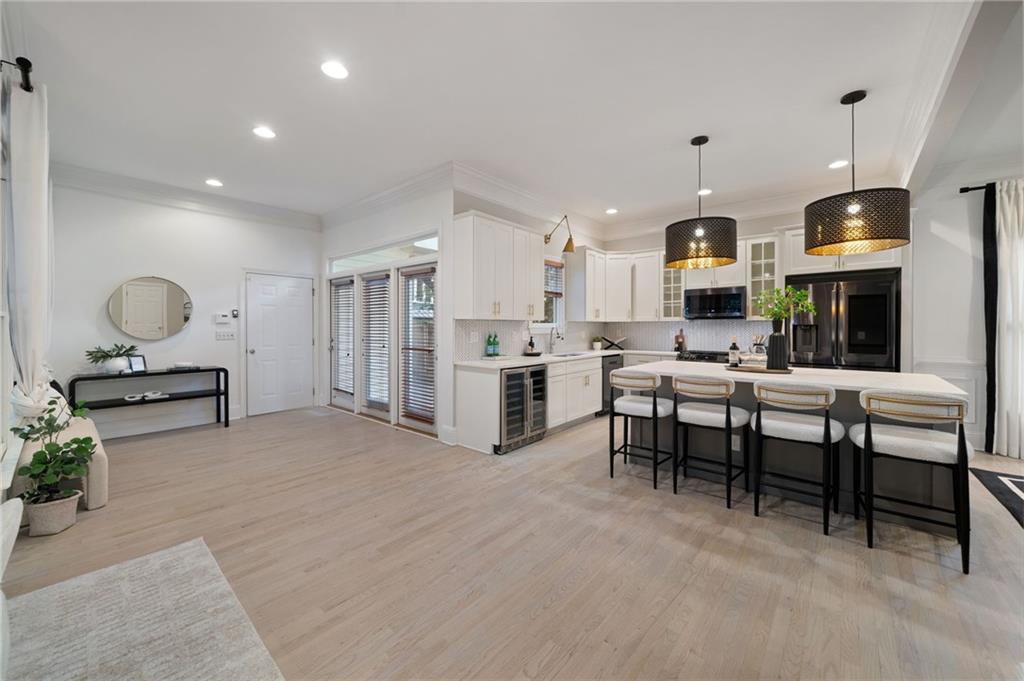
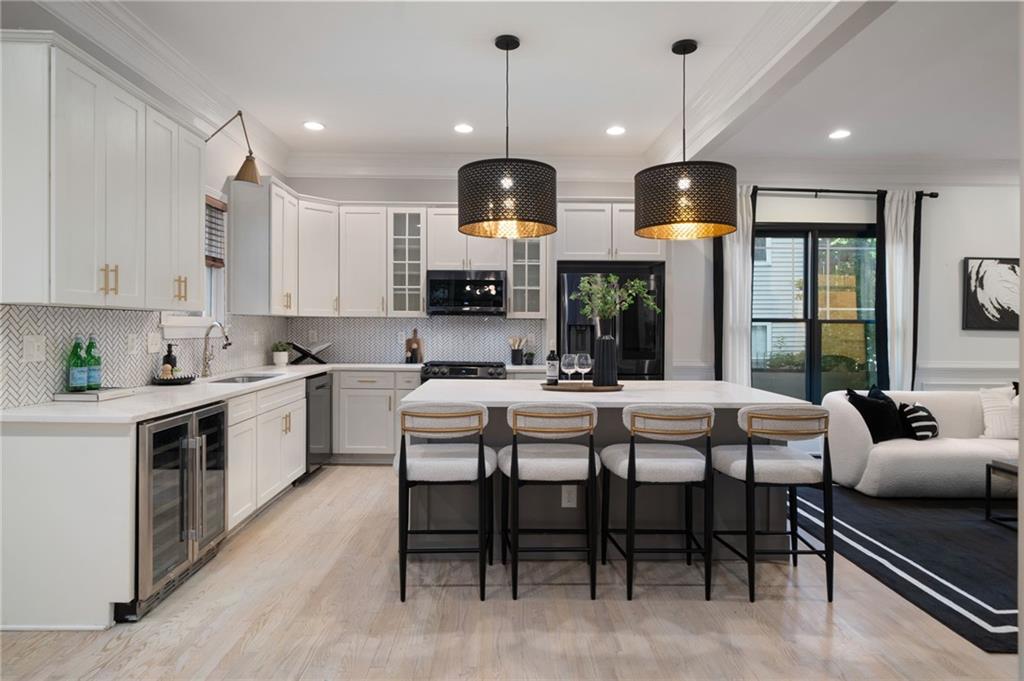
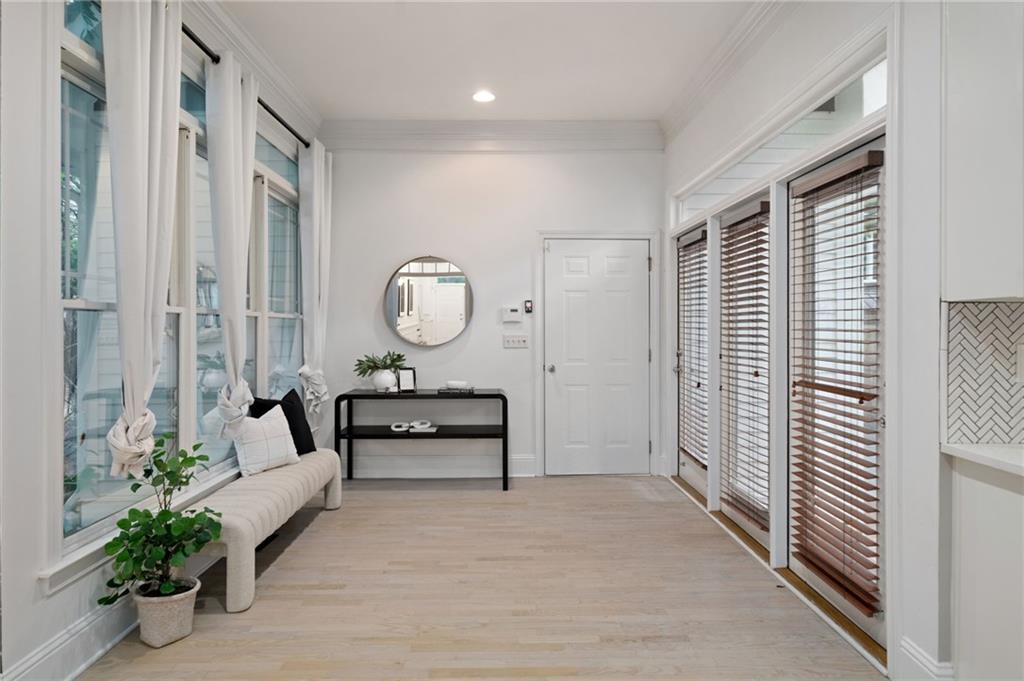
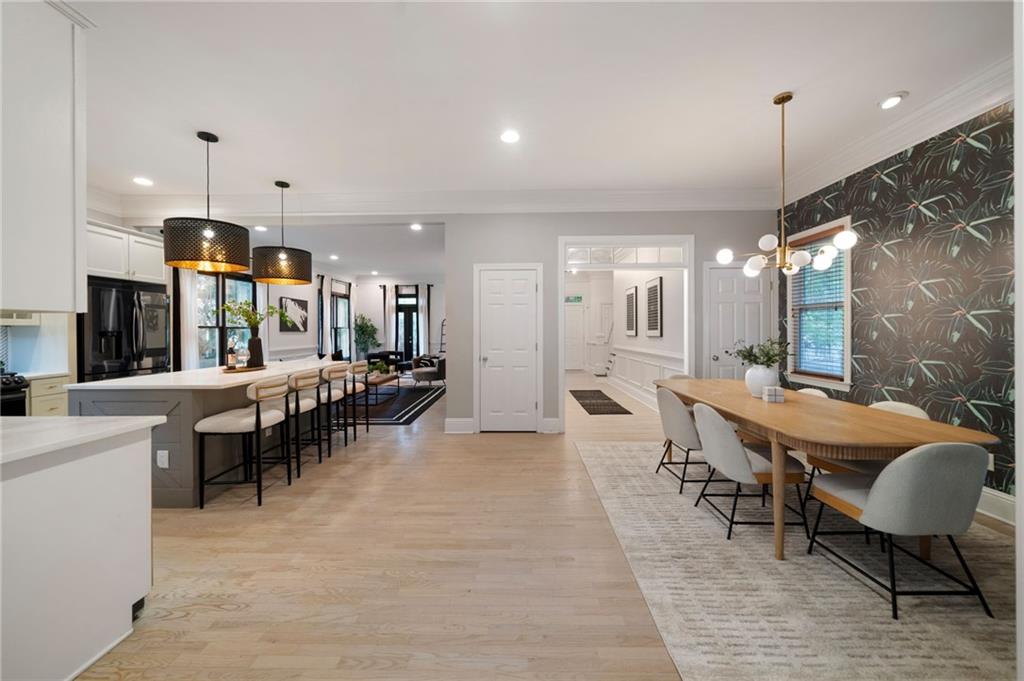
Location, location, location... And this one has it all. Perfectly positioned in the heart of one of Atlanta's most beloved in-town neighborhoods, this 5-bedroom, 3.5-bath home puts you steps from the very best the city has to offer. Stroll to the boutiques, coffee shops, and award-winning restaurants of Virginia-Highland and Poncey-Highland, or walk to the BeltLine's Eastside Trail for endless dining, entertainment, and green space right outside your door. Ponce City Market, Piedmont Park, Freedom Park, and the Atlanta Botanical Garden are all just minutes away, with quick access to Midtown, downtown, and the interstates making anywhere in the city an easy trip. Inside, a total of 3,339 square feet of thoughtfully designed living space is complemented by a finished basement, perfect for a media room, home office, gym, simulator, or guest suite, plus an additional unfinished space offers storage or future expansion potential. At the heart of the home, the kitchen has been beautifully updated by the sellers with modern finishes and fixtures, blending style and function for everyday living and effortless entertaining. Five spacious bedrooms and three-and-a-half baths provide room for everyone to spread out and feel at home. Whether you're entertaining or exploring everything Intown Atlanta has to offer, 855 St Charles Ave delivers the rare combination of comfort, style, and an unbeatable walkable location. Homes in this pocket move fast, schedule your private showing today.

Save
Ask
Tour
Hide
Share
Listing Snapshot
Price 
$1,275,000
Days On Site 
62 Days
Bedrooms 
5
Inside Area (SqFt) 
2,589 sqft
Total Baths 
4
Full Baths 
3
Partial Baths 
1
Lot Size 
0.129 Acres
Year Built 
2000
MLS® Number 
7821163
Status 
Active
Property Tax 
$19,685
HOA/Condo/Coop Fees 
N/A
Sq Ft Source 
Appraiser
Friends & Family
Recent Activity
2 months agoStatus changed to Active
2 months agoListing updated with changes from the MLS®
2 months agoListing first seen on site
General Features
Acres 
0.129
Foundation 
Pillar/Post/Pier
Garage 
Yes
Garage Spaces 
2
Land Lease 
No
Levels 
Three Or More
Parking 
Garage Door OpenerGarageDriveway
Property Condition 
Updated/Remodeled
Property Sub Type 
Single Family Residence
Security 
Smoke Detector(s)Carbon Monoxide Detector(s)Fire AlarmSecured Garage/Parking
Sewer 
Public Sewer
SqFt Above 
2589
SqFt Total 
3339
Style 
Craftsman
Utilities 
Underground UtilitiesCable AvailableElectricity AvailableNatural Gas AvailablePhone AvailableSewer AvailableWater Available
Water Source 
Public
Interior Features
Appliances 
Gas Water HeaterDryerWasherDishwasherDisposalMicrowaveRefrigeratorGas RangeGas CooktopRange Hood
Basement 
FinishedPartial
Cooling 
Ceiling Fan(s)Central Air
Fireplace 
Yes
Fireplace Features 
Master Bedroom
Fireplaces 
1
Flooring 
Hardwood
Heating 
Central
Interior 
Eat-in KitchenPantryKitchen IslandDouble VanityWalk-In Closet(s)Crown MoldingRecessed Lighting
Laundry Features 
In HallUpper Level
Window Features 
Double Pane Windows
Save
Ask
Tour
Hide
Share
Exterior Features
Construction Details 
Vinyl Siding
Exterior 
BalconyAwning(s)Private YardRain Gutters
Fencing 
Back Yard
Lot Features 
LevelPrivateZero Lot LineBack YardClearedLandscaped
Other Structures 
None
Patio And Porch 
DeckPatioCoveredRear PorchTerrace
Pool Features 
None
Road Frontage 
City Street
Roof 
Shingle
Spa Features 
None
View 
City
Waterfront Features 
None
Waterview 
City
Windows/Doors 
Double Pane Windows
Community Features
Community Features 
SidewalksStreet Lights
Horse Property 
None
Financing Terms Available 
CashConventional
Roads 
Concrete
Schools
School District
Unknown
Elementary School
Virginia-Highland
Middle School
David T Howard
High School
Midtown
Listing Courtesy Of: ASRE Real Estate of Berkshire Hathaway HomeServices Georgia Properties Broker: 678-585-0070 Prefer Ph#:[email protected]

Listings identified with the FMLS IDX logo come from FMLS and are held by brokerage firms other than the owner of this website and the listing brokerage is identified in any listing details. Information is deemed reliable but is not guaranteed. If you believe any FMLS listing contains material that infringes your copyrighted work, please click here to review our DMCA policy and learn how to submit a takedown request.



© 2017-2026 First Multiple Listing Service, Inc.

Neighborhood & Commute
Source: Walkscore
Save
Ask
Tour
Hide
Share