
105 Georgia Avenue SE 4Atlanta, GA 30312
Due to the health concerns created by Coronavirus we are offering personal 1-1 online video walkthough tours where possible.
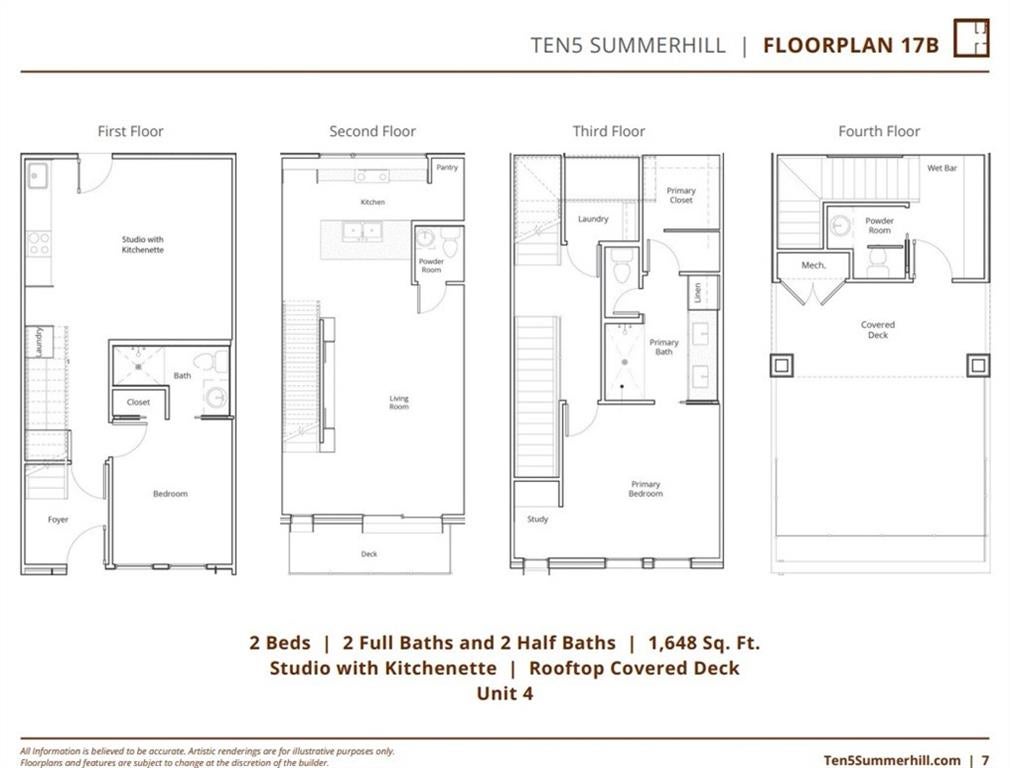
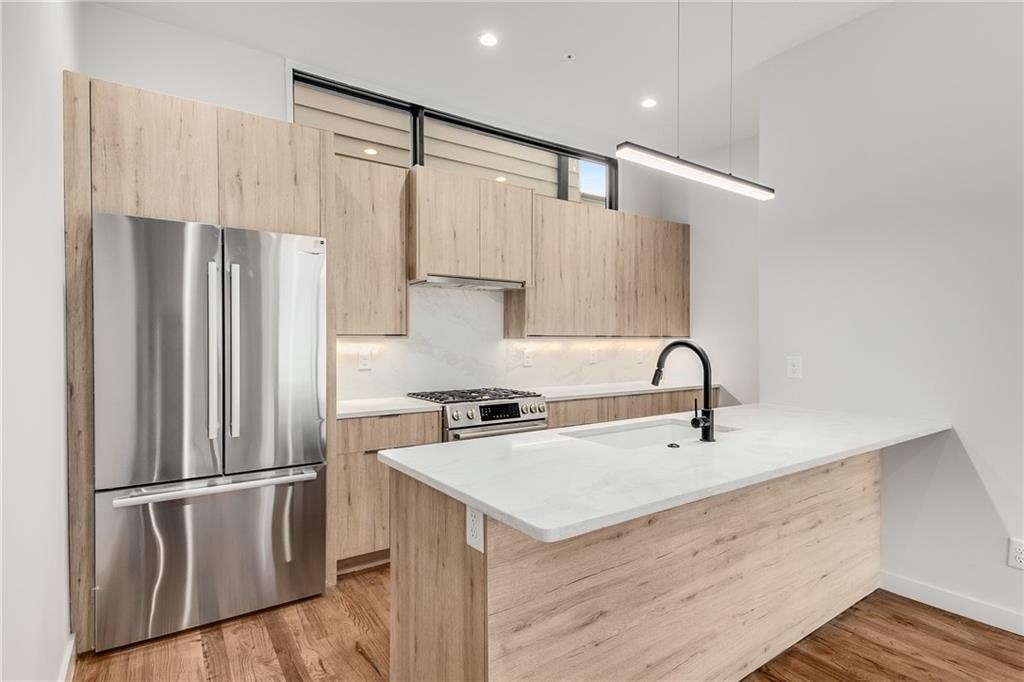
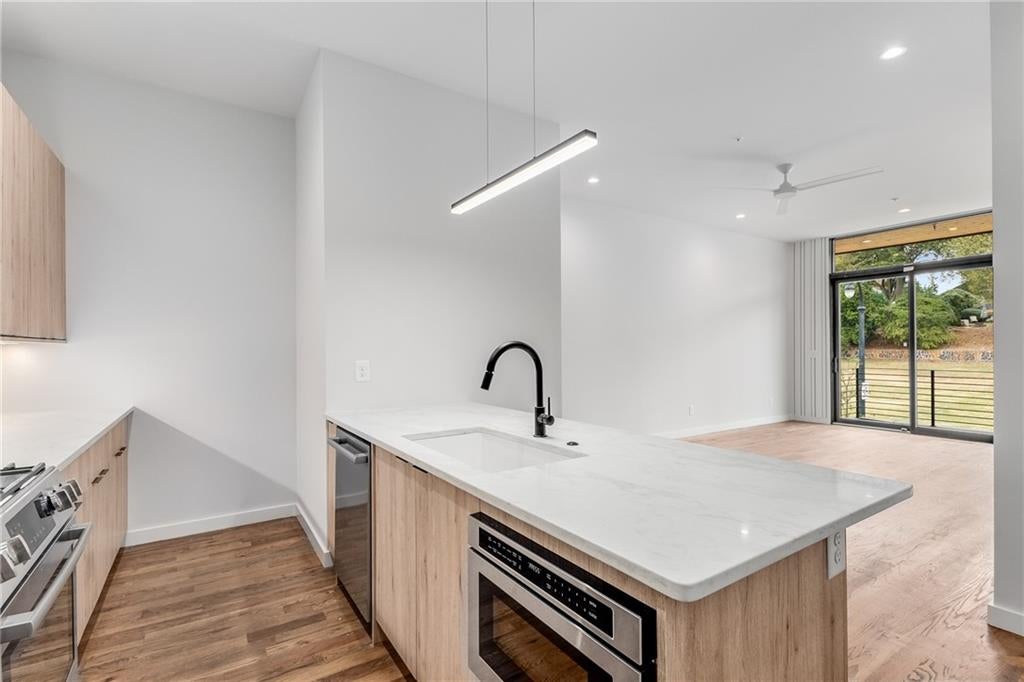
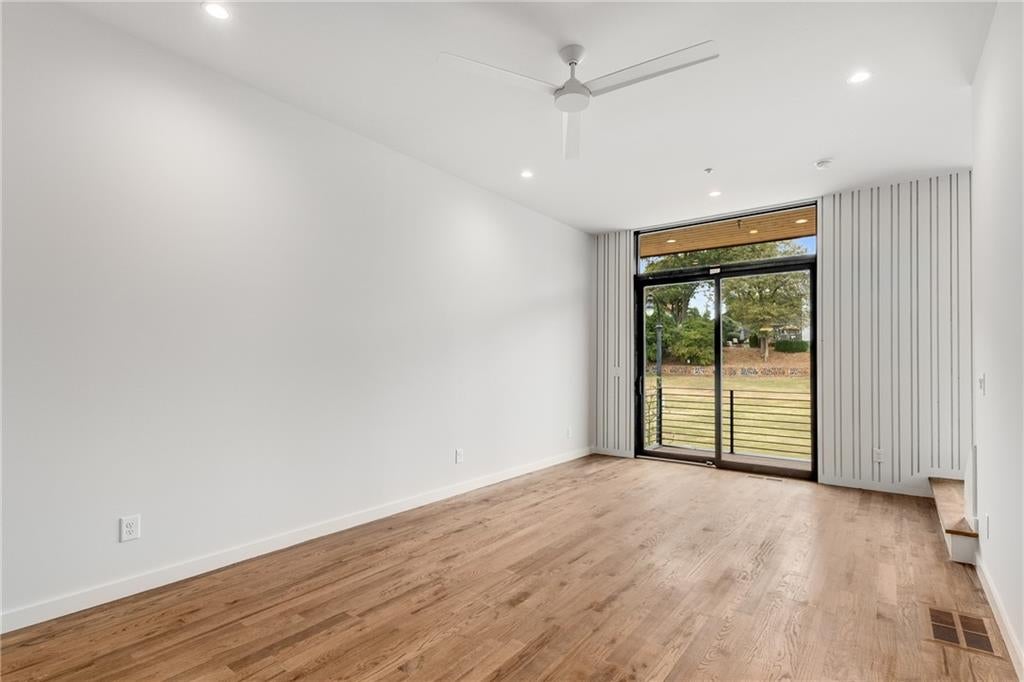
ONE OF THE FINAL THREE HOMES AVAILABLE AT TEN5 SUMMERHILL — and UNIT 4 is truly one of a kind! The only 17B floorplan in the community, Unit 4 is also the only remaining home featuring a separate ground-floor suite with its own kitchenette — an incredibly flexible space ideal as a private guest or roommate suite, home office or studio. PLUS, Unit 4 includes TWO assigned parking spaces in the private rear parking lot! Preferred Lender incentives up to $15K CREDIT at Closing! Located in the heart of vibrant Summerhill, Ten5 combines modern design, flexible living and an unbeatable intown lifestyle. Luxurious interiors include real hardwoods, tiled and polished concrete floors, floor-to-ceiling Pella windows, contemporary cabinetry, quartz countertops and backsplash, gas cooking, multiple balconies and an open living/kitchen level with sliding doors that bring the outdoors in. The private primary bedroom level features an ensuite bath with double floating vanities, custom walk-in closet, separate water closet and oversized tiled/glass walk-in shower, plus a full-sized laundry room. And then there’s the rooftop! The top-floor retreat includes a wet bar and half bath opening to a fabulous, oversized, partially covered rooftop terrace with great views — perfect for entertaining, relaxing or enjoying Atlanta evenings. At the end of the day, it’s all about the lifestyle. With Phoenix Park as your backdrop and the energy of the Summerhill business district just steps away, enjoy neighborhood restaurants and retail, shop at Publix, catch events at GSU Center Parc Stadium, or venture just minutes away to The Beacon, the BeltLine and historic Grant Park. Whether you’re looking for a primary residence, second home in the city, or investment opportunity (Leasing Permits Available!), Unit 4 offers a combination of space, flexibility and features you simply won’t find in any other home at Ten5. Only three homes remain — and there is only ONE Unit 4. Builder/New Construction 2-10 Warranty. Fee Simple Townhomes. HOA covers common areas, termite bond, landscaping, trash.
| 2 months ago | Listing first seen on site | |
| 2 months ago | Listing updated with changes from the MLS® |
Listings identified with the FMLS IDX logo come from FMLS and are held by brokerage firms other than the owner of this website and the listing brokerage is identified in any listing details. Information is deemed reliable but is not guaranteed. If you believe any FMLS listing contains material that infringes your copyrighted work, please click here to review our DMCA policy and learn how to submit a takedown request.

© 2017-2026 First Multiple Listing Service, Inc.
Did you know? You can invite friends and family to your search. They can join your search, rate and discuss listings with you.