Save
Ask
Tour
Hide
Share
$775,000
4 Days On Site

2335 Oakshire Court
Decatur, GA 30033

For Sale|Single Family Residence|Active
4
Beds
3
Total Baths
3
Full Baths
2,655
SqFt
$292
/SqFt
2001
Built
Subdivision:
OAKSHIRE
County:
Dekalb
Listing Courtesy Of: Kelly Walsh of Keller Williams Realty Metro Atlanta Broker: 404-564-5560 Prefer Ph#:[email protected]

Due to the health concerns created by Coronavirus we are offering personal 1-1 online video walkthough tours where possible.
2335 Oakshire Court2335 Oakshire Court2335 Oakshire Court2335 Oakshire Court
Save
Ask
Tour
Hide
Share

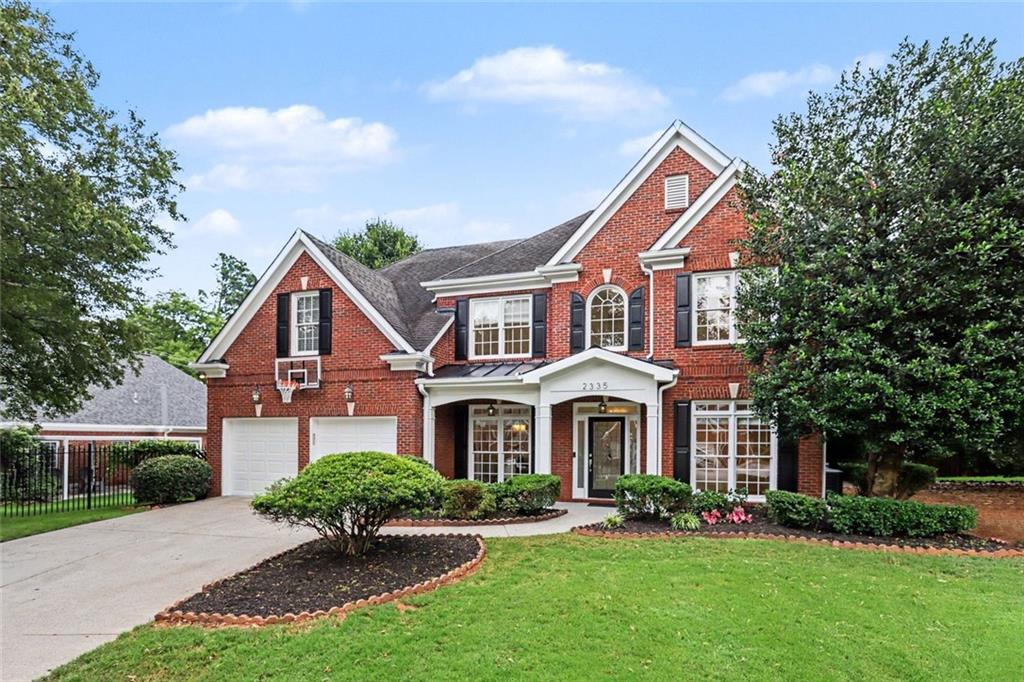
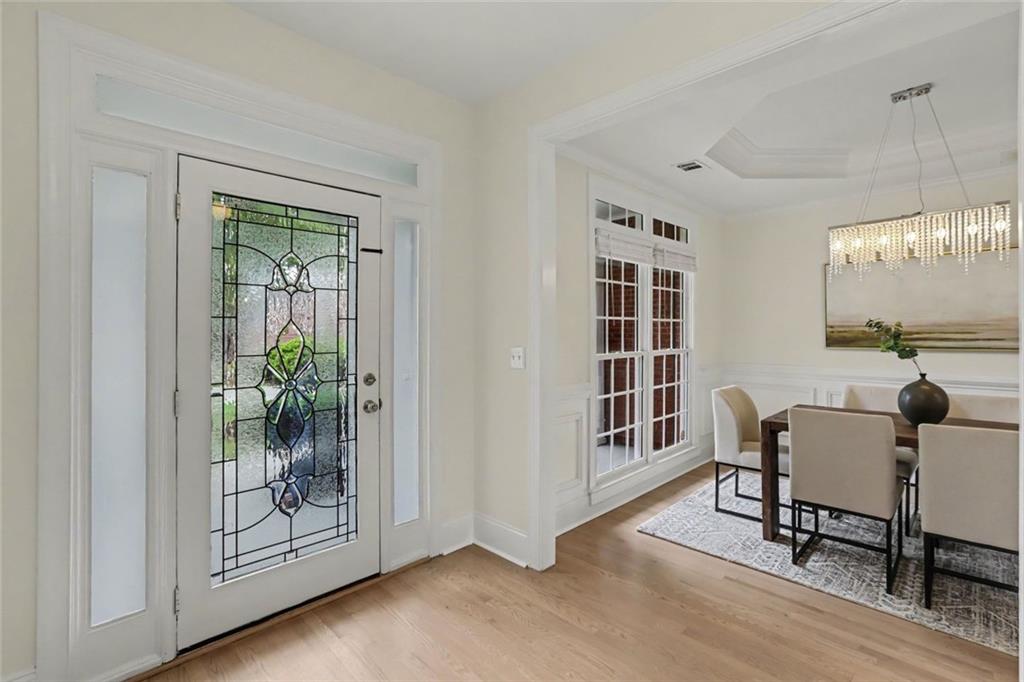
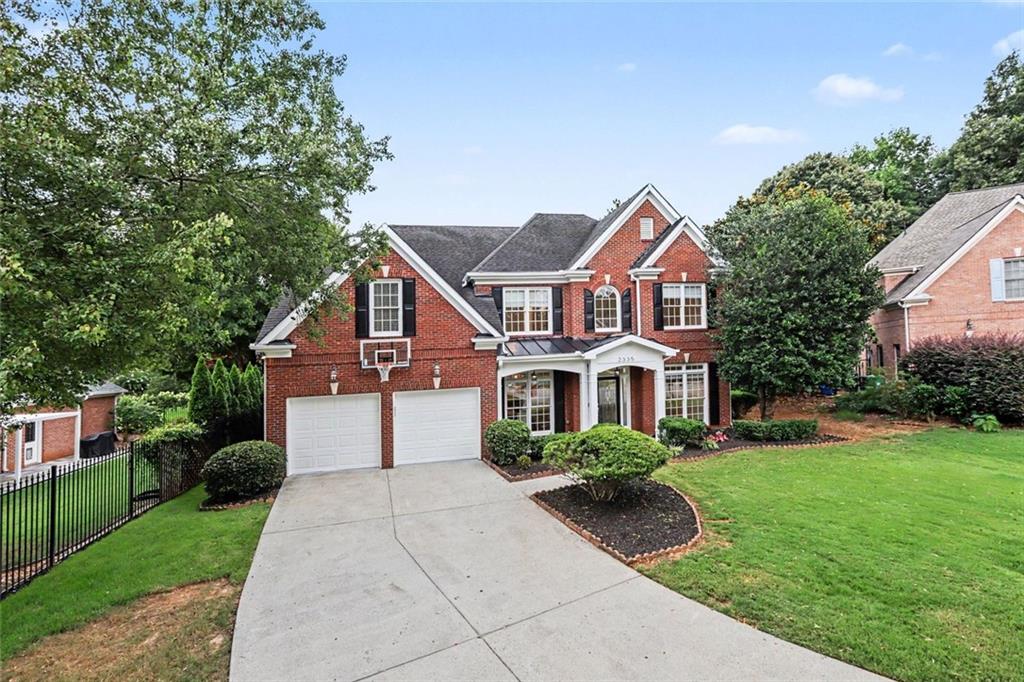
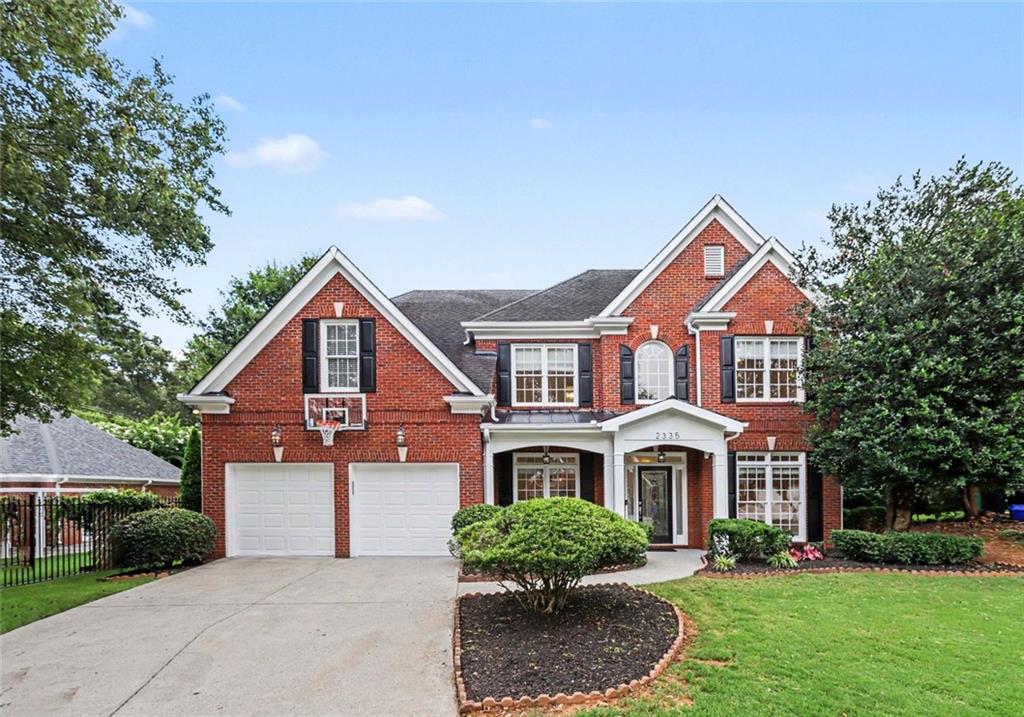
Introducing a stunning home in a lovely neighborhood that is literally steps from amazing shops and restaurants in the heart of Oak Grove and minutes by car or bike from Emory, CDC, Toco Hills Shopping Center, and Children's Hospital. Walk to Walgreens for necessities, and whenever the mood hits, stroll over to eateries such as Oak Grove Market, Kindred Spirits, The Grove, Taqueria El Vecino, and Fellini's Pizza. And the school bus stops right at the entrance to the community! This two-story contemporary brick home is filled with light throughout and invites you to live, work, entertain, and then just relax - wherever it is that you land in this generous and flexible floor plan. With four bedrooms, three full baths, and several bonus areas, this home will live and evolve with changing needs. Recently refinished hardwoods throughout the main floor are elegant and timeless. Comfortable and newly installed carpet on the second floor is family and pet friendly. The kitchen offers all modern conveniences including a gas range and marble countertops. Upstairs are three bedrooms and an extra room that could be used as an office, nursery, or gym. The massive primary suite includes two large side rooms that could be used as a magazine-worthy closet, a relaxing sitting room, or a craft room - the possibilities are endless. There is also easy access to abundant storage in the attic. In the back of the house there is a mud room at the entry from the big two car garage. Adjacent to this, take advantage of the utility/storage room and a well-appointed butler's pantry, fitted with granite countertops and plentiful cabinetry. The fully fenced, level back yard is large and private, with a lush lawn and a patio for entertaining. But that's not all - there is an adorable back yard structure that has many potential uses including a playhouse, recording studio, storage shed or anything else that you can imagine. This is the one.

Save
Ask
Tour
Hide
Share
Listing Snapshot
Price 
$775,000
Days On Site 
4 Days
Bedrooms 
4
Inside Area (SqFt) 
2,655 sqft
Total Baths 
3
Full Baths 
3
Partial Baths 
N/A
Lot Size 
0.17 Acres
Year Built 
2001
MLS® Number 
7817670
Status 
Active
Property Tax 
$7,141
HOA/Condo/Coop Fees 
N/A
Sq Ft Source 
Appraiser
Friends & Family
Recent Activity
3 days agoStatus changed to Active
3 days agoPrice changed to $775,000
3 days agoListing updated with changes from the MLS®
4 days agoListing first seen on site
General Features
Acres 
0.17
Attached Garage 
Yes
Foundation 
Slab
Garage 
Yes
Garage Spaces 
2
Land Lease 
No
Levels 
Two
Parking 
GarageAttachedDrivewayParking LotUnassigned
Parking Spaces 
2
Property Sub Type 
Single Family Residence
Security 
Smoke Detector(s)Security SystemCarbon Monoxide Detector(s)Fire AlarmSecurity System OwnedClosed Circuit Camera(s)
Sewer 
Public Sewer
SqFt Above 
2655
SqFt Total 
2665
Style 
Traditional
Utilities 
Cable AvailableElectricity AvailableNatural Gas AvailablePhone AvailableSewer AvailableUnderground UtilitiesWater Available
Water Source 
Public
Interior Features
Appliances 
DishwasherGas CooktopGas OvenGas RangeElectric Water HeaterRange HoodRefrigerator
Basement 
None
Cooling 
Central AirCeiling Fan(s)
Electric 
220 Volts in Garage220 Volts220 Volts in Workshop
Fireplace 
Yes
Fireplace Features 
Gas LogGlass DoorsLiving Room
Fireplaces 
1
Flooring 
TileCarpetHardwoodWood
Heating 
Central
Interior 
Breakfast BarPantryCathedral Ceiling(s)Crown MoldingWalk-In Closet(s)Double VanityRecessed LightingTray Ceiling(s)
Laundry Features 
In HallUpper LevelLaundry Closet
Main Level Bedrooms 
1
Window Features 
Double Pane Windows
Save
Ask
Tour
Hide
Share
Exterior Features
Construction Details 
Brick
Exterior 
Private YardRain GuttersStorageGas Grill
Fencing 
Back YardFencedWoodPrivacy
Lot Features 
Cul-De-SacLandscapedLevelBack Yard
Other Structures 
WorkshopOutbuildingShed(s)
Patio And Porch 
Front PorchPatio
Pool Features 
None
Road Frontage 
City Street
Roof 
CompositionMetalShingle
Spa Features 
None
View 
NeighborhoodCity
Waterfront Features 
None
Waterview 
NeighborhoodCity
Windows/Doors 
Double Pane Windows
Community Features
Accessibility Features 
Therapeutic WhirlpoolAccessible EntranceAccessible Hallway(s)Accessible Kitchen
Community Features 
Street LightsCurbs
Financing Terms Available 
CashConventionalFHAVA Loan
Horse Property 
None
Roads 
Asphalt
Schools
School District
Unknown
Elementary School
Oak Grove - Dekalb
Middle School
Henderson - Dekalb
High School
Lakeside - Dekalb
Listing Courtesy Of: Kelly Walsh of Keller Williams Realty Metro Atlanta Broker: 404-564-5560 Prefer Ph#:[email protected]

Listings identified with the FMLS IDX logo come from FMLS and are held by brokerage firms other than the owner of this website and the listing brokerage is identified in any listing details. Information is deemed reliable but is not guaranteed. If you believe any FMLS listing contains material that infringes your copyrighted work, please click here to review our DMCA policy and learn how to submit a takedown request.



© 2017-2026 First Multiple Listing Service, Inc.

Neighborhood & Commute
Source: Walkscore
Save
Ask
Tour
Hide
Share