
42 Walthall Street NE BAtlanta, GA 30307
Due to the health concerns created by Coronavirus we are offering personal 1-1 online video walkthough tours where possible.
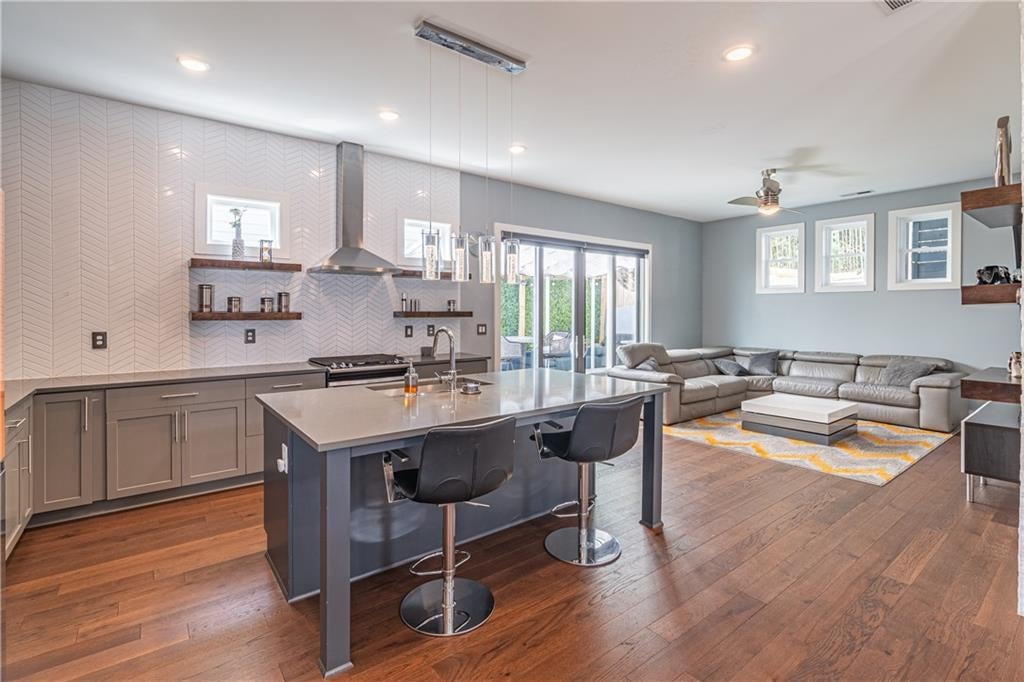
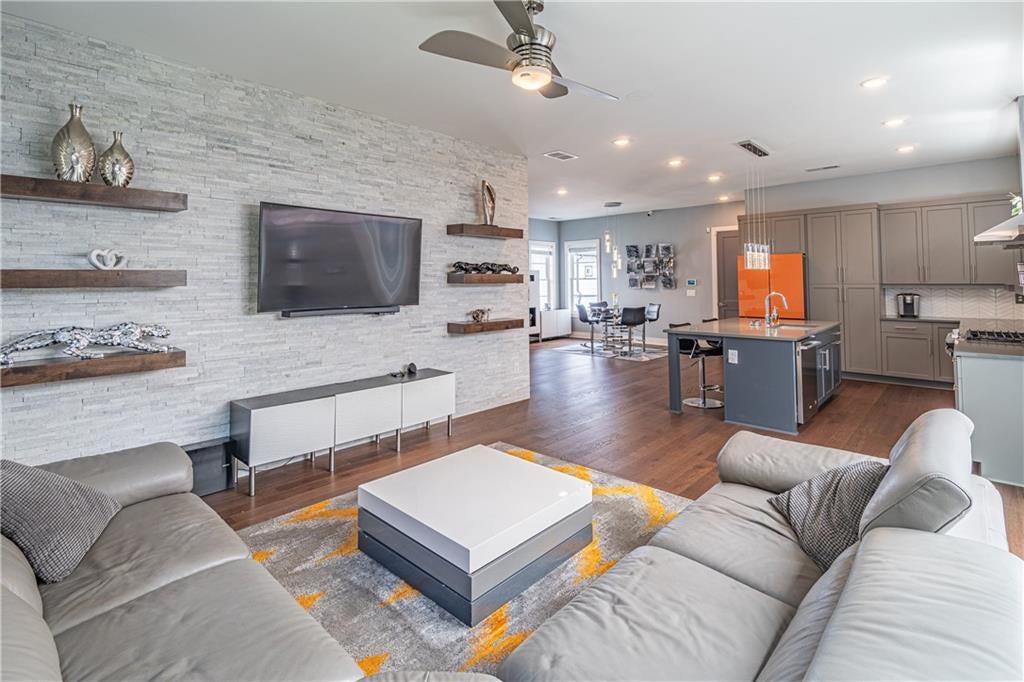
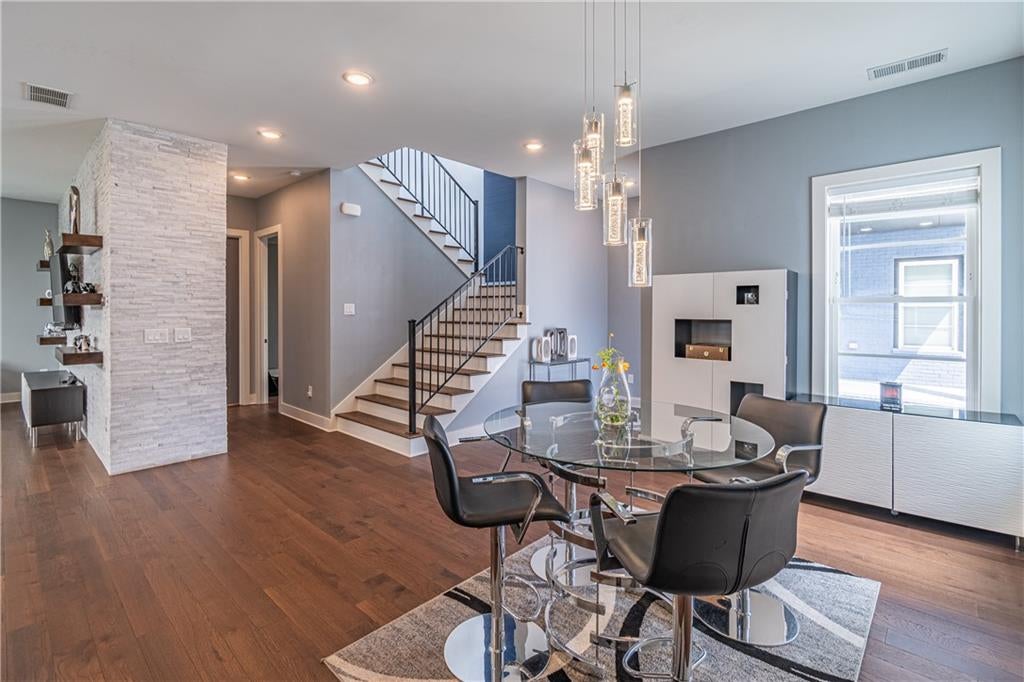
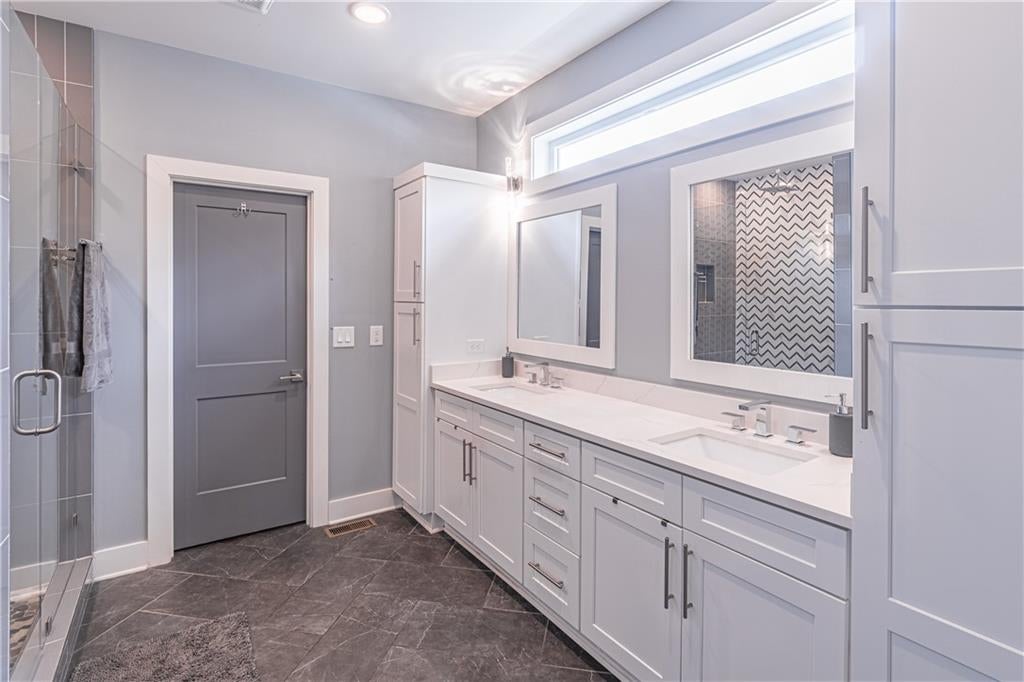
Discover modern design, exceptional privacy and truly walkable intown living in the heart of sought-after Reynoldstown. Set back from the main road, this four-bedroom, three-full-bath townhome offers a peaceful retreat with Atlanta’s premier dining, shopping, entertainment and recreation close at hand. The pedestrian only entrance to the Inman Park/Reynoldstown MARTA station is just 129 steps from the driveway, while the Atlanta BeltLine and popular Breaker Breaker restaurant are only 0.3 driving/walking miles away. Inside, approximately 2,800 square feet of beautifully finished living space showcases gorgeous hardwood floors, upgraded lighting, ceiling fans and high-end finishes throughout. The expansive primary suite provides a luxurious private retreat, complete with a spa-inspired bathroom and a thoughtfully designed custom closet system. Three additional bedrooms and two full bathrooms offer versatile space for family, guests, a home office or fitness studio. The home’s outdoor spaces are equally impressive. A covered second-level patio with an upgraded modern polycarbonate roof extension overlooks the large private backyard—an uncommon luxury in townhome living. Below, a spacious 13-by-19-foot patio and pergola with automated weather-protecting louvers and retractable screening create the perfect setting for year-round relaxation, outdoor dining and entertaining. Additional features and upgrades include a two-car garage, gutter guards, Nest smart thermostats, and a 220V outlet in the garage for electric vehicle charging. Offering modern style, generous interior space, exceptional outdoor living and outstanding access to the best of Atlanta, this Reynoldstown residence delivers the complete in-town lifestyle without compromising comfort, privacy or serenity.
| a week ago | Price changed to $975,000 | |
| a week ago | Listing updated with changes from the MLS® | |
| 2 weeks ago | Listing first seen on site |
Listings identified with the FMLS IDX logo come from FMLS and are held by brokerage firms other than the owner of this website and the listing brokerage is identified in any listing details. Information is deemed reliable but is not guaranteed. If you believe any FMLS listing contains material that infringes your copyrighted work, please click here to review our DMCA policy and learn how to submit a takedown request.

© 2017-2026 First Multiple Listing Service, Inc.
Did you know? You can invite friends and family to your search. They can join your search, rate and discuss listings with you.