Save
Ask
Tour
Hide
Share
$875,000
12 Days On Site

124 Sisson Avenue NE
Atlanta, GA 30317

Single Family Residence|Pending
4
Beds
3
Total Baths
2
Full Baths
1
Partial Bath
2,408
SqFt
$363
/SqFt
2014
Built
Subdivision:
Kirkwood
County:
Dekalb
Listing Courtesy Of: Meredith Parks of Keller Knapp Broker: 404-931-9573 Prefer Ph#:[email protected]

Due to the health concerns created by Coronavirus we are offering personal 1-1 online video walkthough tours where possible.
124 Sisson Avenue NE124 Sisson Avenue NE124 Sisson Avenue NE124 Sisson Avenue NE
Save
Ask
Tour
Hide
Share

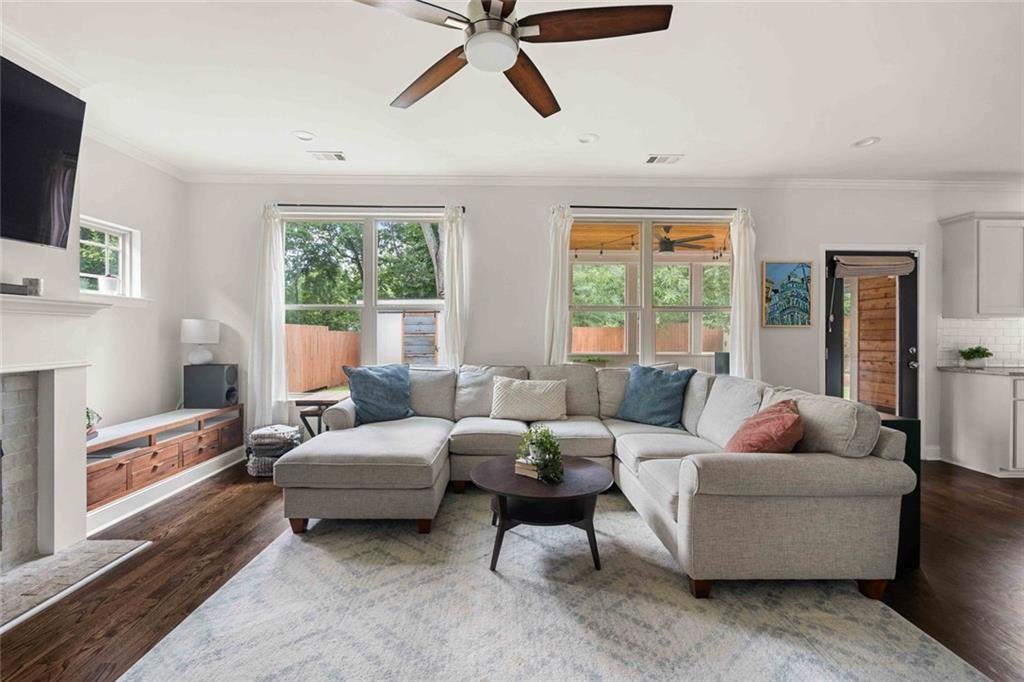
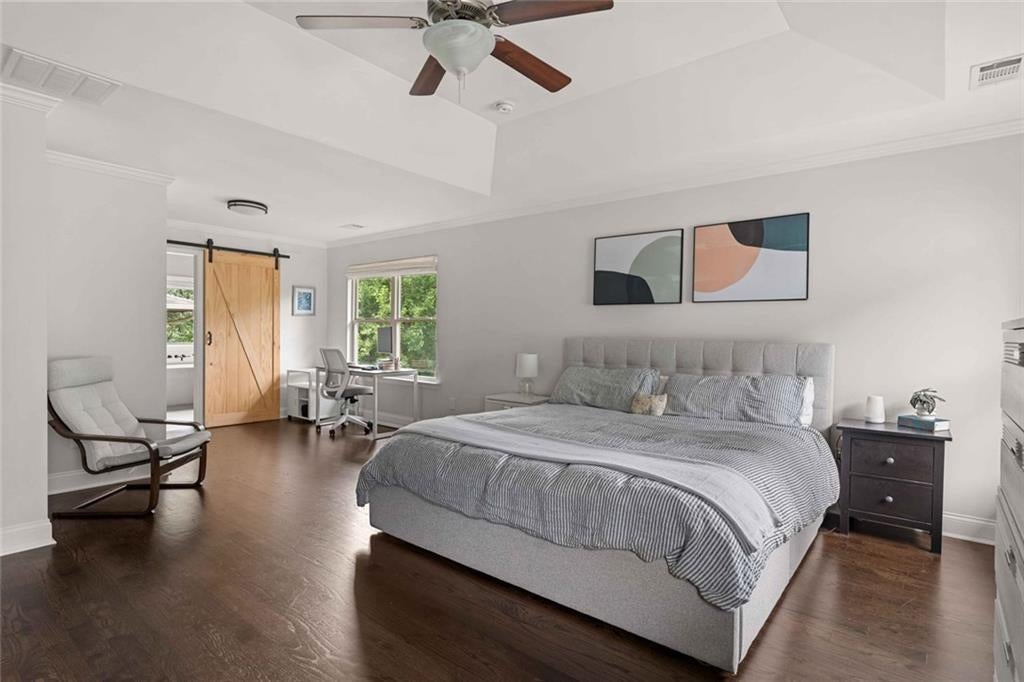
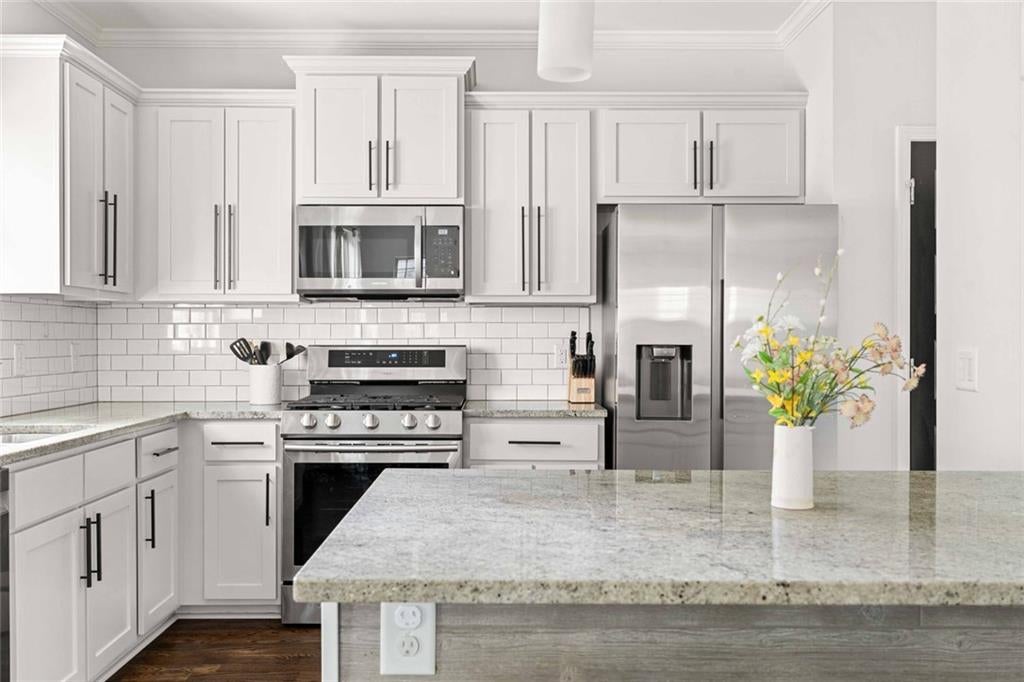
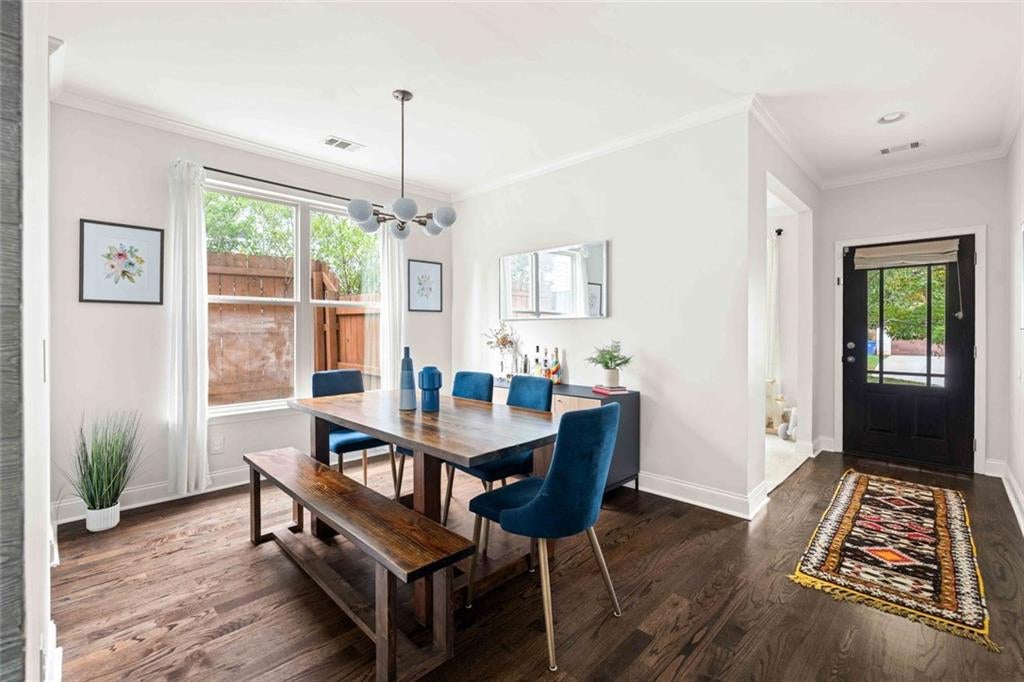
Set on one of Historic Kirkwood's most sought-after streets, this beautifully updated 4-bedroom, 2.5-bath home pairs timeless character with an easy, functional floor plan, hardwood floors throughout, and a freshly painted interior. The main level features flexible living spaces, a fireside family room, and an updated kitchen with painted cabinetry, granite countertops, stainless steel appliances, and a breakfast bar. Just beyond, the screened porch and adjoining patio overlook the fully fenced, level backyard—an ideal setting for entertaining, relaxing, or enjoying the outdoors. Upstairs, all four bedrooms are conveniently located on one level, including a spacious primary suite with double vanities, a soaking tub, walk-in shower, and generous closet space. With a two-car garage and just minutes from Kirkwood Village, Oakhurst, Downtown Decatur, neighborhood parks, and local favorites, this home offers the very best of Intown living.

Save
Ask
Tour
Hide
Share
Listing Snapshot
Price 
$875,000
Days On Site 
12 Days
Bedrooms 
4
Inside Area (SqFt) 
2,408 sqft
Total Baths 
3
Full Baths 
2
Partial Baths 
1
Lot Size 
0.14 Acres
Year Built 
2014
MLS® Number 
7816540
Status 
Pending
Property Tax 
$7,000
HOA/Condo/Coop Fees 
N/A
Sq Ft Source 
Appraiser
Friends & Family
Recent Activity
3 days agoStatus changed to Pending
3 days agoListing updated with changes from the MLS®
2 weeks agoListing first seen on site
General Features
Acres 
0.14
Attached Garage 
Yes
Foundation 
Slab
Garage 
Yes
Garage Spaces 
1
Green Energy Efficient 
AppliancesHVACThermostat
Land Lease 
No
Levels 
Two
Parking 
AttachedGarage
Parking Spaces 
2
Property Sub Type 
Single Family Residence
Security 
Smoke Detector(s)
Sewer 
Public Sewer
SqFt Above 
2408
SqFt Total 
2408
Style 
Contemporary
Utilities 
Cable AvailableElectricity AvailableNatural Gas AvailableSewer AvailableWater AvailablePhone Available
Water Source 
Public
Interior Features
Appliances 
DishwasherDisposalGas RangeGas Water HeaterMicrowaveRefrigerator
Basement 
None
Cooling 
Central Air
Fireplace 
Yes
Fireplace Features 
Great Room
Fireplaces 
1
Flooring 
Ceramic TileHardwood
Heating 
Central
Interior 
Breakfast BarPantryKitchen IslandCrown MoldingDouble Vanity
Laundry Features 
In HallUpper Level
Window Features 
Insulated Windows
Save
Ask
Tour
Hide
Share
Exterior Features
Construction Details 
Cement SidingFrame
Exterior 
Private YardStorage
Fencing 
Back Yard
Lot Features 
Back YardLevelPrivate
Other Structures 
Shed(s)
Patio And Porch 
Patio
Pool Features 
None
Road Frontage 
City Street
Roof 
Composition
Spa Features 
None
View 
RuralTrees/Woods
Waterfront Features 
None
Waterview 
RuralTrees/Woods
Windows/Doors 
Insulated Windows
Community Features
Community Features 
Sidewalks
Financing Terms Available 
CashConventionalFHAVA Loan
Horse Property 
None
Roads 
Asphalt
Schools
School District
Unknown
Elementary School
Fred A. Toomer
Middle School
Martin L. King Jr.
High School
Maynard Jackson
Listing Courtesy Of: Meredith Parks of Keller Knapp Broker: 404-931-9573 Prefer Ph#:[email protected]

Listings identified with the FMLS IDX logo come from FMLS and are held by brokerage firms other than the owner of this website and the listing brokerage is identified in any listing details. Information is deemed reliable but is not guaranteed. If you believe any FMLS listing contains material that infringes your copyrighted work, please click here to review our DMCA policy and learn how to submit a takedown request.



© 2017-2026 First Multiple Listing Service, Inc.

Neighborhood & Commute
Source: Walkscore
Save
Ask
Tour
Hide
Share