Save
Ask
Tour
Hide
Share
$899,000
88 Days On Site

616 Angier Avenue NE 5
Atlanta, GA 30308

For Sale|Townhouse|Active
3
Beds
4
Total Baths
3
Full Baths
1
Partial Bath
2,017
SqFt
$446
/SqFt
2017
Built
Subdivision:
Old Fourth Ward
County:
Fulton
Listing Courtesy Of: Jennifer Waddy of Atlanta Fine Homes Sotheby's International Broker: 404-538-7529 Prefer Ph#:[email protected]

Due to the health concerns created by Coronavirus we are offering personal 1-1 online video walkthough tours where possible.
616 Angier Avenue NE 5616 Angier Avenue NE 5616 Angier Avenue NE 5616 Angier Avenue NE 5
Save
Ask
Tour
Hide
Share

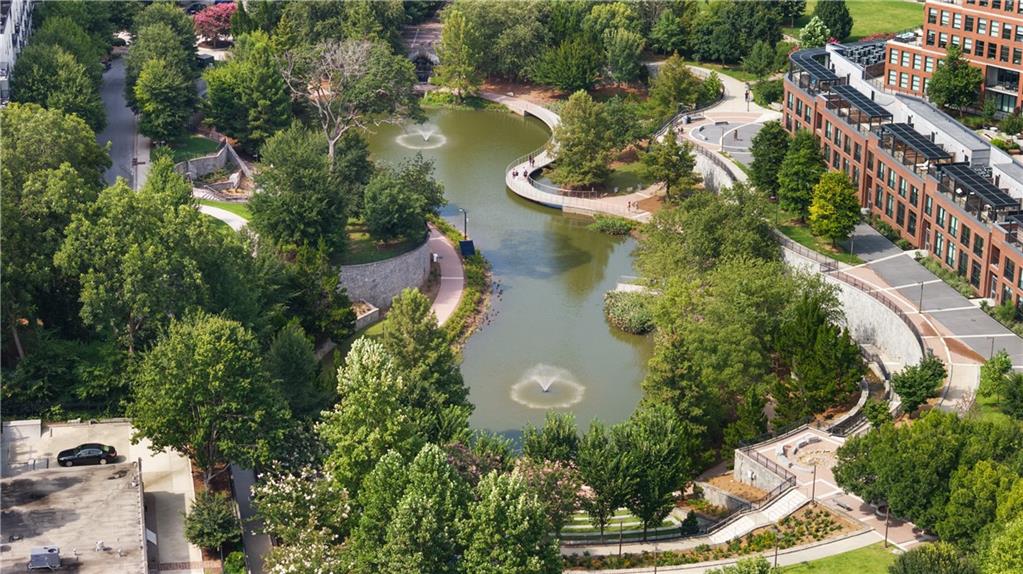
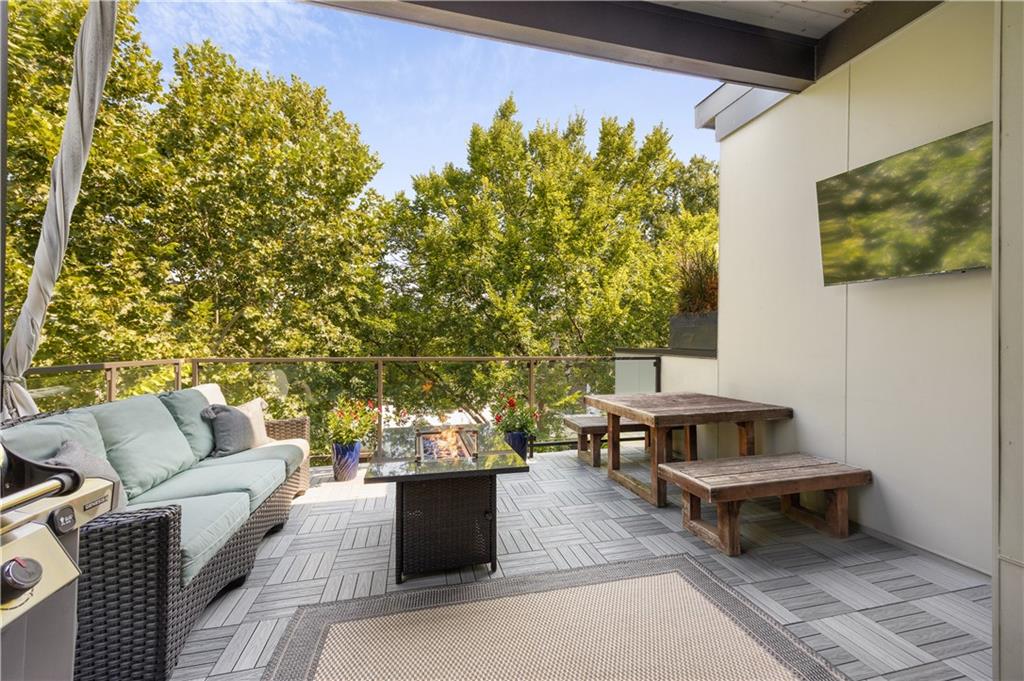
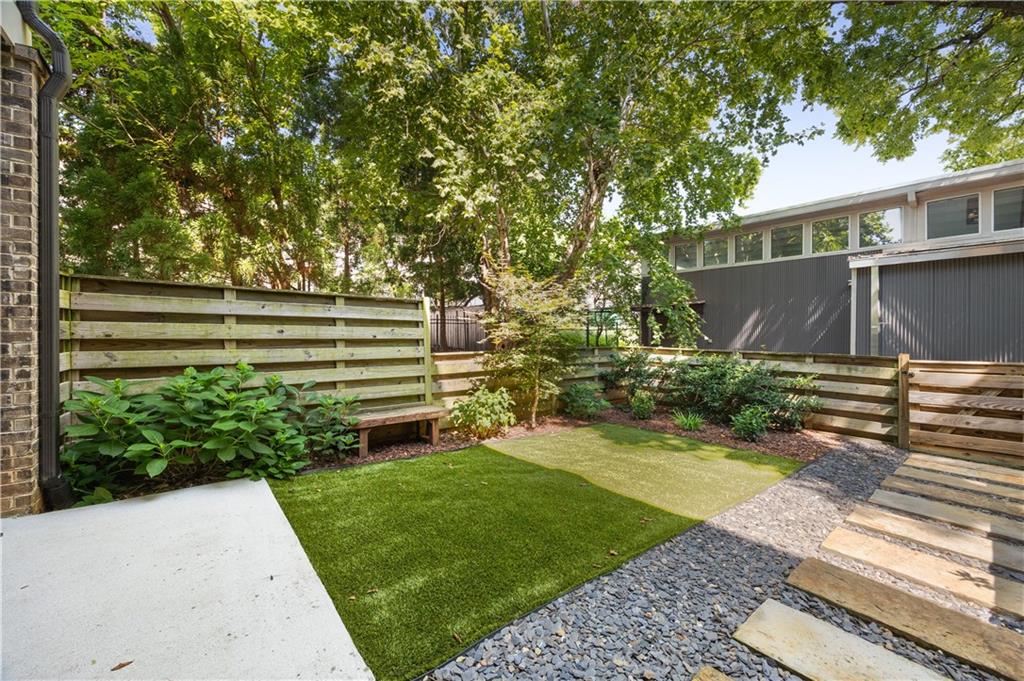
**The Best of Atlanta, Right Outside Your Door. Your Own Private Retreat Waiting at Home.** Imagine morning walks through Historic Fourth Ward Park, afternoon bike rides along the BeltLine, dinner at a favorite neighborhood restaurant, and evenings gathered around the fire on your own private rooftop terrace. Welcome to 616 Angier Avenue, a beautifully appointed corner townhome offering a rare combination of walkability, privacy, and exceptional outdoor living in the heart of Old Fourth Ward. What truly sets this home apart? A private, fully fenced and landscaped yard, an extraordinary find for intown townhome living. Add an inviting rooftop retreat with an outdoor fire feature, a custom interior wet bar with wine refrigerator, and abundant natural light throughout. A spacious kitchen, timeless finishes, secure two-car tandem garage with additional storage, and convenient adjacent guest parking make everyday living as effortless as entertaining. Enjoy the energy of Atlanta's most beloved intown destinations, from the BeltLine and Ponce City Market to neighborhood restaurants, coffee shops and green spaces, all while returning home to a quieter, tucked-away setting.

Save
Ask
Tour
Hide
Share
Listing Snapshot
Price 
$899,000
Days On Site 
88 Days
Bedrooms 
3
Inside Area (SqFt) 
2,017 sqft
Total Baths 
4
Full Baths 
3
Partial Baths 
1
Lot Size 
0.015 Acres
Year Built 
2017
MLS Number 
7816317
Status 
Active
Property Tax 
$9,662
HOA/Condo/Coop Fees 
$259 monthly
Sq Ft Source 
Appraiser
Friends & Family
Recent Activity
2 months agoPrice changed to $899,000
2 months agoListing updated with changes from the MLS
3 months agoStatus changed to Active
3 months agoListing first seen on site
General Features
Acres 
0.015
Attached Garage 
Yes
Foundation 
Concrete Perimeter
Garage 
Yes
Garage Spaces 
2
Land Lease 
No
Levels 
Three Or More
Parking 
AttachedGarageGarage Door OpenerStorageDriveway
Property Sub Type 
Townhouse
Security 
Carbon Monoxide Detector(s)Secured Garage/ParkingSecurity LightsSmoke Detector(s)
Sewer 
Public Sewer
SqFt Above 
2017
SqFt Total 
2017
Style 
ModernTownhouse
Utilities 
Cable AvailableElectricity AvailableNatural Gas AvailablePhone AvailableSewer AvailableWater Available
Water Source 
Public
Interior Features
Appliances 
DishwasherDisposalGas RangeRange HoodRefrigerator
Basement 
None
Cooling 
Ceiling Fan(s)Central Air
Fireplace 
Yes
Fireplace Features 
Fire PitFree StandingGas StarterOutside
Fireplaces 
1
Flooring 
Ceramic TileHardwood
Heating 
CentralNatural Gas
Interior 
Eat-in KitchenPantryKitchen IslandDouble VanityEntrance FoyerHigh Speed InternetRecessed LightingWalk-In Closet(s)Wet BarOther
Laundry Features 
Electric Dryer HookupIn HallLaundry ClosetUpper Level
Window Features 
Double Pane WindowsInsulated WindowsWindow Treatments
Save
Ask
Tour
Hide
Share
Exterior Features
Construction Details 
BrickHardiPlank Type
Exterior 
BalconyCourtyardLightingPrivate Yard
Fencing 
Back YardFencedWood
Frontage 
0
Lot Features 
Corner LotFront YardLandscapedLevel
Other Structures 
None
Patio And Porch 
CoveredDeckTerrace
Pool Features 
None
Road Frontage 
City Street
Roof 
Other
Spa Features 
None
View 
Trees/Woods
Waterfront Features 
None
Waterview 
Trees/Woods
Windows/Doors 
Double Pane WindowsInsulated WindowsWindow Treatments
Community Features
Association Fee 
$259.0
Association Fee Frequency 
Monthly
Community Features 
CurbsParkPlaygroundRestaurantSidewalksStreet Lights
Horse Property 
None
Roads 
Asphalt
Schools
School District
Unknown
Elementary School
John Hope-Charles Walter Hill
Middle School
David T Howard
High School
Midtown
Listing Courtesy Of: Jennifer Waddy of Atlanta Fine Homes Sotheby's International Broker: 404-538-7529 Prefer Ph#:[email protected]

Listings identified with the FMLS IDX logo come from FMLS and are held by brokerage firms other than the owner of this website and the listing brokerage is identified in any listing details. Information is deemed reliable but is not guaranteed. If you believe any FMLS listing contains material that infringes your copyrighted work, please click here to review our DMCA policy and learn how to submit a takedown request.



© 2017-2026 First Multiple Listing Service, Inc.

Neighborhood & Commute
Source: Walkscore
Save
Ask
Tour
Hide
Share