
107 Howell Street NEAtlanta, GA 30312
Due to the health concerns created by Coronavirus we are offering personal 1-1 online video walkthough tours where possible.
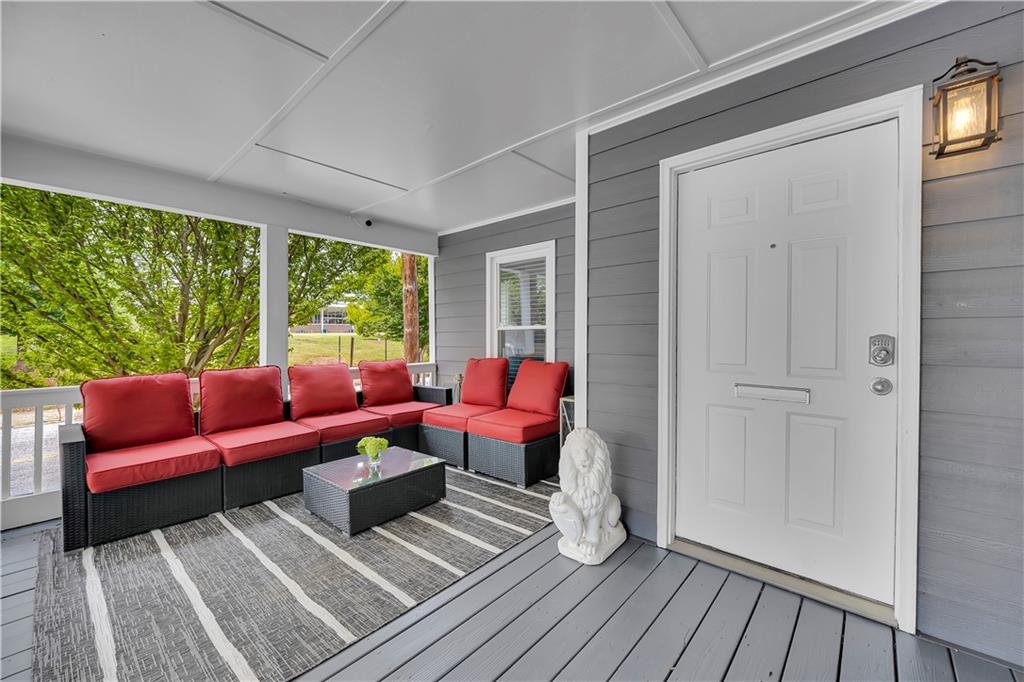
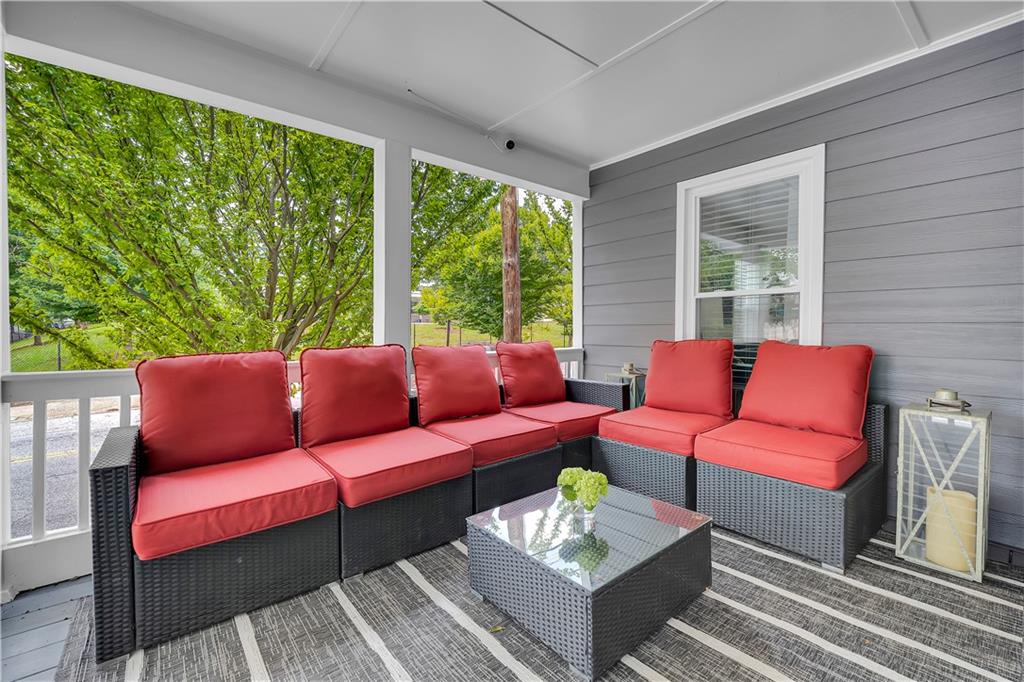
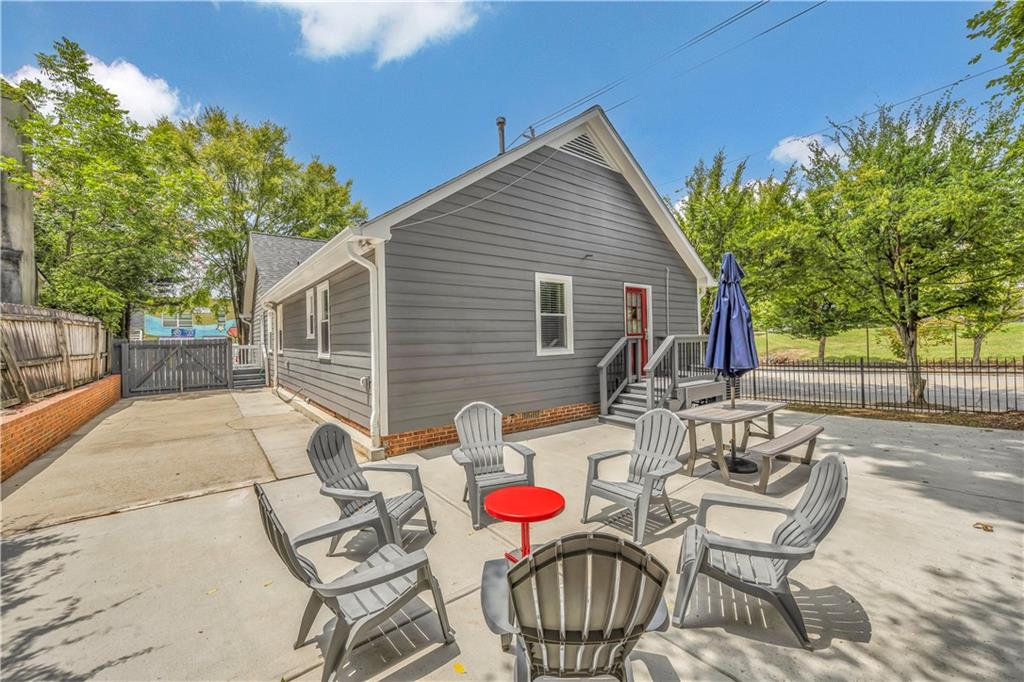
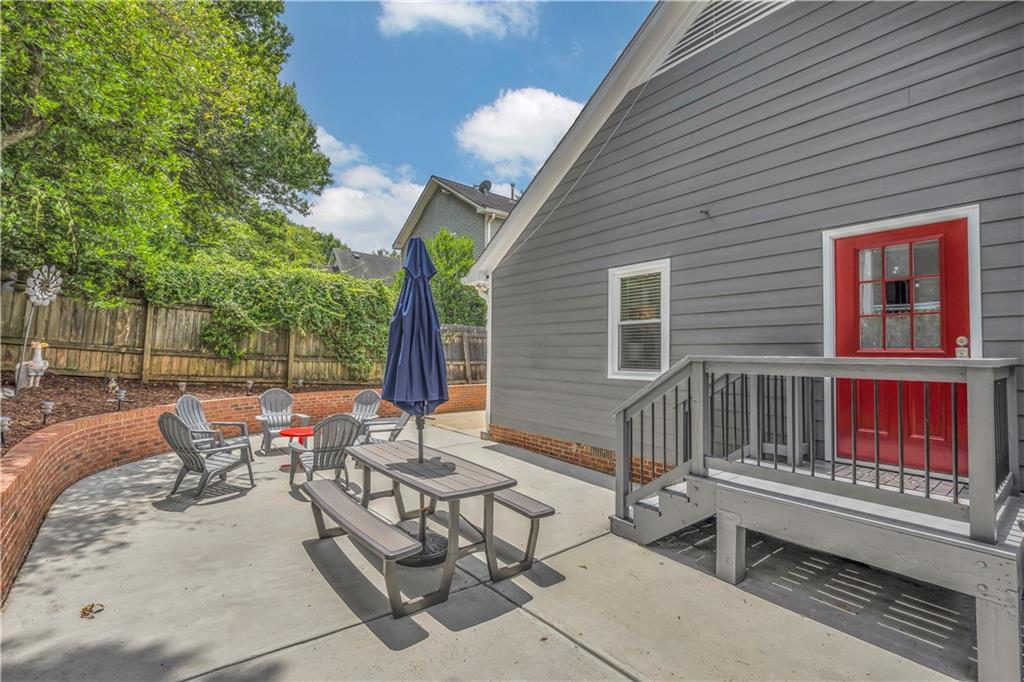
Fantastic renovated 4/2 in historic Old Fourth Ward w/ inviting, covered front entertainment porch, flat fully fenced backyard w/ a Walk Score of 94 & steps from everything including Krog Street Market & the BeltLine (3 blocks, <0.3 miles away)! Situated on a coveted corner lot, this light-filled turnkey residence features an entertainer’s open floor plan w/ hardwood flooring, fresh paint & new windows throughout for abundant natural light. Upon entry you are met w/ a spacious open concept family room to dining & bright chef’s kitchen w/ ample counterspace + pantry, decorative subway tile walls & stainless appliance suite w/ slide-in range. Seamless, convenient access from kitchen to backyard & grill area perfect for pets, al fresco dining, relaxation, game day & gardening! Three sizable guest bedrooms, the third w/ direct walkout access to private backyard w/ expansive newly paved entertainment patio w/ fire pit. Spacious spa-like full hall bath w/ sleek walk-in frameless glass shower. Primary w/ en suite bath w/ soaking tub/shower combo. Hall laundry allows for full-size machines. Recent improvements include new roof & all-new exterior siding (2021), new HVAC (2024) & new windows (2026). SmartHome w/ Nest thermostat. Private driveway accessible from kitchen for seamless convenience. The ultimate lifestyle, central location w/ everything at your fingertips - Inman Park, PCM, Historic Fourth Ward Park, BeltLine Kroger, Ladybird Grove & Mess Hall, Yeppa & Co., Superica, Kevin Rathbun Steak, Glide Pizza, Jeni's Splendid Ice Creams, Pour Taproom & endless dining/entertainment options. Minutes to Downtown, Midtown, I-85/75 & I-20.
| 2 weeks ago | Status changed to Active | |
| 2 weeks ago | Listing updated with changes from the MLS® | |
| 3 weeks ago | Listing first seen on site |
Listings identified with the FMLS IDX logo come from FMLS and are held by brokerage firms other than the owner of this website and the listing brokerage is identified in any listing details. Information is deemed reliable but is not guaranteed. If you believe any FMLS listing contains material that infringes your copyrighted work, please click here to review our DMCA policy and learn how to submit a takedown request.

© 2017-2026 First Multiple Listing Service, Inc.
Did you know? You can invite friends and family to your search. They can join your search, rate and discuss listings with you.