Save
Ask
Tour
Hide
Share
$2,675,000
13 Days On Site

1585 S PONCE DE LEON Avenue NE, unit #13
Atlanta, GA 30307

For Sale|Single Family Residence|Active
6
Beds
7
Total Baths
6
Full Baths
1
Partial Bath
4,495
SqFt
$595
/SqFt
2026
Built
Subdivision:
Downing Park
County:
Dekalb
Listing Courtesy Of: Susie Proffitt of Engel & Volkers Atlanta Broker: 404-845-7724 Prefer Ph#:[email protected]

Due to the health concerns created by Coronavirus we are offering personal 1-1 online video walkthough tours where possible.
1585 S PONCE DE LEON Avenue NE, unit #131585 S PONCE DE LEON Avenue NE, unit #131585 S PONCE DE LEON Avenue NE, unit #131585 S PONCE DE LEON Avenue NE, unit #13
Save
Ask
Tour
Hide
Share

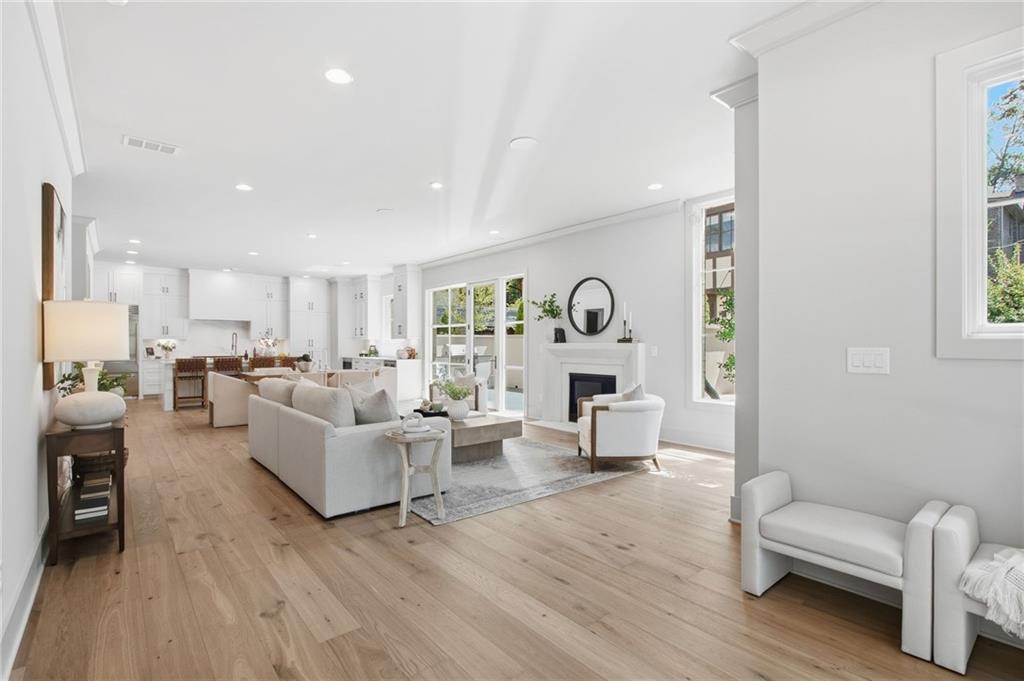
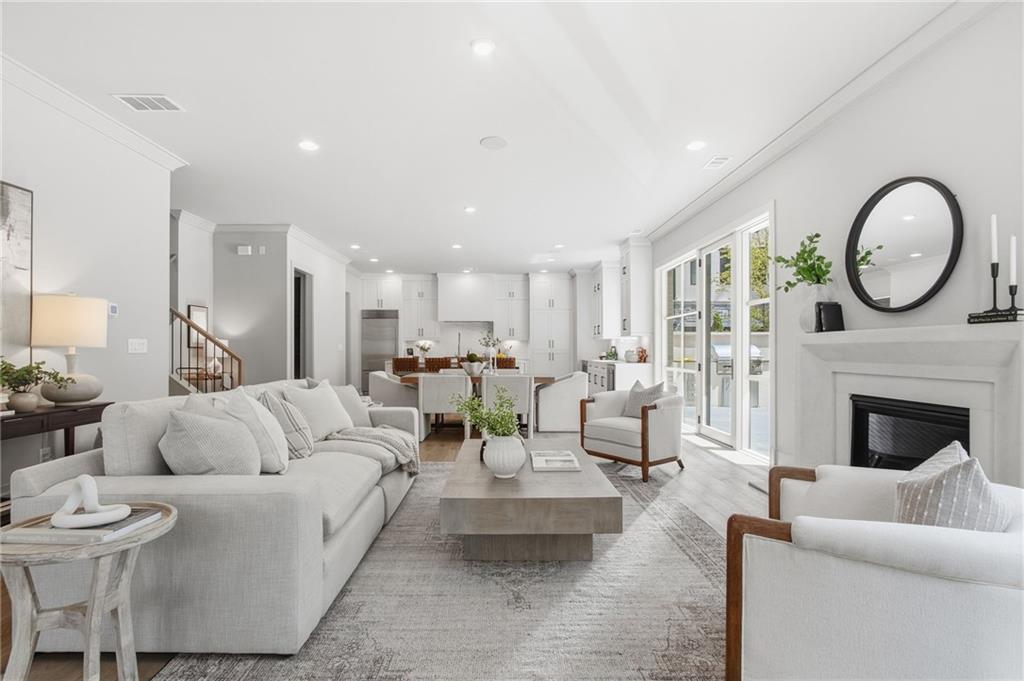
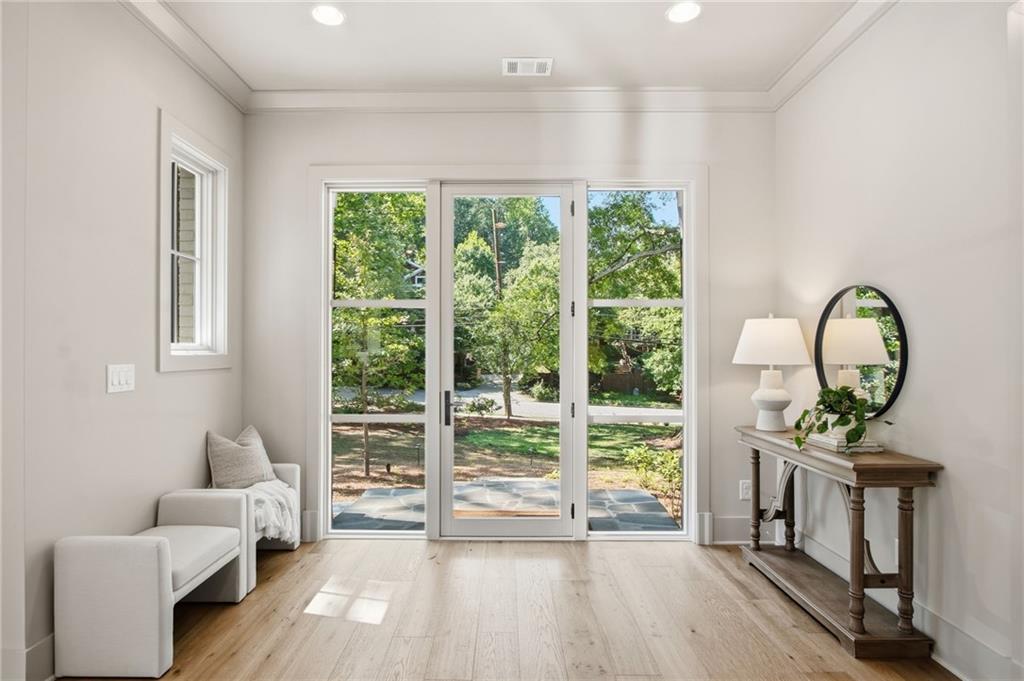
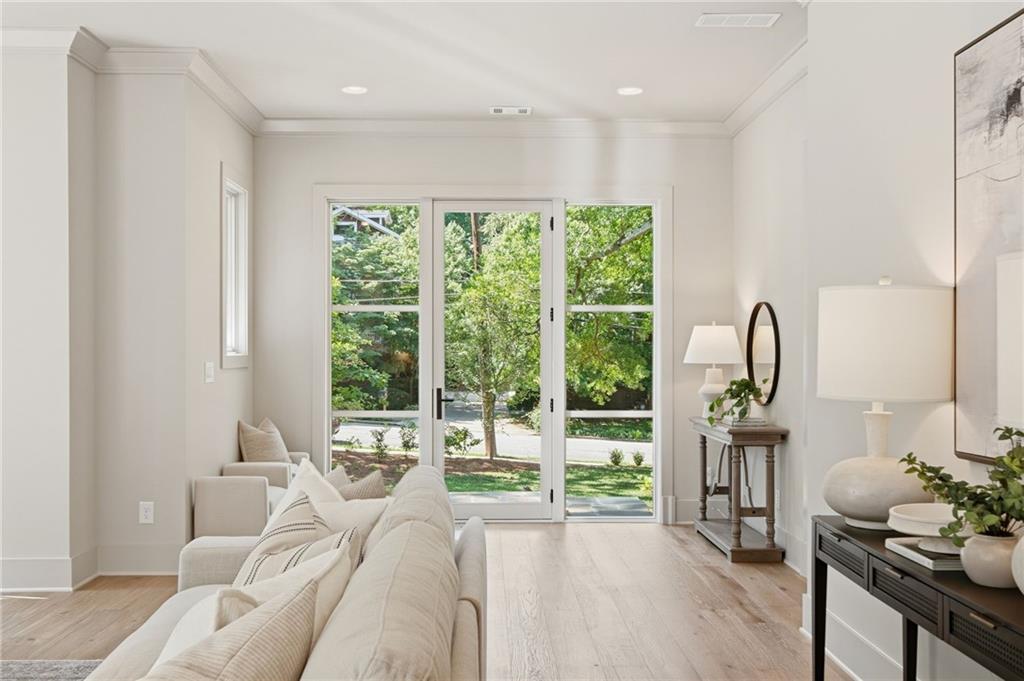
Rarely is history lived in... until now!  Rare new construction in historic Druid Hills. One of only two Manor Homes at Downing Park, this exceptional residence is set within one of Atlanta’s great historic estates, thoughtfully reimagined for modern living. Tudor Revival influences honor the property’s century-old heritage, while refined finishes—including Silestone countertops, custom Bell cabinetry, 9-inch wide-plank hardwood floors, and Wolf and Sub-Zero appliances—provide contemporary luxury throughout. Offering six bedrooms, six-and-one-half baths, and three spacious levels, the home is designed for comfortable living and effortless entertaining. A junior primary suite is located on the main level, while open living spaces extend to a private walled terrace with a fireplace and outdoor grilling kitchen. The second-floor features four ensuite bedrooms, including the large primary suite, and a generous laundry room with a sink and abundant cabinetry. An oversized third-floor flex space with a full bath offers endless possibilities. A spacious rear entry two-car garage with an EV charging outlet adds everyday convenience. Community amenities include beautifully landscaped grounds, a private pool and spa, fire pit, and outdoor grilling terrace. Exterior maintenance is provided, allowing more time to enjoy this extraordinary setting. Ideally located near shopping, dining, entertainment, area schools, and the PATH trail connecting to the Atlanta Beltline, this home offers the tranquility of a private estate with the convenience of intown living—a rare opportunity to experience the elegance of Atlanta’s past with every comfort of today.

Save
Ask
Tour
Hide
Share
Listing Snapshot
Price 
$2,675,000
Days On Site 
13 Days
Bedrooms 
6
Inside Area (SqFt) 
4,495 sqft
Total Baths 
7
Full Baths 
6
Partial Baths 
1
Lot Size 
0.12 Acres
Year Built 
2026
MLS® Number 
7815329
Status 
Active
Property Tax 
N/A
HOA/Condo/Coop Fees 
$812 monthly
Sq Ft Source 
Builder
Friends & Family
Recent Activity
2 weeks agoListing first seen on site
2 weeks agoListing updated with changes from the MLS®
General Features
Acres 
0.12
Foundation 
Slab
Garage 
Yes
Garage Spaces 
2
Green Energy Efficient 
AppliancesInsulationThermostatWindows
Land Lease 
No
Levels 
Two
Parking 
GarageGarage Door OpenerKitchen Level
Property Condition 
New Construction
Property Sub Type 
Single Family Residence
Security 
Smoke Detector(s)Carbon Monoxide Detector(s)Fire AlarmSecurity Gate
Sewer 
Public Sewer
SqFt Above 
4495
SqFt Total 
4495
Style 
Mid-Century ModernModernTudor
Utilities 
Cable AvailableElectricity AvailableNatural Gas AvailablePhone AvailableSewer AvailableWater Available
Water Source 
Public
Interior Features
Appliances 
DishwasherDisposalMicrowaveRefrigerator
Basement 
None
Cooling 
Attic FanCeiling Fan(s)Central AirZoned
Electric 
220 Volts
Fireplace 
Yes
Fireplace Features 
Factory BuiltGas LogGas StarterLiving RoomOutside
Fireplaces 
1
Flooring 
Ceramic TileHardwood
Heating 
CentralForced AirNatural Gas
Interior 
PantryKitchen IslandDouble VanityEntrance FoyerHigh Speed InternetLow Flow Plumbing FixturesWalk-In Closet(s)Master Downstairs
Laundry Features 
Laundry RoomUpper Level
Main Level Bedrooms 
1
Window Features 
Double Pane WindowsInsulated Windows
Save
Ask
Tour
Hide
Share
Exterior Features
Construction Details 
Cement SidingConcrete
Exterior 
Private EntranceRain GuttersOther
Fencing 
Fenced
Frontage 
0
Lot Features 
LevelWooded
Other Structures 
Other
Patio And Porch 
Patio
Pool Features 
In Ground
Road Frontage 
City StreetOther
Roof 
Composition
Spa Features 
None
View 
CityOther
Waterfront Features 
None
Waterview 
CityOther
Windows/Doors 
Double Pane WindowsInsulated Windows
Community Features
Association Dues 
812
Community Features 
ParkPoolSidewalksStreet Lights
Financing Terms Available 
CashConventional
HOA Fee Frequency 
Monthly
Horse Property 
None
Roads 
AsphaltOther
Schools
School District
Unknown
Elementary School
Mary Lin
Middle School
David T Howard
High School
Midtown
Listing Courtesy Of: Susie Proffitt of Engel & Volkers Atlanta Broker: 404-845-7724 Prefer Ph#:[email protected]

Listings identified with the FMLS IDX logo come from FMLS and are held by brokerage firms other than the owner of this website and the listing brokerage is identified in any listing details. Information is deemed reliable but is not guaranteed. If you believe any FMLS listing contains material that infringes your copyrighted work, please click here to review our DMCA policy and learn how to submit a takedown request.



© 2017-2026 First Multiple Listing Service, Inc.

Neighborhood & Commute
Source: Walkscore
Save
Ask
Tour
Hide
Share