
4250 Carmain Drive NEAtlanta, GA 30342
Due to the health concerns created by Coronavirus we are offering personal 1-1 online video walkthough tours where possible.
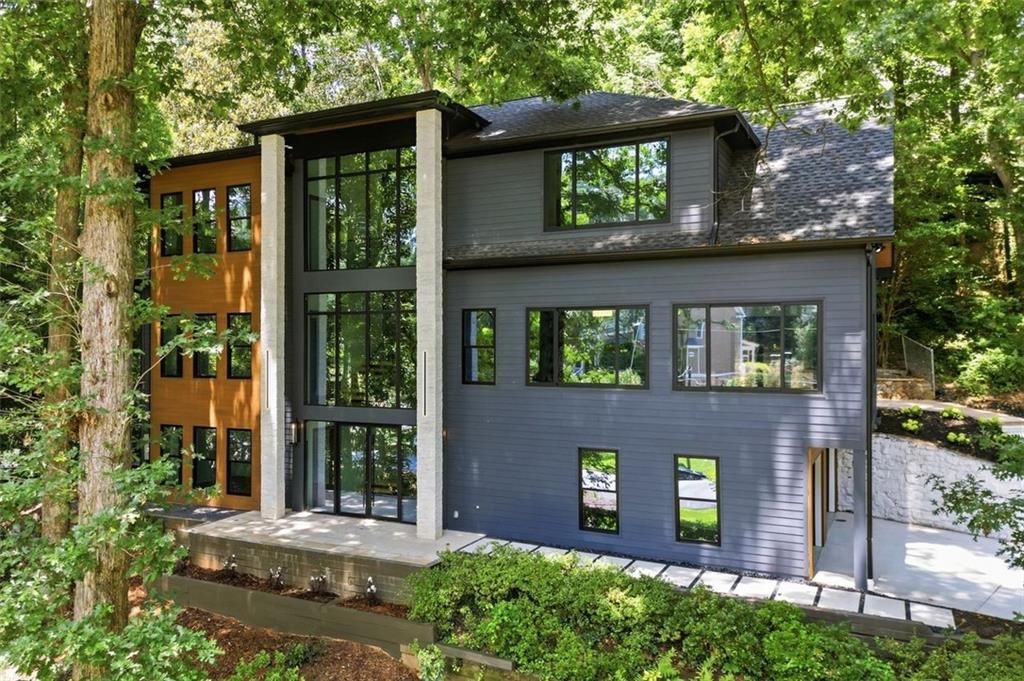
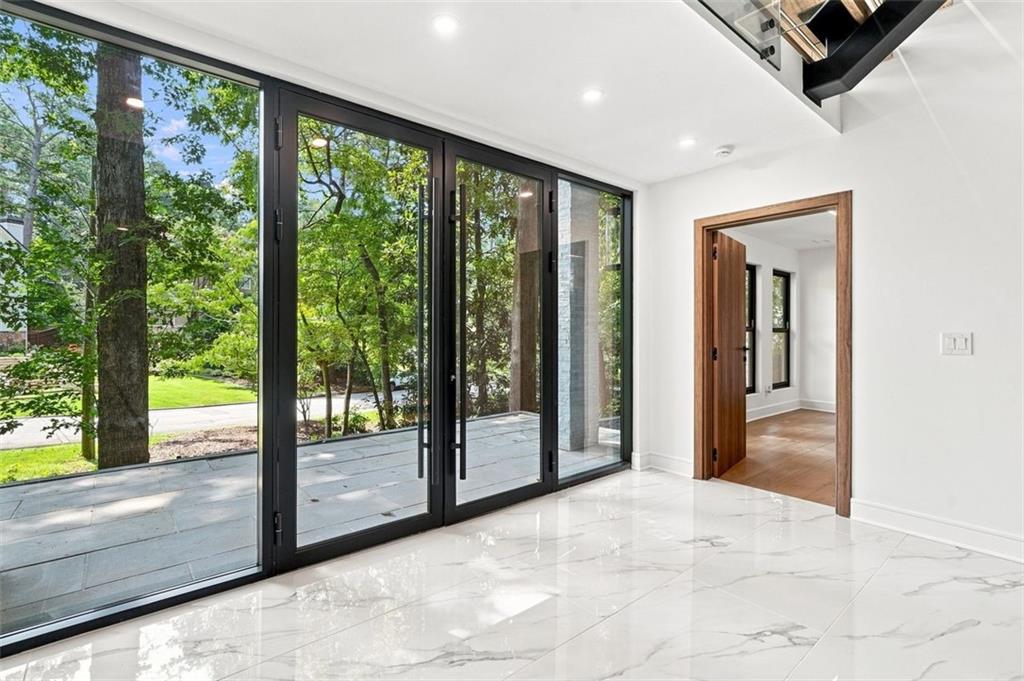
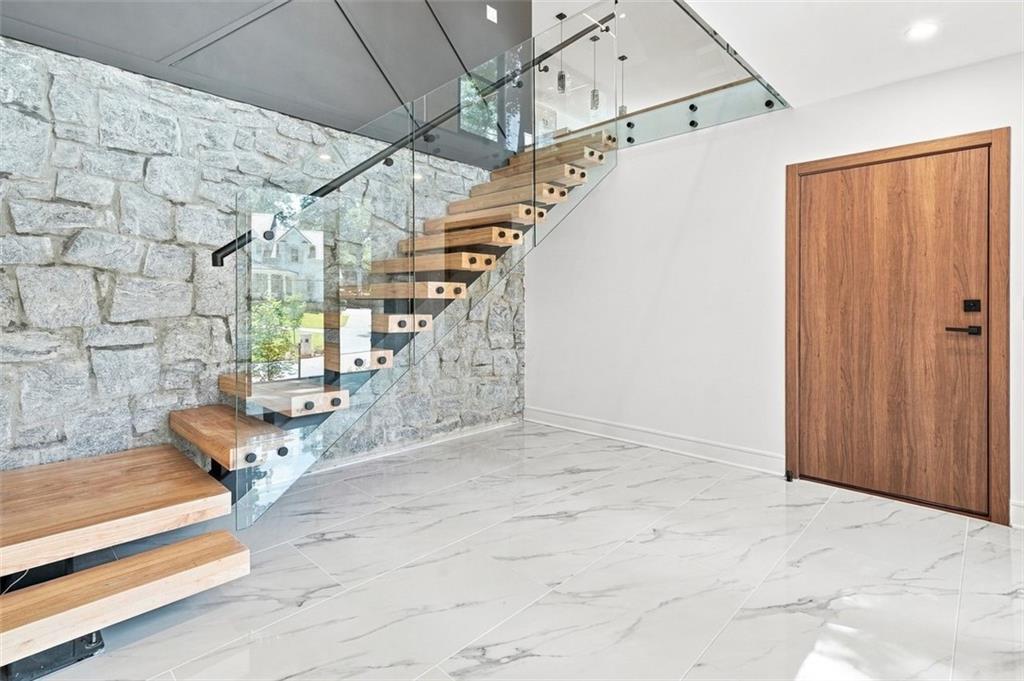
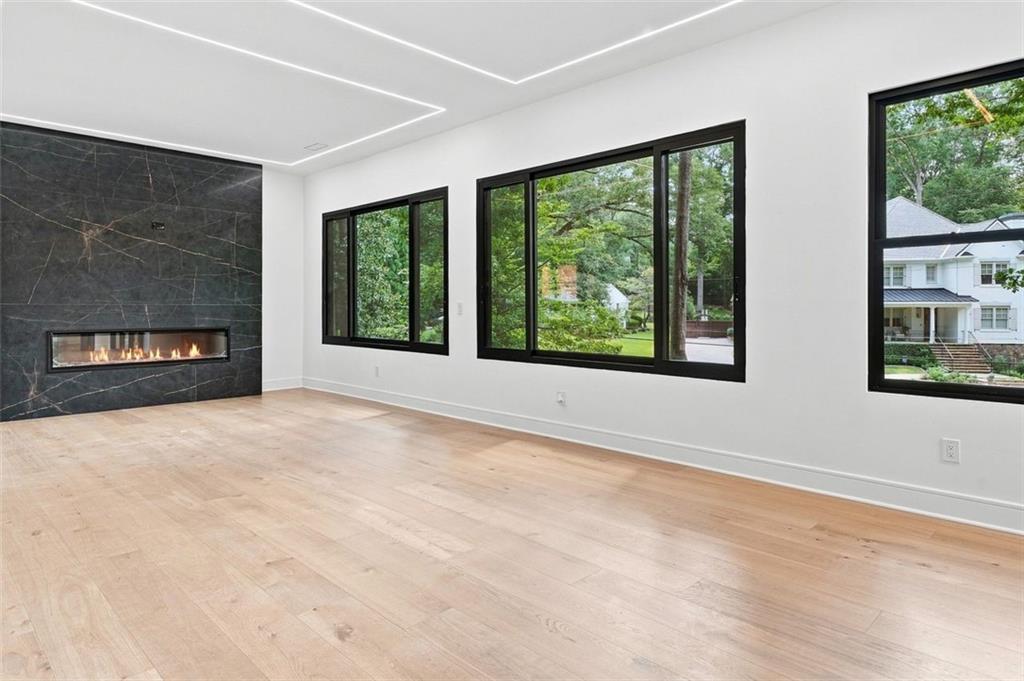
NEW CONSTRUCTION, PRIVATE POOL, MAIN-LEVEL OWNER'S SUITE, NORTH BUCKHEAD. Experience refined luxury in one of North Buckhead's newest custom homes, perfectly positioned in a sought after North Buckhead neighborhood known for privacy and prestige and zoned for the highly sought after Sarah Smith Elementary. Thoughtfully crafted with timeless architecture and modern amenities, this newly completed residence offers over 4,100 square feet of sophisticated living space designed for both connected everyday living and grand entertaining. The light filled main level features soaring ceilings, walls of windows, and an expansive great room that flows effortlessly into a chef's kitchen equipped with premium appliances, stone counters, and an oversized island. A powder room and dedicated laundry room add convenience to the main floor. The owner's suite on the main level provides a true retreat with a spa inspired bath, extraordinary closet, vaulted ceiling bath, soaking tub, separate shower, double vanity, and a spacious walk in closet. This home offers 5 spacious bedrooms, each with its own private full bath, plus 2 additional half baths - a rare level of comfort and privacy. Hardwood flooring throughout, tankless water heaters, and a two car attached garage elevate the home's efficiency and style. Step outside to your private oasis - an in ground pool, beautifully designed outdoor living spaces, and room for year round relaxation or entertaining. Situated on a 0.43-acre lot, this residence also features a fully finished daylight terrace level, adding additional living and entertainment space. Located minutes from Buckhead's premier shopping, dining, top private schools, parks, hospitals, and major business centers, this luxury home offers an unmatched combination of location, craftsmanship, and lifestyle. Move in ready and available for immediate enjoyment. Enjoy unmatched convenience: walk to Path 400, and reach Lenox Square, Phipps Plaza, GA-400, and Capital City Club within minutes. Zoned for Sarah Smith Elementary, Sutton Middle, and North Atlanta High, and close to top private schools. Private showings by appointment.
| 5 days ago | Price changed to $1,995,000 | |
| 5 days ago | Listing updated with changes from the MLS® | |
| 2 months ago | Listing first seen on site |
Listings identified with the FMLS IDX logo come from FMLS and are held by brokerage firms other than the owner of this website and the listing brokerage is identified in any listing details. Information is deemed reliable but is not guaranteed. If you believe any FMLS listing contains material that infringes your copyrighted work, please click here to review our DMCA policy and learn how to submit a takedown request.

© 2017-2026 First Multiple Listing Service, Inc.