
148 Candler DriveDecatur, GA 30030
Due to the health concerns created by Coronavirus we are offering personal 1-1 online video walkthough tours where possible.
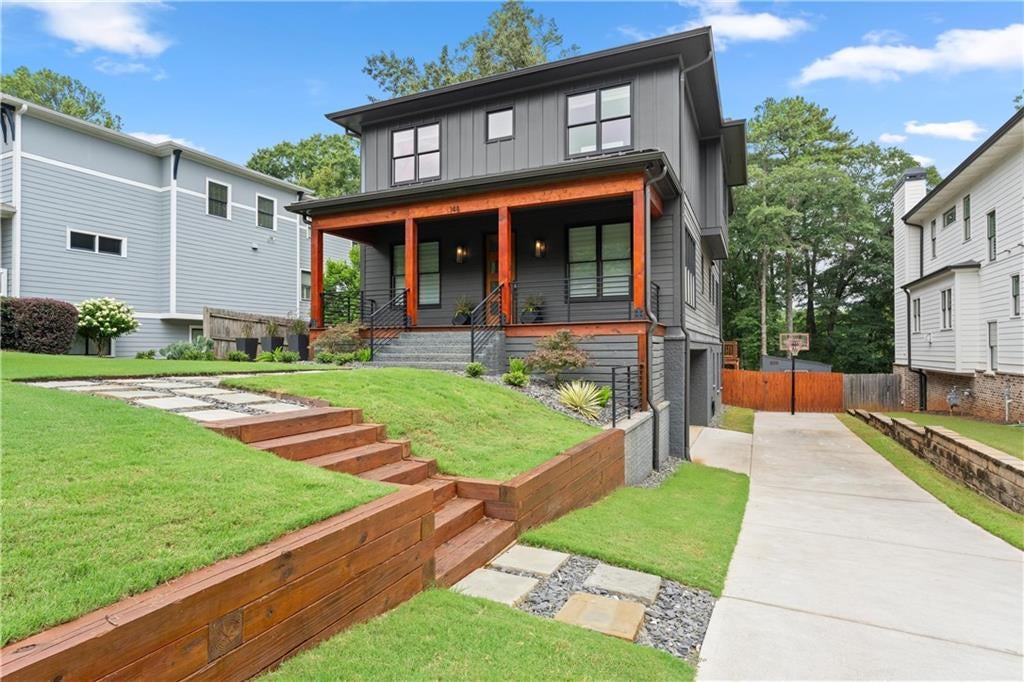
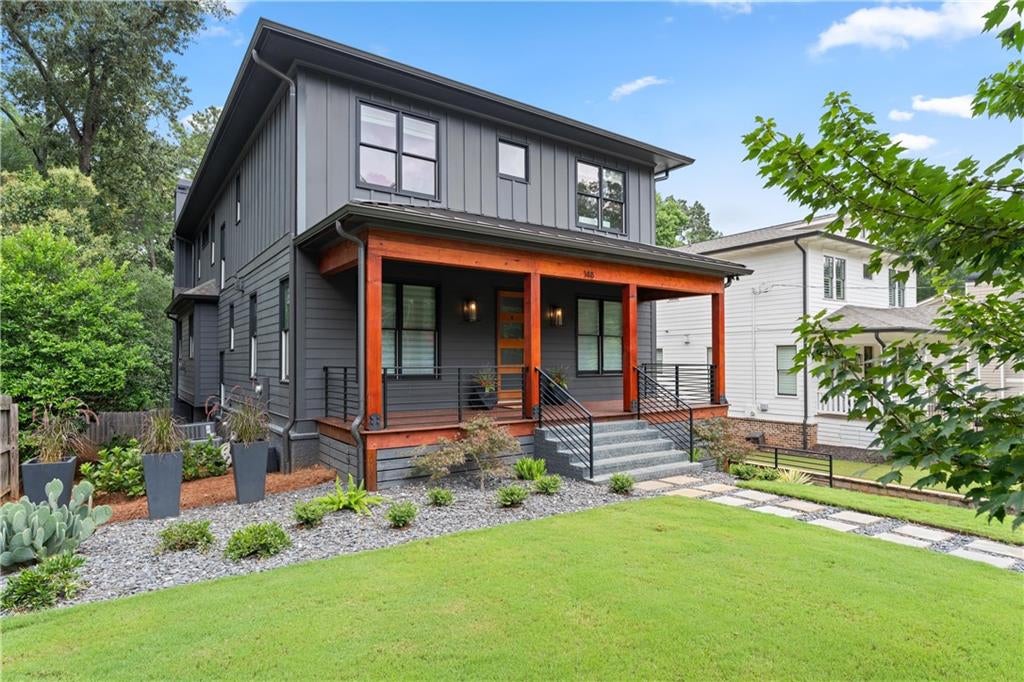
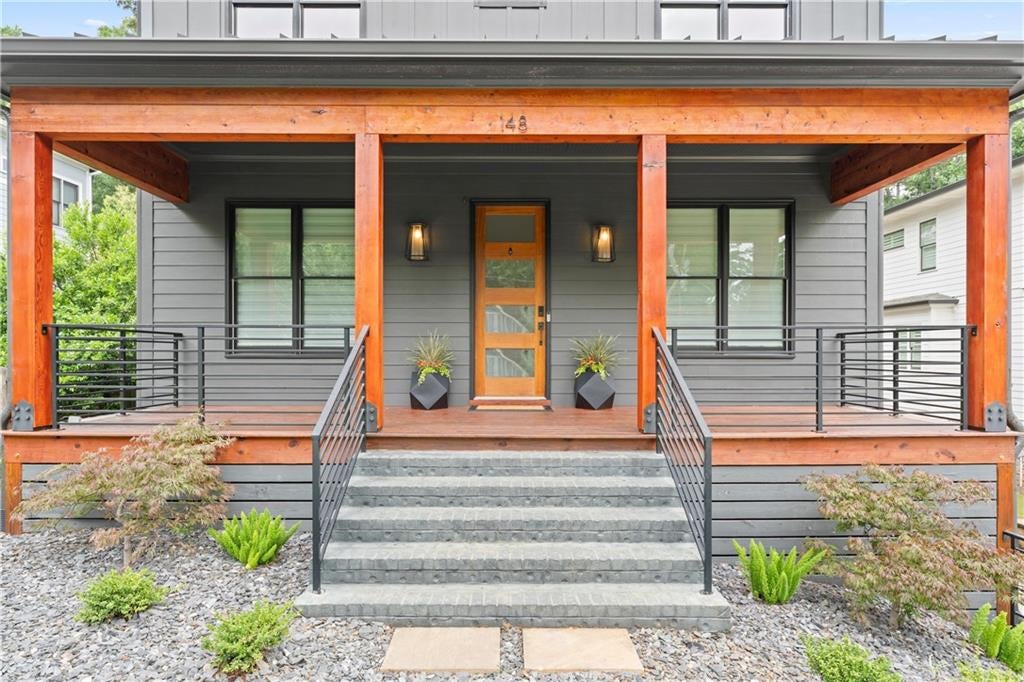
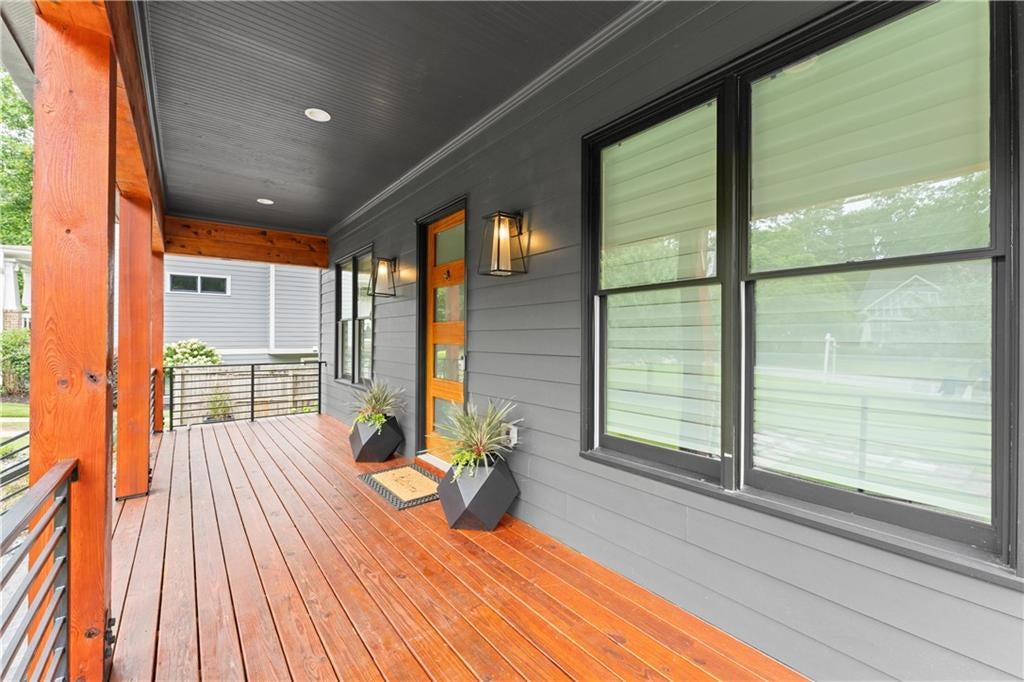
Back on the market! Thoughtfully designed with modern yet timeless finishes, this exceptional newer construction home offers the rare combination of luxury, functionality, energy efficiency, and an unbeatable Decatur lifestyle. An exceptional floor plan places four bedrooms on the upper level, including an expansive primary suite with a beautifully appointed spa-like bath and oversized walk-in closet, a second bedroom with its own private ensuite bath, two additional bedrooms served by a full hall bath, and a spacious dedicated laundry room—all conveniently located on the same floor. The main level is designed for both everyday living and effortless entertaining, featuring an open-concept great room, a stunning chef’s kitchen with a large island, spacious dining area, private office, convenient half bath, and an additional bar with beverage refrigerator. The great room flows seamlessly onto a screened porch with its own fireplace, creating the perfect extension of the living space for year-round enjoyment. The finished terrace level adds exceptional versatility with a fifth bedroom, fourth full bath, expansive bonus room, utility/storage room, and a spacious two-car garage. Whether you’re hosting guests, enjoying movie nights, creating a playroom, or designing the ultimate media room or home gym, this flexible space easily adapts to your lifestyle. Throughout the home, custom finishes blend contemporary style with timeless design. Built as an EarthCraft Certified home, it features Energy Star appliances, WaterSense EPA-certified plumbing fixtures, wiring for electric vehicle charging, and thoughtful upgrades that enhance both efficiency and everyday comfort. Set on an oversized 0.36-acre lot, the expansive yard provides abundant space to enjoy, with room to add a pool or other outdoor amenities if desired. Beyond the home itself, the location is truly exceptional. Tucked away on a quiet dead-end street known for its vibrant, welcoming community, where the sense of connection is something rarely found today. At the end of the street, a scenic nature trail leads directly to a neighborhood playground and park, making it easy to enjoy the outdoors just steps from your front door. You’re also just minutes from Oakhurst, Downtown Decatur, award-winning restaurants, local shops, parks, and everything that makes Decatur one of Metro Atlanta’s most sought-after places to call home.
| 2 weeks ago | Status changed to Active | |
| 2 weeks ago | Listing updated with changes from the MLS® | |
| 2 months ago | Listing first seen on site |
Listings identified with the FMLS IDX logo come from FMLS and are held by brokerage firms other than the owner of this website and the listing brokerage is identified in any listing details. Information is deemed reliable but is not guaranteed. If you believe any FMLS listing contains material that infringes your copyrighted work, please click here to review our DMCA policy and learn how to submit a takedown request.

© 2017-2026 First Multiple Listing Service, Inc.
Did you know? You can invite friends and family to your search. They can join your search, rate and discuss listings with you.