
2336 Brookhurst DriveDunwoody, GA 30338
Due to the health concerns created by Coronavirus we are offering personal 1-1 online video walkthough tours where possible.
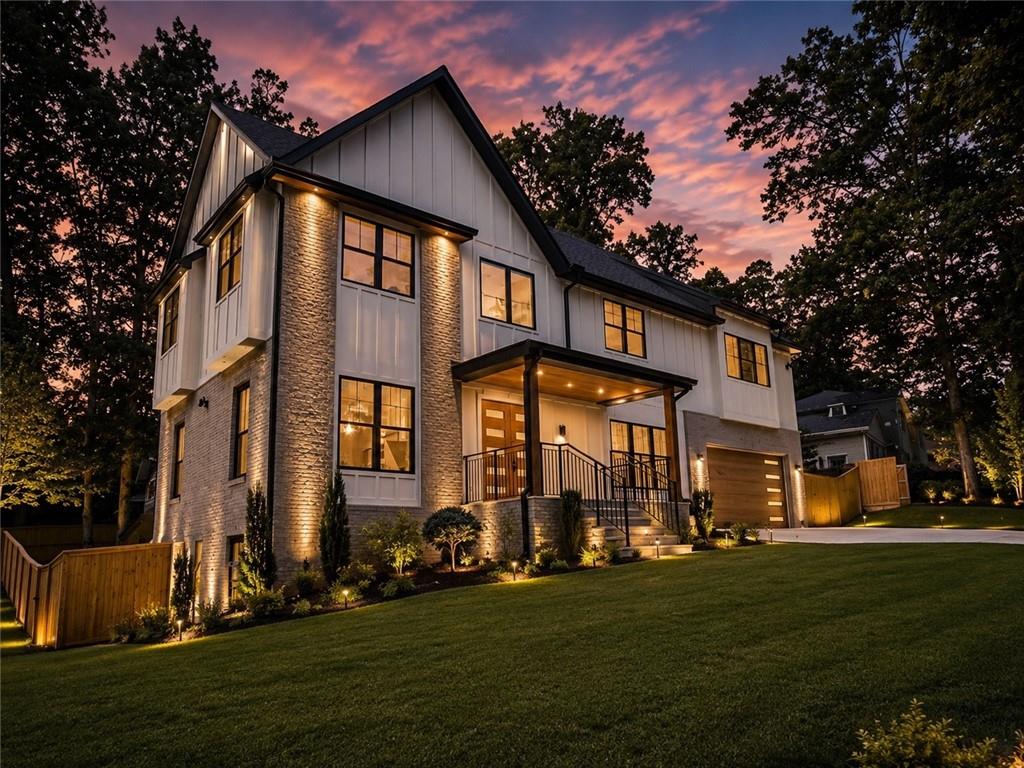
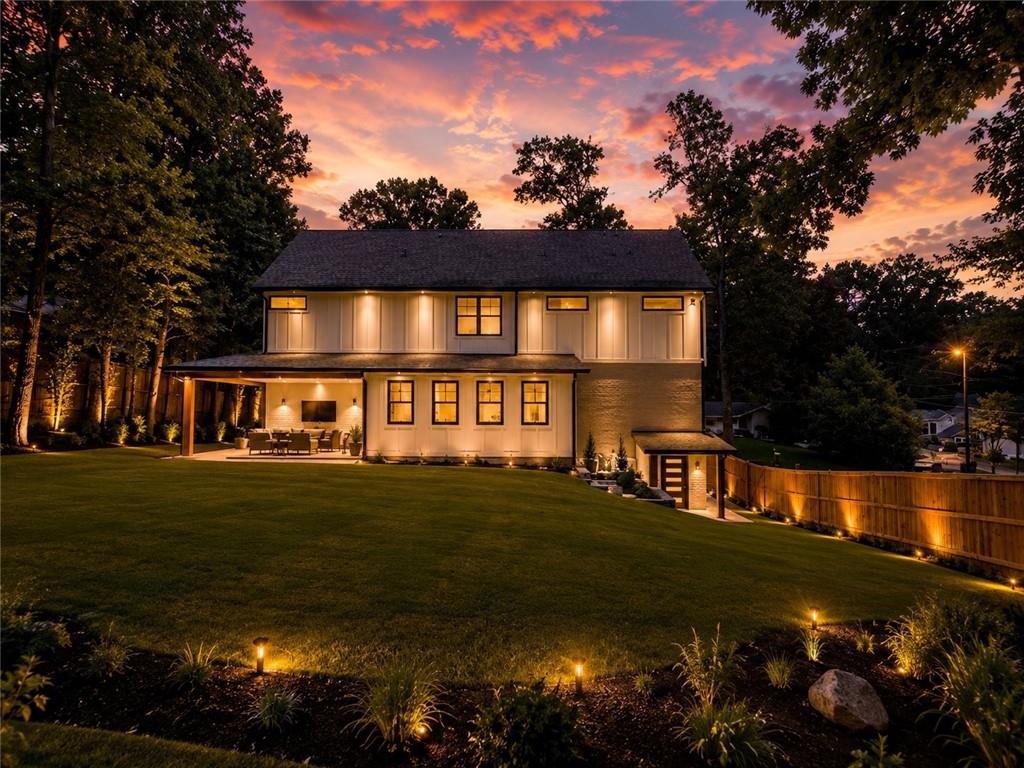
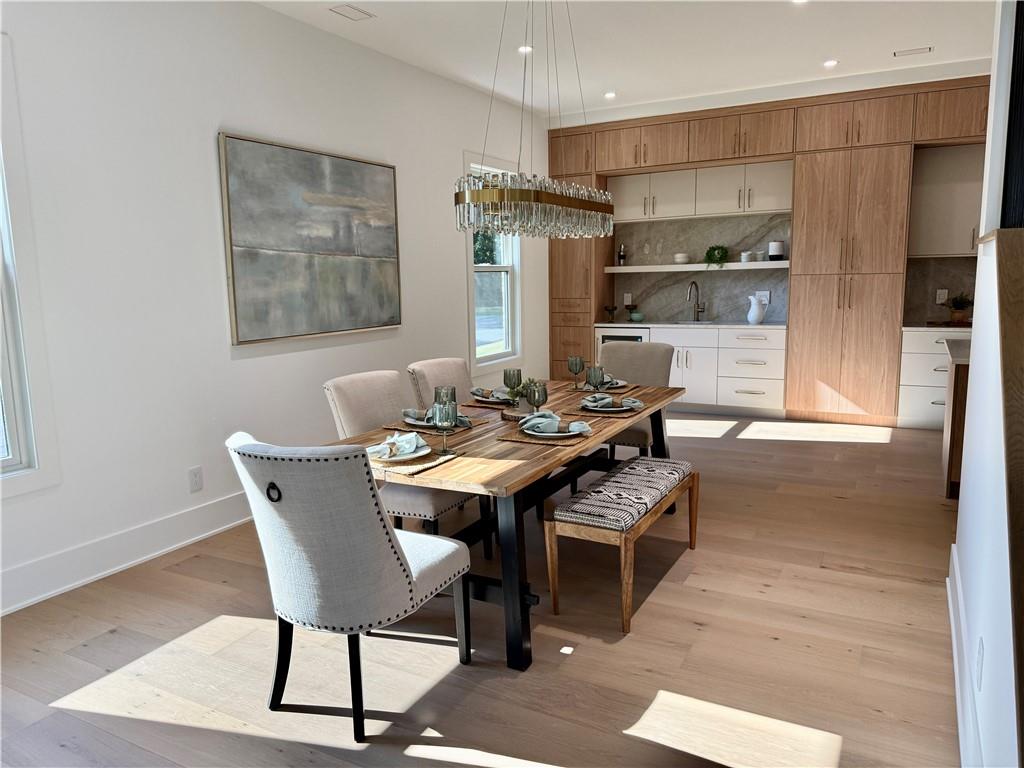
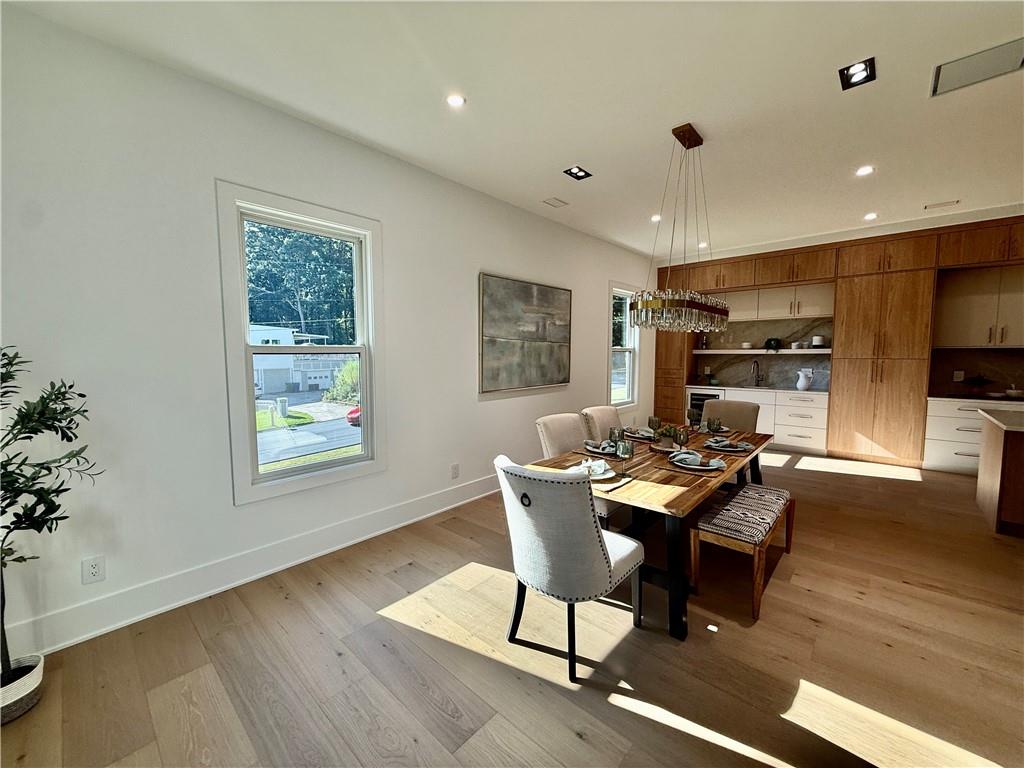
FULL VIRTUAL TOUR NOW AVAILABLE Crafted With Purpose. Finished With Precision. Luxury New Construction in the Heart of Dunwoody Some homes make an impression with decoration. This one makes it with proportion, materials and construction done right from the foundation up. Set within walking distance of Brook Run Park and minutes from Perimeter Mall, I-285, fine dining and Dunwoody's business centers, this newly built residence offers 4,219 square feet of finished living space, five bedrooms, 4.5 baths and a level, fenced backyard. THE RESIDENCE Ten-foot ceilings on the main level, nine-foot ceilings upstairs and eight-foot interior doors give the home an open, gallery-like sense of scale. Nine-and-a-half-inch wide-plank, smooth-finished white oak engineered hardwood runs throughout, complemented by Andersen windows and solid wood cabinetry. A ventless linear gas fireplace anchors the living room with clean architectural warmth. THE KITCHEN Designed to be used, not just photographed. Thermador appliances include a 36-inch six-burner range, panel-ready refrigerator, microwave drawer and dual-zone beverage center. An oversized island, soft-close solid wood cabinetry with pull-out shelving, and quartz and Taj Mahal quartzite countertops complete the room. THE OWNER'S SUITE An electric fireplace, a custom walk-in closet system and a spa-inspired bath with a wet room, freestanding soaking tub and separate shower. Every bath features porcelain tile, Delta fixtures and Schluter waterproofing in all showers and wet areas, a detail you may never see but will appreciate for years. THE TERRACE LEVEL A 630-square-foot finished terrace level with its own exterior entrance, full kitchen and full bath offers true flexibility as a guest or in-law suite, private office or media lounge. OUTDOORS AND GARAGE A 330-square-foot covered porch opens to a level, fully sodded, irrigated and fenced yard. The oversized, insulated two-car garage has eight-foot insulated doors and an acrylic-finished floor. BUILT BEYOND THE SURFACE • Spray-foam attic insulation • Three HVAC systems, with independent climate control for each level • Smart tankless gas water heater with circulation pump for hot water on demand • Underground utilities, including internet, for a cleaner exterior and protection from storms and falling trees • Brick and Hardie® Plank exterior with architectural shingles and gutter guards • Solid wood soft-close cabinetry, drawers and pull-outs throughout • 2-10 Builder's Warranty Beautiful finishes get your attention. The way a home is built is what matters long after closing.
| a month ago | Status changed to Active | |
| a month ago | Listing updated with changes from the MLS | |
| 3 months ago | Listing first seen on site |
Listings identified with the FMLS IDX logo come from FMLS and are held by brokerage firms other than the owner of this website and the listing brokerage is identified in any listing details. Information is deemed reliable but is not guaranteed. If you believe any FMLS listing contains material that infringes your copyrighted work, please click here to review our DMCA policy and learn how to submit a takedown request.

© 2017-2026 First Multiple Listing Service, Inc.
Did you know? You can invite friends and family to your search. They can join your search, rate and discuss listings with you.