Save
Ask
Tour
Hide
Share
$800,000
26 Days On Site

443 Burlington Rd Ne
Atlanta, GA 30307

For Sale|Single Family Residence|Active
3
Beds
2
Total Baths
2
Full Baths
1,698
SqFt
$471
/SqFt
1928
Built
Subdivision:
None
County:
Dekalb
Listing Courtesy Of: Todd Clear of Bolst, Inc. Broker: 404-482-2293 Prefer Ph#:[email protected]

Due to the health concerns created by Coronavirus we are offering personal 1-1 online video walkthough tours where possible.
443 Burlington Rd Ne443 Burlington Rd Ne443 Burlington Rd Ne443 Burlington Rd Ne
Save
Ask
Tour
Hide
Share

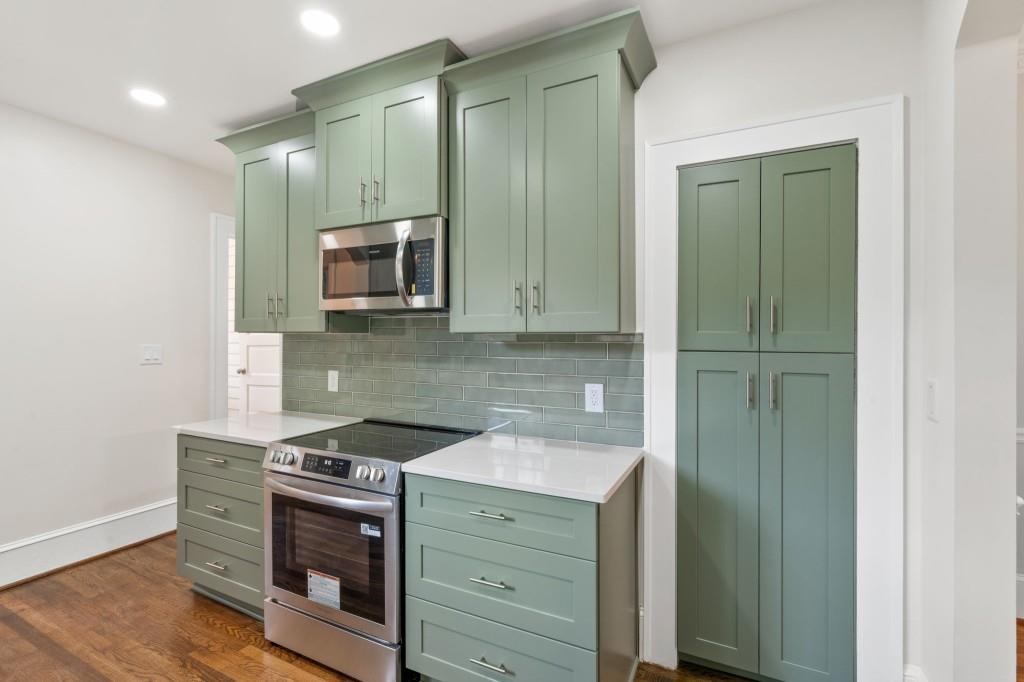
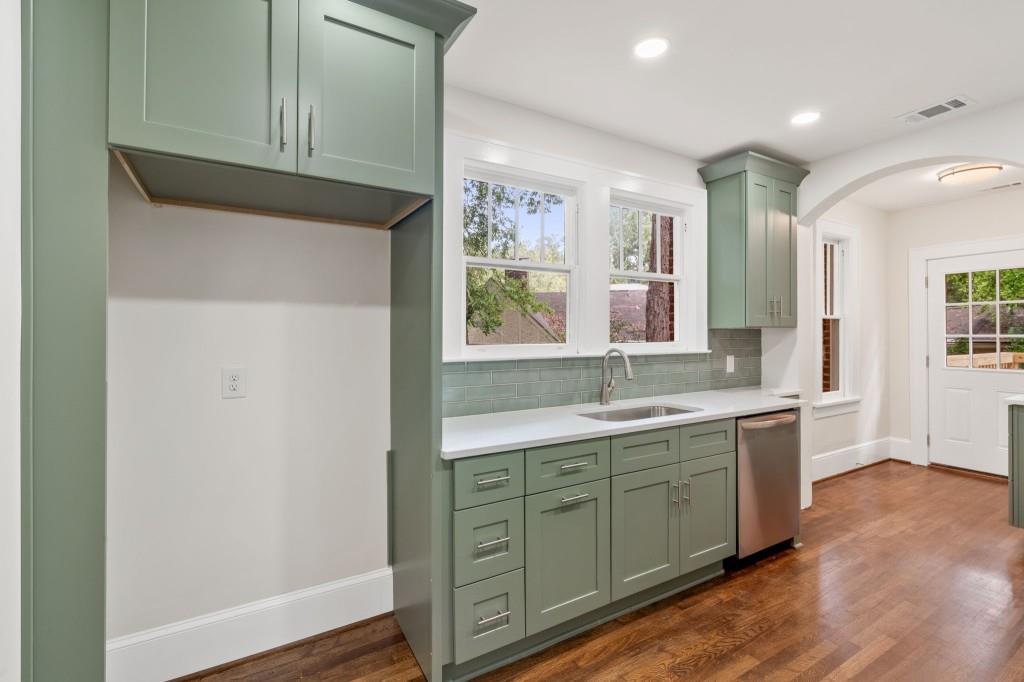
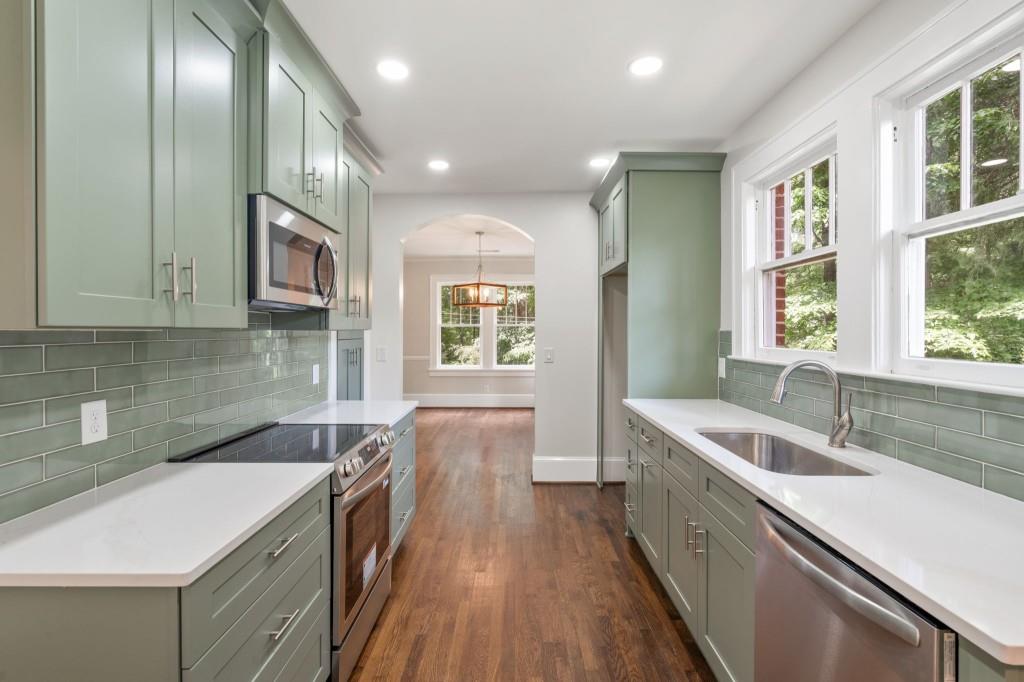
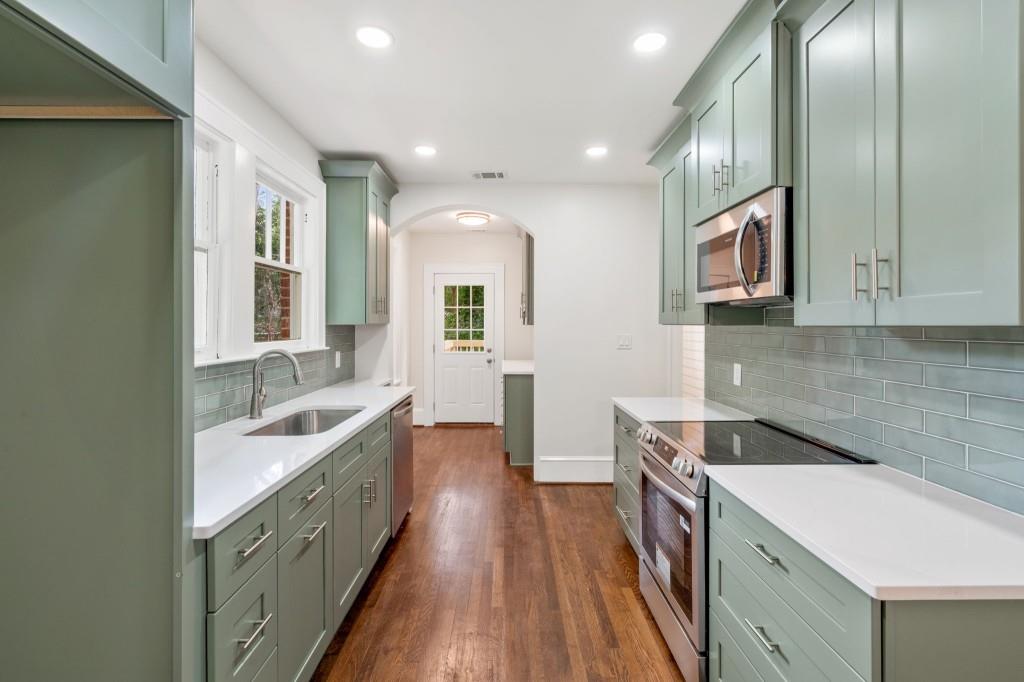
Welcome to this Beautifully Updated Bungalow on a quiet street in Emory Highlands. Home sits up nicely off the street picture framed in the trees. Interior has a great, spacious layout with lots of natural light and new upgrades throughout. Kitchen with beautiful cabinets, solid surface counters, stainless steel appliances, tile backsplash and additional wet bar area with great functionality. Beautiful Oak Hardwood floors throughout. Master suite tucked away for privacy with his and her closets. Large bathroom suite with dual vanities and spacious tiled shower. Two secondary bedrooms share a large private secondary bathroom. New deck of the back leads to back yard for relaxing and entertaining. New roof, HVAC and water heater. Unbeatable intown accessibility right next to Emory and short distance to Midtown Atlanta and Decatur make this home a true gem.

Save
Ask
Tour
Hide
Share
Listing Snapshot
Price 
$800,000
Days On Site 
26 Days
Bedrooms 
3
Inside Area (SqFt) 
1,698 sqft
Total Baths 
2
Full Baths 
2
Partial Baths 
N/A
Lot Size 
0.2 Acres
Year Built 
1928
MLS® Number 
7809456
Status 
Active
Property Tax 
$10,141
HOA/Condo/Coop Fees 
N/A
Sq Ft Source 
Appraiser
Friends & Family
Recent Activity
5 days agoStatus changed to Active
5 days agoListing updated with changes from the MLS®
4 weeks agoListing first seen on site
General Features
Acres 
0.2
Foundation 
Brick/Mortar
Land Lease 
No
Levels 
One
Parking 
Driveway
Parking Spaces 
2
Property Condition 
Updated/Remodeled
Property Sub Type 
Single Family Residence
Security 
Carbon Monoxide Detector(s)Smoke Detector(s)
Sewer 
Public Sewer
SqFt Above 
1698
SqFt Total 
1698
Style 
Bungalow
Utilities 
Electricity AvailableNatural Gas AvailableSewer AvailableWater Available
Water Source 
Public
Interior Features
Appliances 
DishwasherElectric OvenElectric Water HeaterMicrowaveRange Hood
Basement 
Interior EntryUnfinished
Cooling 
Central AirElectric
Electric 
220 Volts in Laundry
Fireplace Features 
Family RoomMasonry
Flooring 
Hardwood
Heating 
CentralForced AirNatural Gas
Interior 
PantryBookcasesMaster Downstairs
Laundry Features 
Electric Dryer HookupIn HallLaundry RoomMain Level
Main Level Bedrooms 
3
Save
Ask
Tour
Hide
Share
Exterior Features
Construction Details 
Brick
Exterior 
Rain Gutters
Fencing 
None
Frontage 
0
Lot Features 
Back YardPrivate
Other Structures 
None
Patio And Porch 
DeckFront Porch
Pool Features 
None
Road Frontage 
County Road
Roof 
CompositionShingle
Spa Features 
None
View 
Trees/Woods
Waterfront Features 
None
Waterview 
Trees/Woods
Community Features
Community Features 
None
Horse Property 
None
Roads 
Asphalt
Schools
School District
Unknown
Elementary School
Fernbank
Middle School
Druid Hills
High School
Druid Hills
Listing Courtesy Of: Todd Clear of Bolst, Inc. Broker: 404-482-2293 Prefer Ph#:[email protected]

Listings identified with the FMLS IDX logo come from FMLS and are held by brokerage firms other than the owner of this website and the listing brokerage is identified in any listing details. Information is deemed reliable but is not guaranteed. If you believe any FMLS listing contains material that infringes your copyrighted work, please click here to review our DMCA policy and learn how to submit a takedown request.



© 2017-2026 First Multiple Listing Service, Inc.

Neighborhood & Commute
Source: Walkscore
Save
Ask
Tour
Hide
Share