
1914 Normal StreetDecatur, GA 30032
Due to the health concerns created by Coronavirus we are offering personal 1-1 online video walkthough tours where possible.
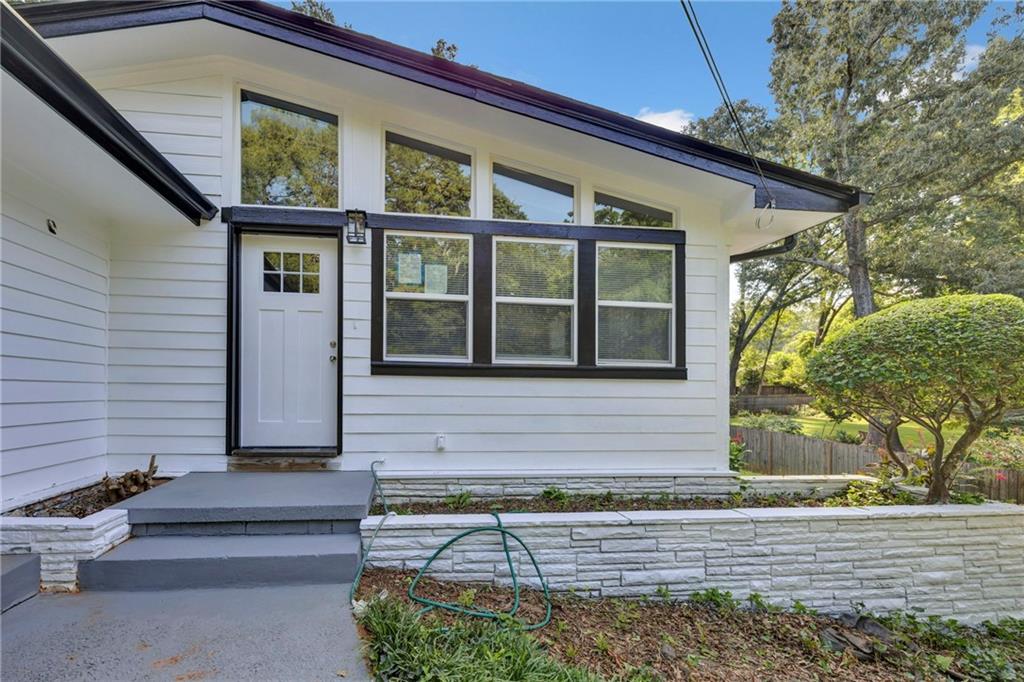
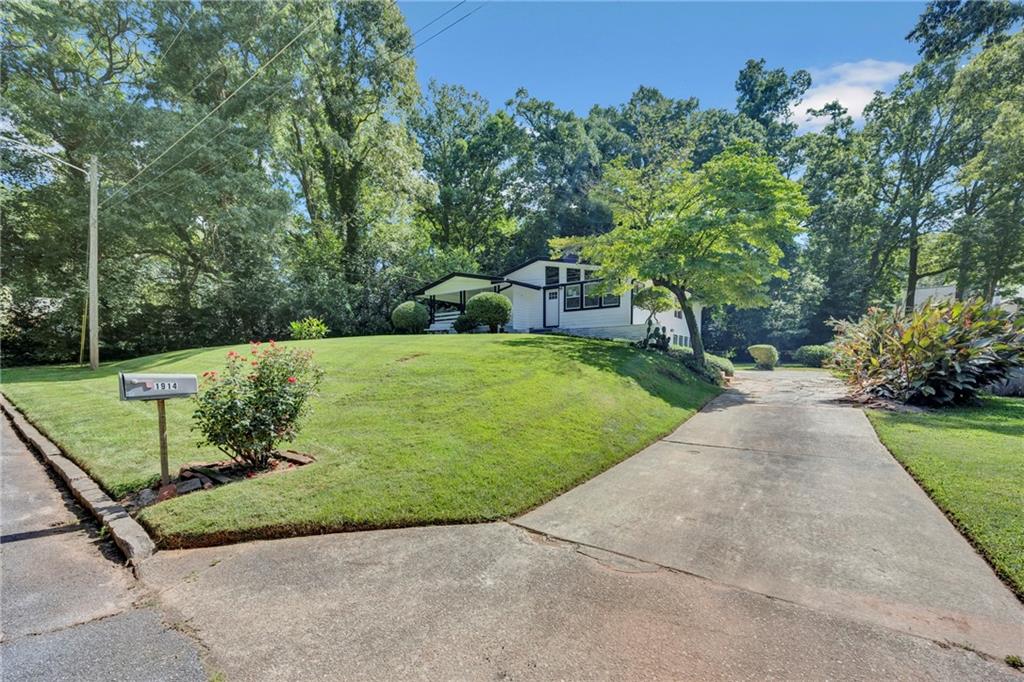
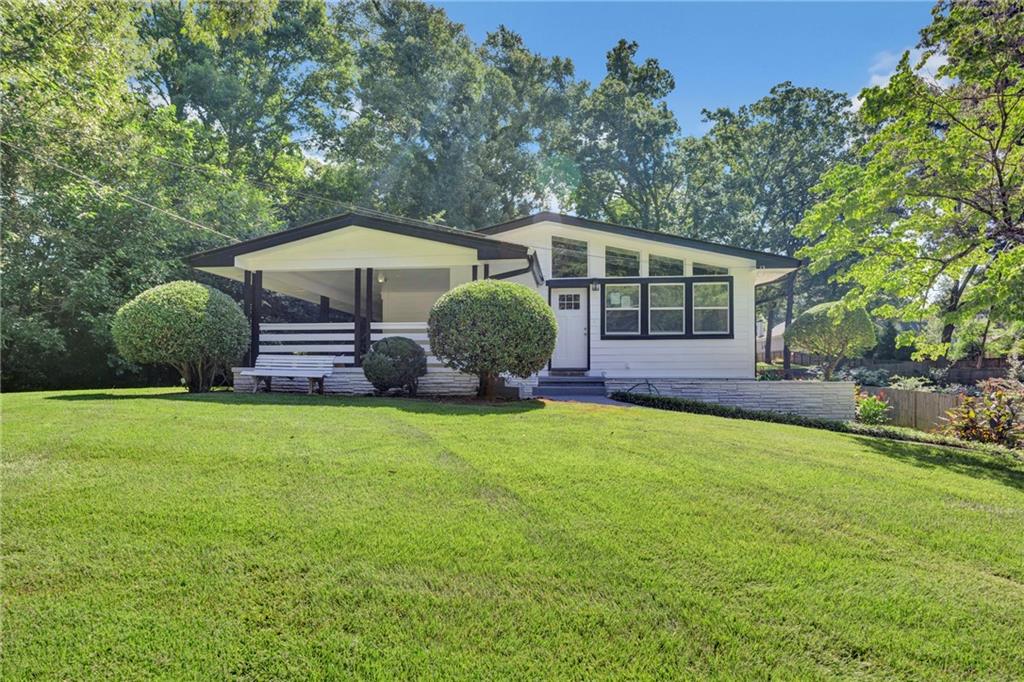
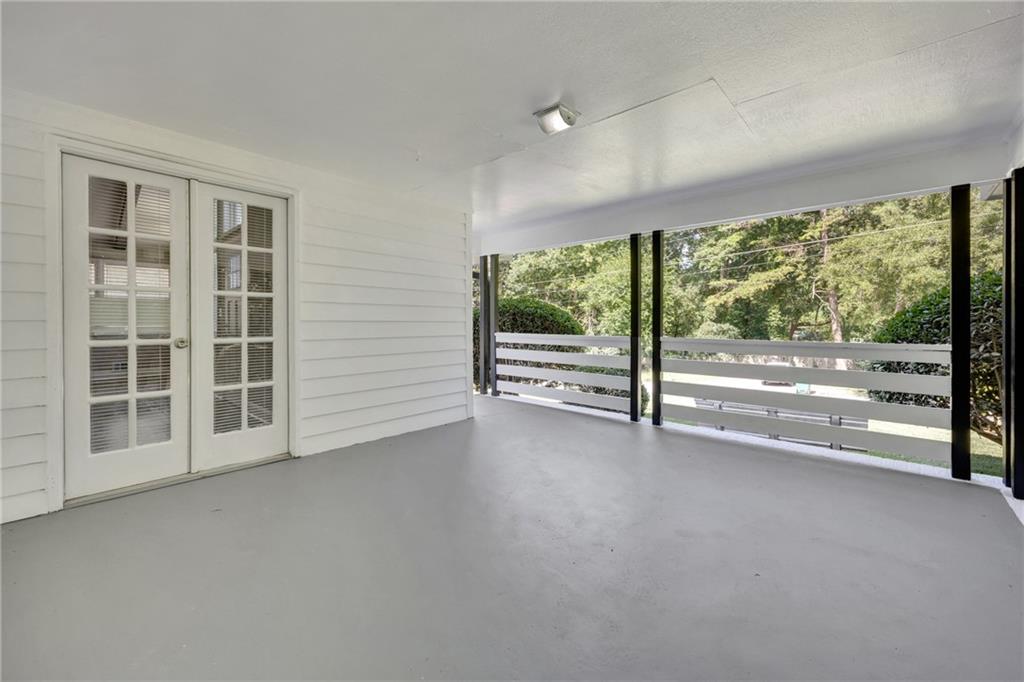
Motivated Seller! Welcome to 1914 Normal Street, nestled in the highly sought-after Decatur/East Lake community. This beautifully renovated ranch home with a fully finished basement has been thoughtfully redesigned with exceptional craftsmanship and attention to detail throughout. The charming exterior features a modern farmhouse-inspired design with a welcoming wraparound porch that perfectly complements the classic brick façade, creating timeless curb appeal. Step inside to an open, airy great room highlighted by soaring vaulted ceilings with exposed wood beams, a contemporary decorative electric fireplace, and elegant French doors that fill the space with natural light while adding a sophisticated touch. The chef's kitchen is designed to impress, featuring crisp white cabinetry, stunning quartz countertops, a stylish tile backsplash, a farmhouse sink, custom pendant lighting, and a spacious center island that's ideal for casual dining, entertaining, and meal preparation. The main level offers generously sized bedrooms enhanced with crown molding and beautiful hardwood flooring in rich wood tones. The primary suite serves as a private retreat, complete with a spa-inspired bathroom featuring an oversized walk-in shower with upgraded fixtures, a relaxing soaking tub, double vanity, and a large walk-in closet. A beautifully updated secondary bath with tiled tub surround completes the main level. The fully finished basement provides an incredible second living space, perfect for multigenerational living, guests, or entertaining. It features a spacious family room, two additional bedrooms, a full bathroom, a versatile bonus room that can serve as a game room, library, home office, or fitness room, plus a large laundry room complete with a utility sink and dedicated workspace. Conveniently located just minutes from East Lake Golf Club, Downtown Decatur Square, Agnes Scott College, Downtown Atlanta, shopping, restaurants, entertainment, libraries, and with easy access to I-20 and I-285, this exceptional home offers the perfect combination of luxury, comfort, and convenience. This is truly a must-see property that is ready to welcome you home.
| a month ago | Price changed to $750,000 | |
| a month ago | Listing updated with changes from the MLS® | |
| 3 months ago | Status changed to Active | |
| 3 months ago | Listing first seen on site |
Listings identified with the FMLS IDX logo come from FMLS and are held by brokerage firms other than the owner of this website and the listing brokerage is identified in any listing details. Information is deemed reliable but is not guaranteed. If you believe any FMLS listing contains material that infringes your copyrighted work, please click here to review our DMCA policy and learn how to submit a takedown request.

© 2017-2026 First Multiple Listing Service, Inc.
Did you know? You can invite friends and family to your search. They can join your search, rate and discuss listings with you.