Save
Ask
Tour
Hide
Share
$689,000
35 Days On Site

1893 N Decatur Road NE
Atlanta, GA 30307

For Sale|Single Family Residence|Active
4
Beds
2
Total Baths
2
Full Baths
2,465
SqFt
$280
/SqFt
1949
Built
Subdivision:
Druid Hills
County:
Dekalb
Listing Courtesy Of: STEPHANIE MARINAC of Dorsey Alston Realtors Broker: 404-352-2010 Prefer Ph#:[email protected]

Due to the health concerns created by Coronavirus we are offering personal 1-1 online video walkthough tours where possible.
1893 N Decatur Road NE1893 N Decatur Road NE1893 N Decatur Road NE1893 N Decatur Road NE
Save
Ask
Tour
Hide
Share

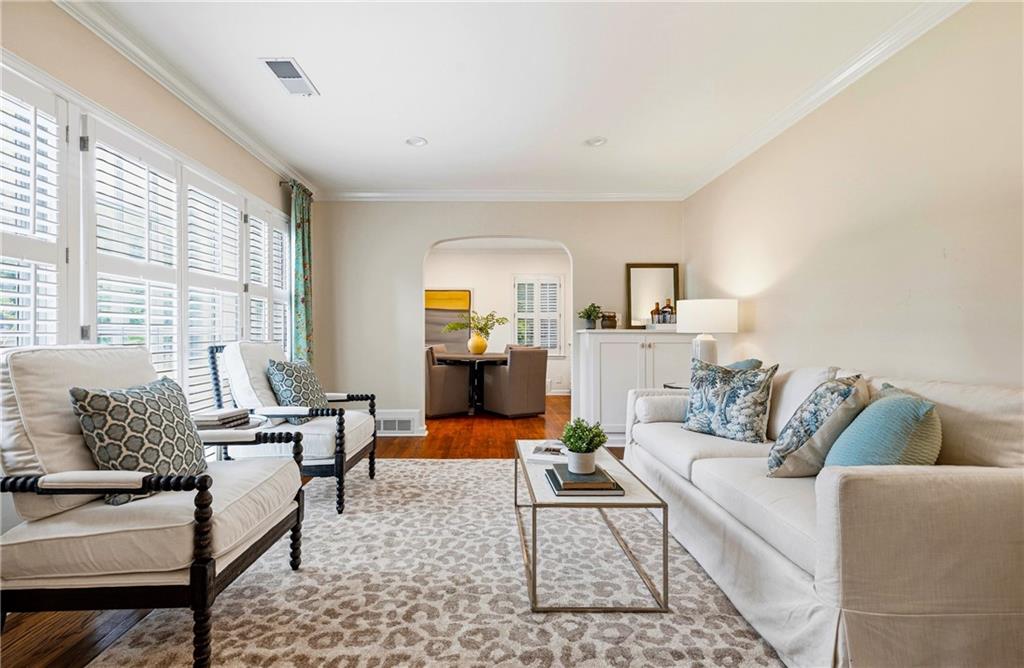
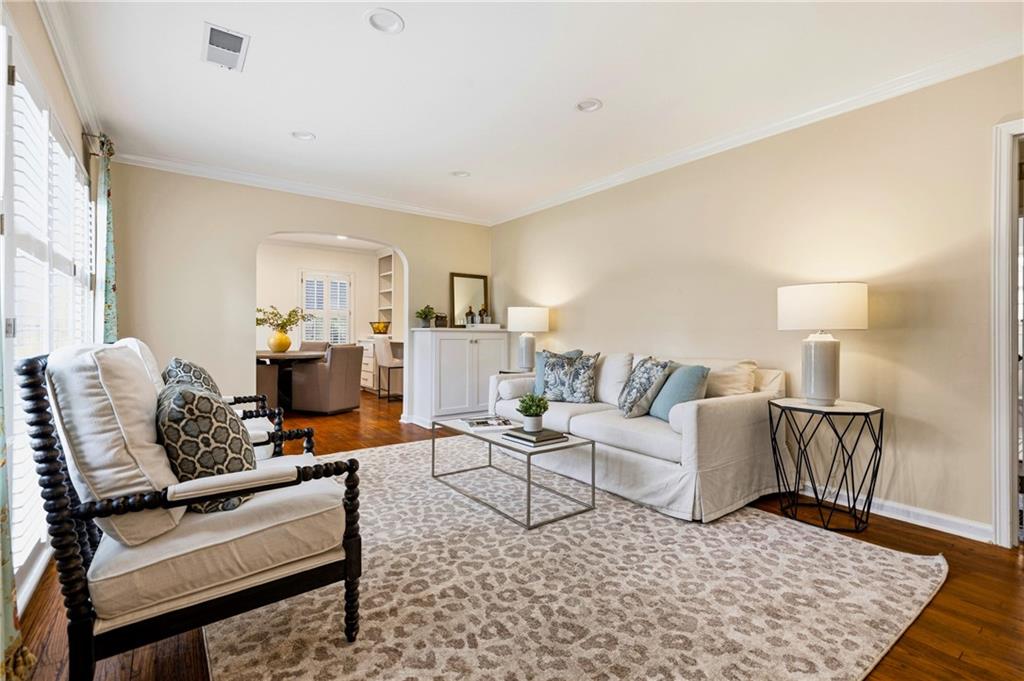
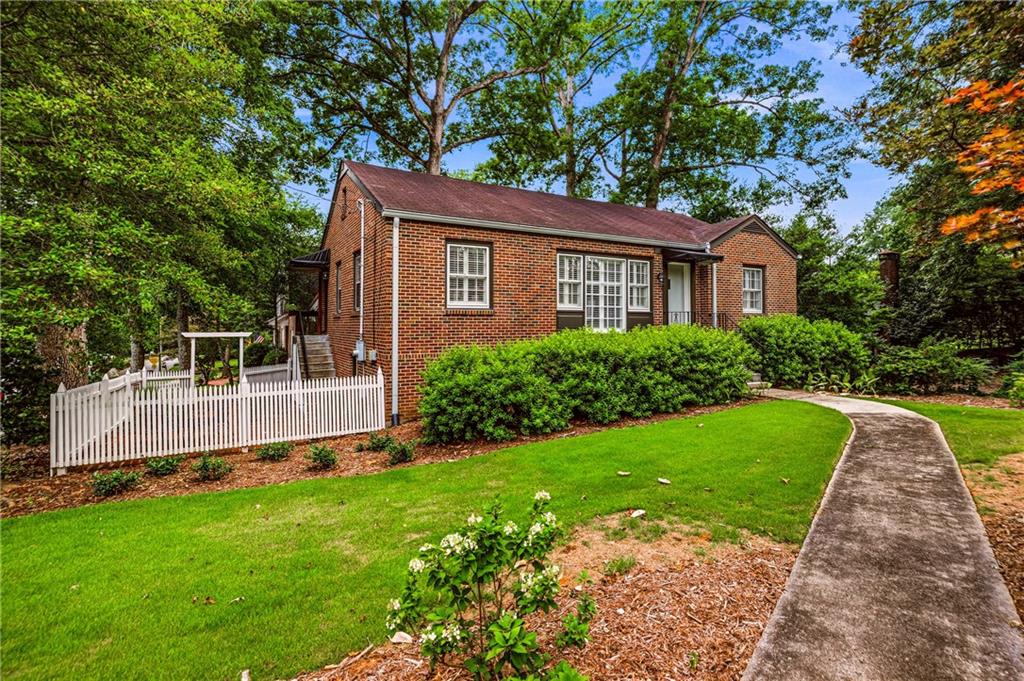
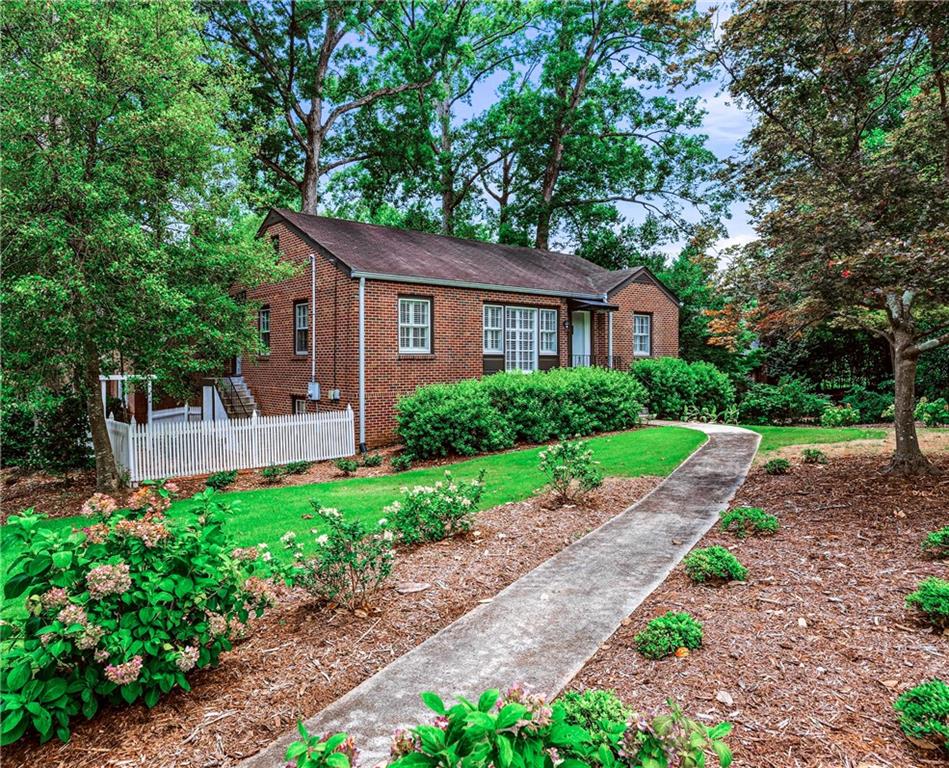
This is one your buyers have been waiting for! Situated on a beautiful corner lot, this brick beauty has a stunning modern kitchen--white cabinets, brass hardware, quartz countertops and breakfast bar with a view to a spacious family/tv room addition. Spacious formal living room and a separate dining room at the front of the home provide both easy living and entertaining options. Two bedrooms and a renovated bathroom complete the first floor. On the lower level, there is another large bedroom with two closets, including a walk-in closet, updated full bath and one additional bedroom ideal for use as a nursery, office or play room. Bonus space can be used as home office or spacious mudroom. Ample storage space plus one car garage currently being used a woodworking shop. Charming brick patio provides a great spot for morning coffee or evening wind-down. Professionally landscaped exterior and a bonus playhouse or storage shed. Active neighborhood minutes from Emory University and great access to Emory Village dining. Sought-after Fernbank Elementary School. Parking is located off of Durand Drive and provides easy access.

Save
Ask
Tour
Hide
Share
Listing Snapshot
Price 
$689,000
Days On Site 
35 Days
Bedrooms 
4
Inside Area (SqFt) 
2,465 sqft
Total Baths 
2
Full Baths 
2
Partial Baths 
N/A
Lot Size 
0.22 Acres
Year Built 
1949
MLS® Number 
7804211
Status 
Active
Property Tax 
$6,493
HOA/Condo/Coop Fees 
N/A
Sq Ft Source 
Public Records
Friends & Family
Recent Activity
a month agoListing first seen on site
a month agoListing updated with changes from the MLS®
General Features
Acres 
0.22
Foundation 
Block
Garage 
Yes
Garage Spaces 
1
Land Lease 
No
Levels 
Two
Parking 
GarageGarage Faces RearParking PadDriveway
Parking Spaces 
2
Property Sub Type 
Single Family Residence
Security 
Smoke Detector(s)
Sewer 
Public Sewer
SqFt Total 
2465
Style 
Bungalow
Utilities 
Cable AvailableElectricity AvailableNatural Gas AvailablePhone AvailableSewer AvailableWater Available
Water Source 
Public
Interior Features
Appliances 
DishwasherDisposalDryerGas RangeGas Water HeaterRefrigeratorWasher
Basement 
Bath/StubbedDaylightFinishedInterior EntryWalk-Out Access
Cooling 
Central AirElectric
Fireplace Features 
None
Flooring 
Hardwood
Heating 
CentralForced Air
Interior 
Breakfast BarBookcasesWalk-In Closet(s)
Laundry Features 
Laundry RoomLower Level
Main Level Bedrooms 
2
Save
Ask
Tour
Hide
Share
Exterior Features
Exterior 
Courtyard
Fencing 
Back Yard
Lot Features 
Corner LotFront YardLevel
Other Structures 
WorkshopShed(s)
Patio And Porch 
PatioSide Porch
Pool Features 
None
Road Frontage 
City Street
Roof 
Composition
Spa Features 
None
View 
City
Waterfront Features 
None
Waterview 
City
Community Features
Community Features 
Sidewalks
Horse Property 
None
Roads 
Asphalt
Schools
School District
Unknown
Elementary School
Fernbank
Middle School
Druid Hills
High School
Druid Hills
Listing Courtesy Of: STEPHANIE MARINAC of Dorsey Alston Realtors Broker: 404-352-2010 Prefer Ph#:[email protected]

Listings identified with the FMLS IDX logo come from FMLS and are held by brokerage firms other than the owner of this website and the listing brokerage is identified in any listing details. Information is deemed reliable but is not guaranteed. If you believe any FMLS listing contains material that infringes your copyrighted work, please click here to review our DMCA policy and learn how to submit a takedown request.



© 2017-2026 First Multiple Listing Service, Inc.

Neighborhood & Commute
Source: Walkscore
Save
Ask
Tour
Hide
Share