
1976 Highgrove CourtAtlanta, GA 30345
Due to the health concerns created by Coronavirus we are offering personal 1-1 online video walkthough tours where possible.
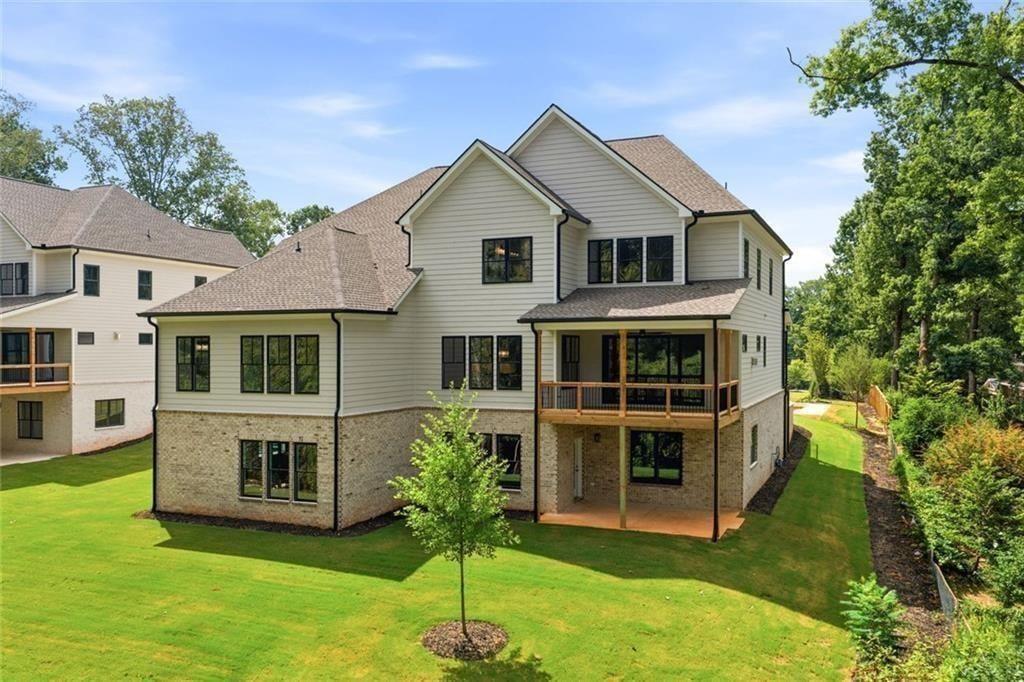
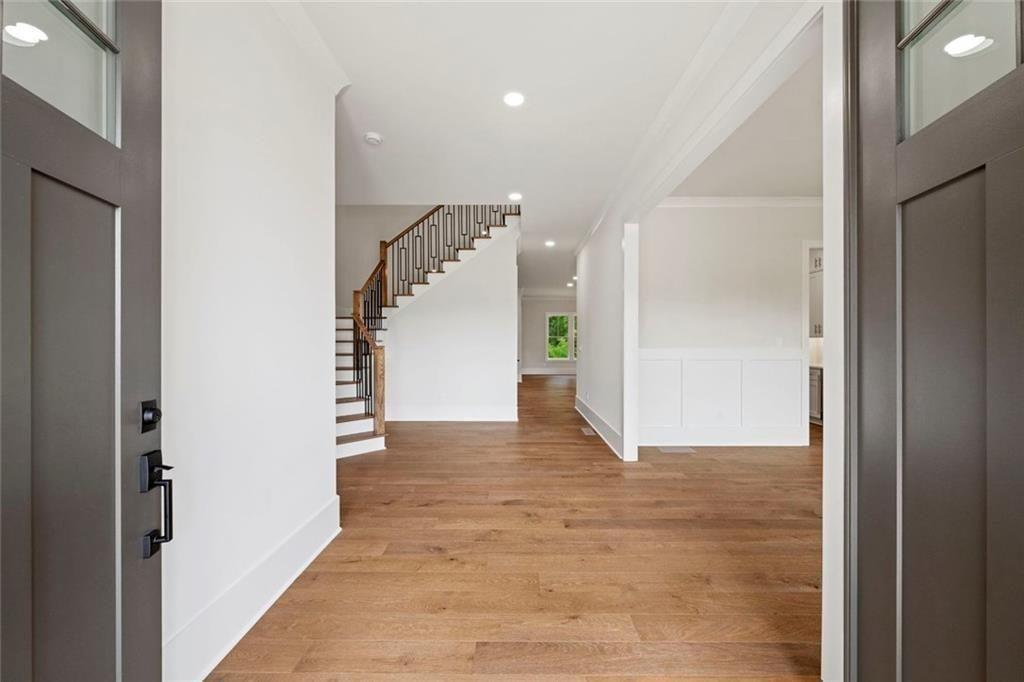
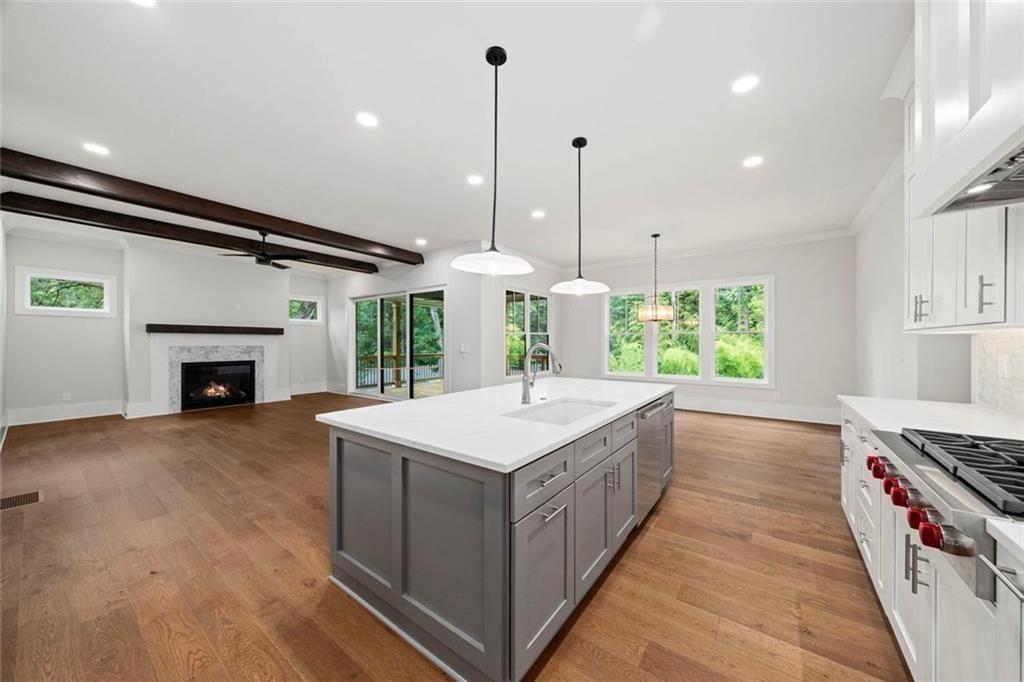
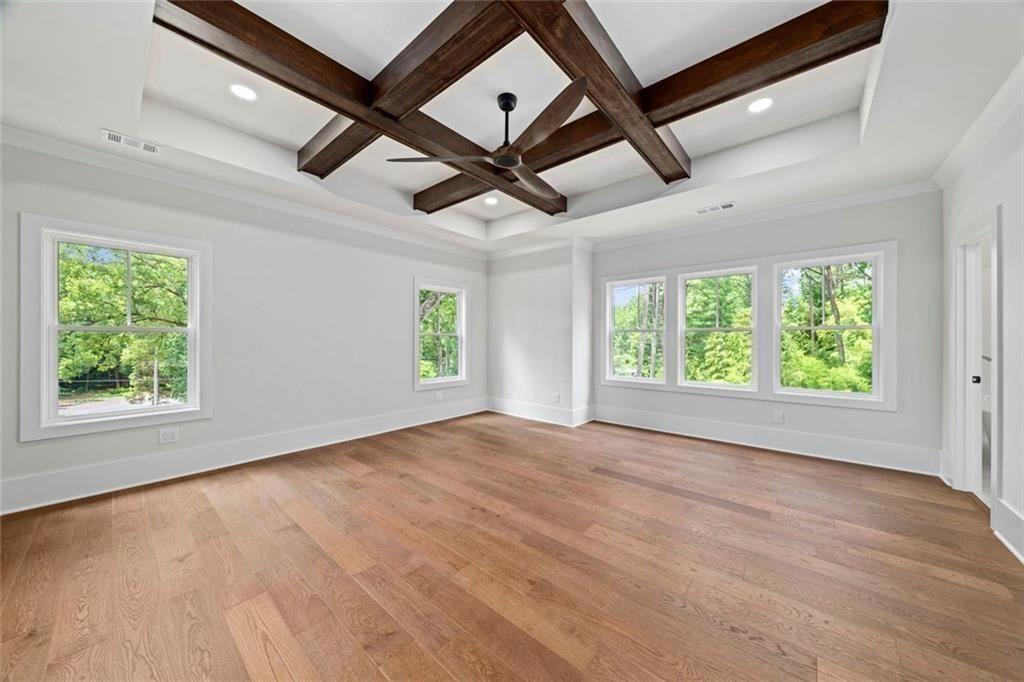
This home gives you more choices-not just today, but for years to come. At the Highgrove Court enclave, that begins with location. Tucked into North Decatur near Oak Grove, this intimate enclave of just five new construction homes offers exceptional access to Emory, the CDC, Children's Healthcare of Atlanta and the Atlanta VA Medical Center, along with the dining, shopping and neighborhoods that make this part of Atlanta so desirable. Less time spent getting where you need to go means more time actually enjoying where you live. This lot overlooks the neighborhood park -- a greenspace that gives room for peaceful relaxation, right outside your doorstep. Inside, thoughtful design creates a home that can adapt beautifully as life changes. Two primary suites and laundry rooms-one on the main level and another upstairs-make multigenerational living more comfortable, give extended-stay guests their own sense of privacy, provide an ideal au pair arrangement, or simply give you the freedom to choose how you want to live within your home. The heart of the home is designed for everyday connection. The kitchen flows naturally into the great room and out to the covered terrace, creating a setting where dinner can move outdoors, friends can linger by the fireplace, and a quiet evening at home feels every bit as inviting as a larger celebration. There is room here for togetherness, but also room to make the home distinctly your own. Six bedrooms plus a loft and bonus room create possibilities for guest rooms, home offices, hobbies or changing family needs. An expansive unfinished terrace level offers another dimension of possibility-a fitness studio, media room, wine room, recreation space, additional guest accommodations, or a combination designed entirely around the way you live. Highgrove Court brings together the space and craftsmanship expected in a luxury residence with something increasingly valuable in Atlanta: flexibility - the flexibility to live primarily on one level if you choose, to comfortably welcome family and friends both indoors and out, and to change the purpose of these beautiful spaces over time. All the while, you'll live remarkably close to some of Atlanta's most important medical, research and cultural destinations. This is home for the way you live now, with options for whatever comes next.
| 3 days ago | Price changed to $1,795,000 | |
| 3 days ago | Listing updated with changes from the MLS® | |
| 3 months ago | Listing first seen on site |
Listings identified with the FMLS IDX logo come from FMLS and are held by brokerage firms other than the owner of this website and the listing brokerage is identified in any listing details. Information is deemed reliable but is not guaranteed. If you believe any FMLS listing contains material that infringes your copyrighted work, please click here to review our DMCA policy and learn how to submit a takedown request.

© 2017-2026 First Multiple Listing Service, Inc.