Save
Ask
Tour
Hide
Share
$1,350,000
48 Days On Site

2130 Vanig Drive
Cumming, GA 30041

For Sale|Single Family Residence|Active
5
Beds
5
Total Baths
4
Full Baths
1
Partial Bath
4,150
SqFt
$325
/SqFt
2026
Built
Subdivision:
Estates at Daves Creek
County:
Forsyth
Listing Courtesy Of: Stephen Smith of Beazer Realty Corp. Broker: 404-316-2992 Prefer Ph#:[email protected]

Due to the health concerns created by Coronavirus we are offering personal 1-1 online video walkthough tours where possible.

Upcoming Open Houses
Due to COVID-19, we recommend you verify Open Houses before attending.
Thu, Sep 3, 2:00 PM - 5:00 PM
Fri, Sep 4, 2:00 PM - 5:00 PM
Sat, Sep 5, 2:00 PM - 5:00 PM
Sun, Sep 6, 2:00 PM - 5:00 PM
2130 Vanig Drive2130 Vanig Drive2130 Vanig Drive2130 Vanig Drive
Save
Ask
Tour
Hide
Share

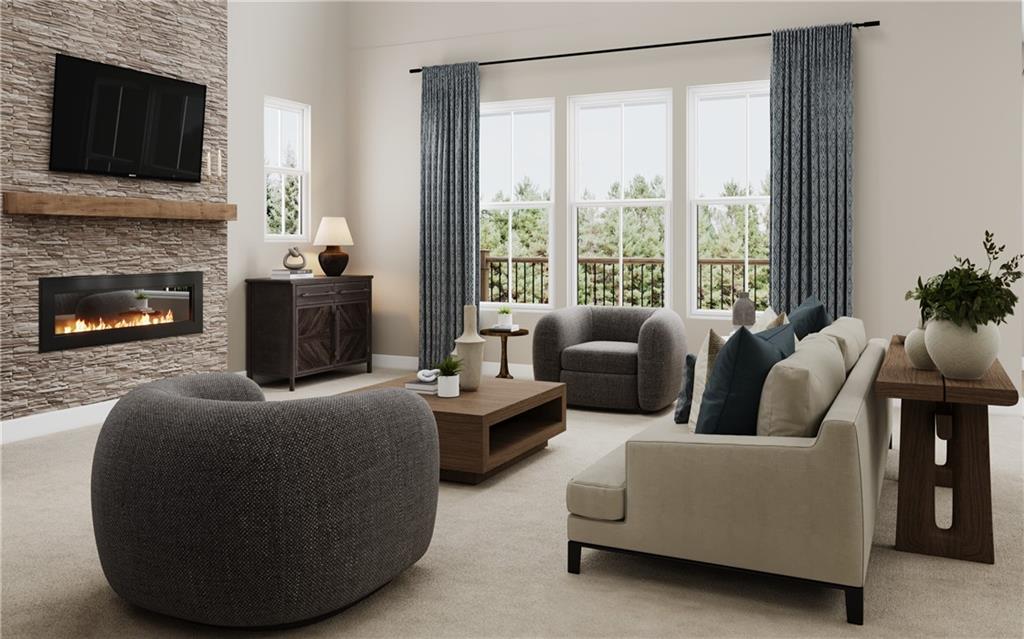
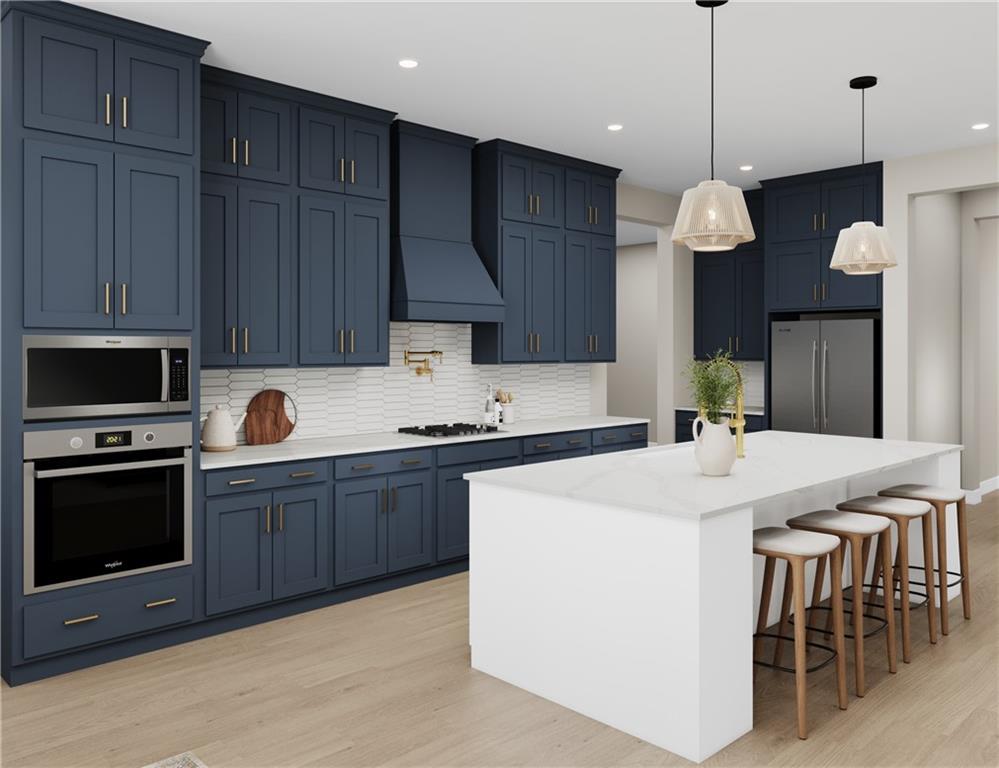
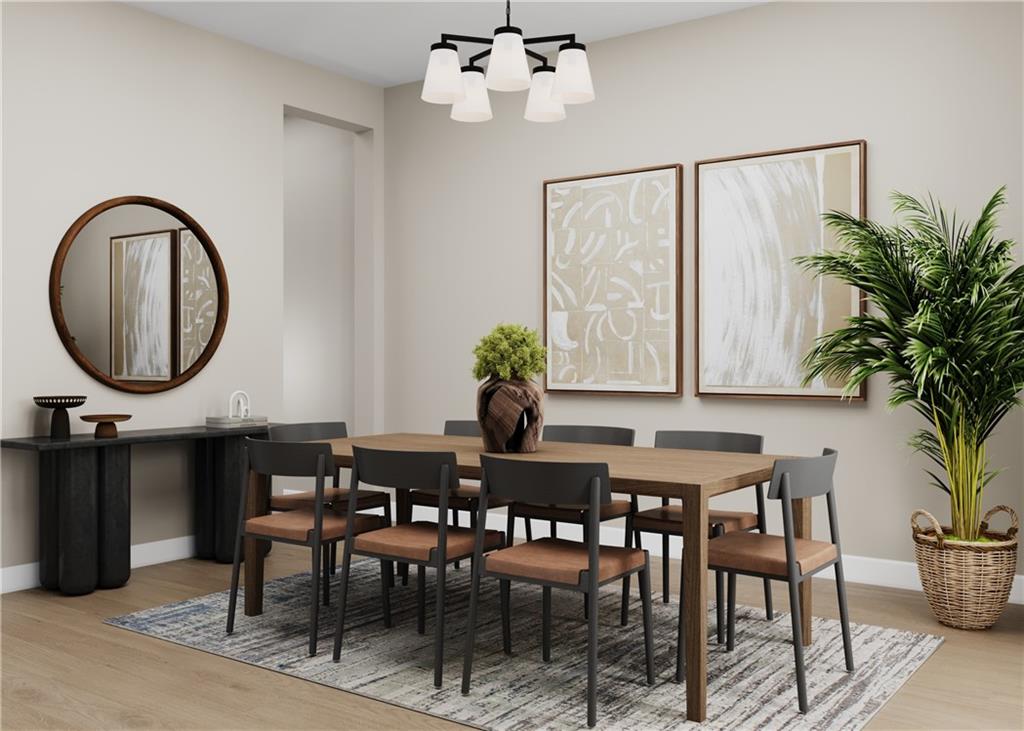
QUICK MOVE IN Ready September! Welcome to Estates at Daves Creek, a beautiful gated Solar single family home community in the heart of prestigious South Forsyth County in the Windermere area, built by Beazer Homes. The charming Arts and Crafts Nottely floor plan, a stunning new construction home, features 5 beds and 4.5 bath home, offering ample space for comfortable living. The 4150 sq ft layout includes a spacious 2 story family room, living room, modern kitchen with oversized island, spacious walk-in pantry, and dining room. The primary suite has an attached bath with shower with soaking tub. The additional bedrooms and 2nd floor loft provide plenty of room for family and guests. Step outside to enjoy your covered patio area on the ½ acre lot, perfect for entertaining or relaxing. Additional highlights are side entry garage with a 3rd car garage included. This home is close and convenient to everything you need!....Top Ranking Forsyth County Schools, World Class shopping, restaurants, highly ranked hospitals and medical facilities, trails, parks and greenway, making it an ideal choice for those seeking convenience and comfort. Beazer Homes is proud to be America’s #1 Energy-Efficient homebuilder. Our homes achieved an average net HERS® score of 37 (including solar) and a gross HERS® score of 42—the lowest publicly reported scores among the top 30 U.S. homebuilders identified by Builder Magazine’s Top 100 list. The model home score recently completed scored at 11! Call for information & learn more about opportunities in this wonderful new community! Renderings are of planned home. *for your convenience we offer self guided tours if you need to visit the model outside business hours. Go to website to schedule from 7:30 a.m. - 8:30 pm

Save
Ask
Tour
Hide
Share
Listing Snapshot
Price 
$1,350,000
Days On Site 
48 Days
Bedrooms 
5
Inside Area (SqFt) 
4,150 sqft
Total Baths 
5
Full Baths 
4
Partial Baths 
1
Lot Size 
0.5 Acres
Year Built 
2026
MLS® Number 
7804022
Status 
Active
Property Tax 
N/A
HOA/Condo/Coop Fees 
$58.33 monthly
Sq Ft Source 
Builder
Friends & Family
Recent Activity
a month agoPrice changed to $1,350,000
a month agoListing updated with changes from the MLS®
2 months agoListing first seen on site
General Features
Acres 
0.5
Attached Garage 
Yes
Energy Features 
Solar
Foundation 
Concrete PerimeterSee RemarksSlab
Garage 
Yes
Garage Spaces 
3
Green Energy Efficient 
AppliancesConstructionHVACInsulationLightingRoofThermostatWater HeaterWindows
Home Warranty 
Yes
Land Lease 
No
Levels 
Two
Parking 
AttachedGarageGarage Door OpenerGarage Faces SideKitchen LevelElectric Vehicle Charging Station(s)Driveway
Parking Spaces 
5
Property Condition 
New Construction
Property Sub Type 
Single Family Residence
Security 
Smoke Detector(s)
Sewer 
Public Sewer
SqFt Above 
4150
SqFt Total 
4150
Style 
CountryCraftsmanFarmhouseTraditional
Utilities 
Cable AvailableElectricity AvailableNatural Gas AvailablePhone AvailableSewer AvailableUnderground UtilitiesWater Available
Water Source 
Public
Interior Features
Appliances 
DishwasherDisposalGas CooktopMicrowaveRange HoodSelf Cleaning OvenOther
Basement 
None
Cooling 
ElectricENERGY STAR Qualified EquipmentHumidity ControlZoned
Electric 
220 Volts220 Volts in Garage
Fireplace 
Yes
Fireplace Features 
ElectricFactory BuiltFamily RoomGlass DoorsGreat Room
Fireplaces 
1
Flooring 
CarpetCeramic TileTile
Heating 
Active SolarCentralElectricENERGY STAR Qualified EquipmentSolar
Interior 
Breakfast BarEat-in KitchenPantryIn-Law FloorplanKitchen IslandCrown MoldingTray Ceiling(s)Walk-In Closet(s)Other
Laundry Features 
Electric Dryer HookupLaundry RoomSinkUpper Level
Main Level Bedrooms 
1
Window Features 
Double Pane WindowsENERGY STAR Qualified WindowsInsulated Windows
Save
Ask
Tour
Hide
Share
Exterior Features
Construction Details 
Blown-In InsulationCement SidingHardiPlank Type
Exterior 
Rain Gutters
Fencing 
None
Lot Features 
Cul-De-SacFront YardLandscapedLevelPrivate
Other Structures 
None
Patio And Porch 
CoveredFront PorchPatioRear Porch
Pool Features 
None
Road Frontage 
Private Road
Roof 
Composition
Spa Features 
None
View 
NeighborhoodTrees/Woods
Waterfront Features 
None
Waterview 
NeighborhoodTrees/Woods
Windows/Doors 
Double Pane WindowsENERGY STAR Qualified WindowsInsulated Windows
Community Features
Association Dues 
700
Community Features 
GatedSidewalksStreet Lights
Financing Terms Available 
1031 ExchangeCashConventionalFHA
HOA Fee Frequency 
Annually
Horse Property 
None
Roads 
Asphalt
Schools
School District
Unknown
Elementary School
Haw Creek
Middle School
Lakeside - Forsyth
High School
South Forsyth
Listing Courtesy Of: Stephen Smith of Beazer Realty Corp. Broker: 404-316-2992 Prefer Ph#:[email protected]

Listings identified with the FMLS IDX logo come from FMLS and are held by brokerage firms other than the owner of this website and the listing brokerage is identified in any listing details. Information is deemed reliable but is not guaranteed. If you believe any FMLS listing contains material that infringes your copyrighted work, please click here to review our DMCA policy and learn how to submit a takedown request.



© 2017-2026 First Multiple Listing Service, Inc.

Neighborhood & Commute
Source: Walkscore
Save
Ask
Tour
Hide
Share