
1139 Ives Court NEBrookhaven, GA 30319
Due to the health concerns created by Coronavirus we are offering personal 1-1 online video walkthough tours where possible.
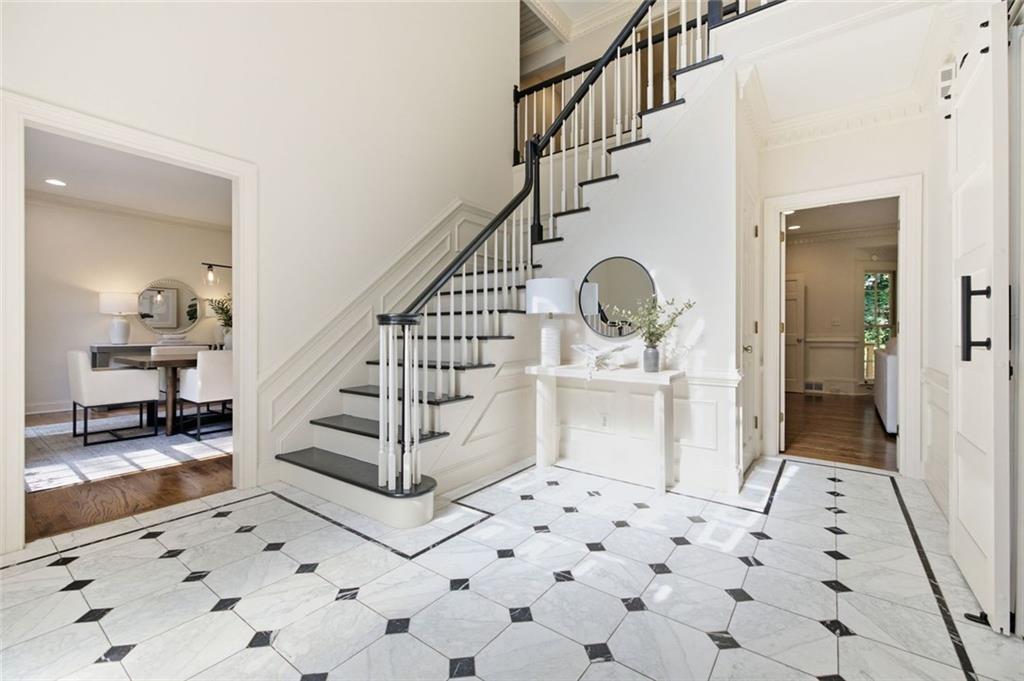
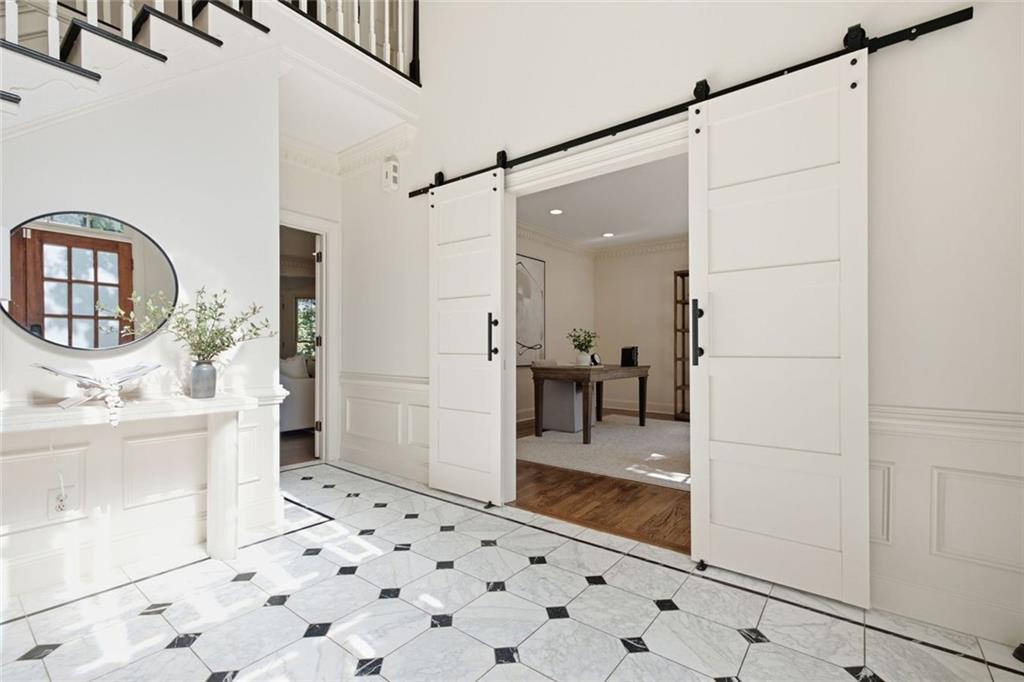
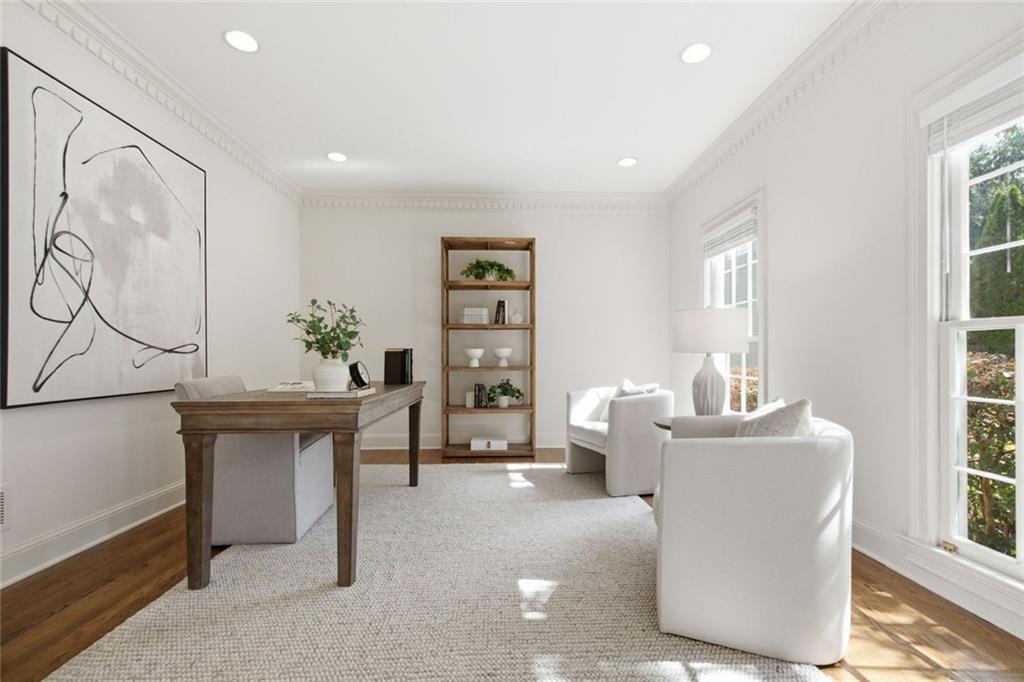
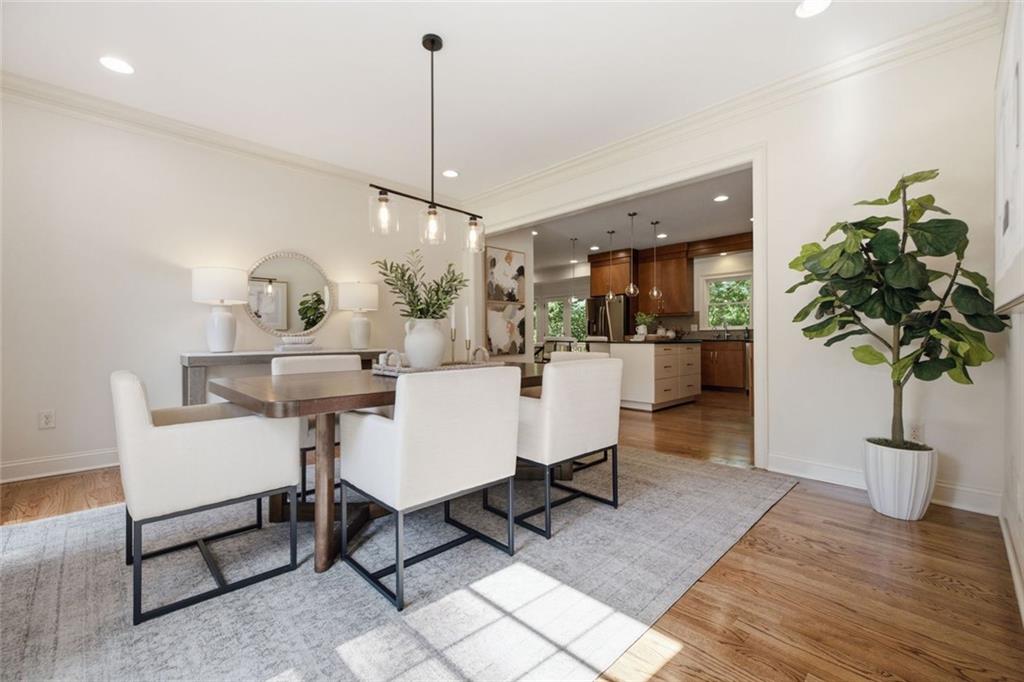
If you're looking for more than just a house, welcome to Brynwyck. Tucked away on a quiet cul-de-sac in one of Brookhaven's most beloved swim and tennis communities, 1139 Ives Court offers a lifestyle that's hard to find. From swim and tennis to playgrounds, book clubs, holiday celebrations, and easy access to Murphey Candler Park, Brynwyck delivers that coveted lifestyle. Lovingly maintained and thoughtfully prepared for the market, this move-in ready home features a brand-new roof, beautifully refinished hardwood floors, and numerous recent improvements. One of its most memorable features is the hidden path leading directly to the neighborhood pool and tennis courts. Step inside to a dramatic two-story foyer with marble flooring and a sweeping staircase. Beautifully refinished and newly installed hardwood floors flow throughout the main level, where timeless architecture meets thoughtful updates. The heart of the home is the updated kitchen, featuring a large center island, abundant cabinetry, generous pantry storage, a sunny breakfast nook, and a built-in command center perfect for work, homework, or everyday organization. Just beyond the kitchen, a covered outdoor living room offers the perfect year-round retreat for morning coffee, working from home, or simply unwinding while surrounded by nature. An expansive rear deck overlooks the private backyard, while a level side yard provides additional space for play, pets, or gardening. The spacious family room features custom built-ins, a cozy fireplace, and new hardwood flooring. Dual staircases lead upstairs to the oversized primary suite with French doors opening to the ensuite bath and walk-in closet. Three additional bedrooms complete the upper level, with two offering spacious walk-in closets with custom shelving and built-in drawers. The finished terrace level offers exceptional flexibility with new luxury vinyl plank flooring, making it ideal for a media room, recreation space, home gym, or playroom. A massive storage room—with a window already in place—offers an easy opportunity to create a fifth bedroom while still leaving plenty of storage, including a cedar closet. Just minutes from top-rated schools, hospitals, shopping, dining, parks, and major commuter routes, this beautifully updated home offers timeless character, modern updates, and one of Brynwyck's most desirable locations.
| 7 hours ago | Listing first seen on site | |
| 7 hours ago | Listing updated with changes from the MLS® |
Listings identified with the FMLS IDX logo come from FMLS and are held by brokerage firms other than the owner of this website and the listing brokerage is identified in any listing details. Information is deemed reliable but is not guaranteed. If you believe any FMLS listing contains material that infringes your copyrighted work, please click here to review our DMCA policy and learn how to submit a takedown request.

© 2017-2026 First Multiple Listing Service, Inc.