Save
Ask
Tour
Hide
Share
$3,995,000
1 Day On Site

4500 Powers Ferry Road
Atlanta, GA 30327

For Sale|Single Family Residence|Active
6
Beds
9
Total Baths
7
Full Baths
2
Partial Baths
10,519
SqFt
$380
/SqFt
2006
Built
Subdivision:
Chastain Park
County:
Fulton
Listing Courtesy Of: JESSICA LI of Atlanta Fine Homes Sotheby's International Broker: 404-754-6555 Prefer Ph#:[email protected]

Due to the health concerns created by Coronavirus we are offering personal 1-1 online video walkthough tours where possible.
Upcoming Open Houses
Due to COVID-19, we recommend you verify Open Houses before attending.
Sat, Jul 25, 2:00 PM - 5:00 PM
4500 Powers Ferry Road4500 Powers Ferry Road4500 Powers Ferry Road4500 Powers Ferry Road
Save
Ask
Tour
Hide
Share

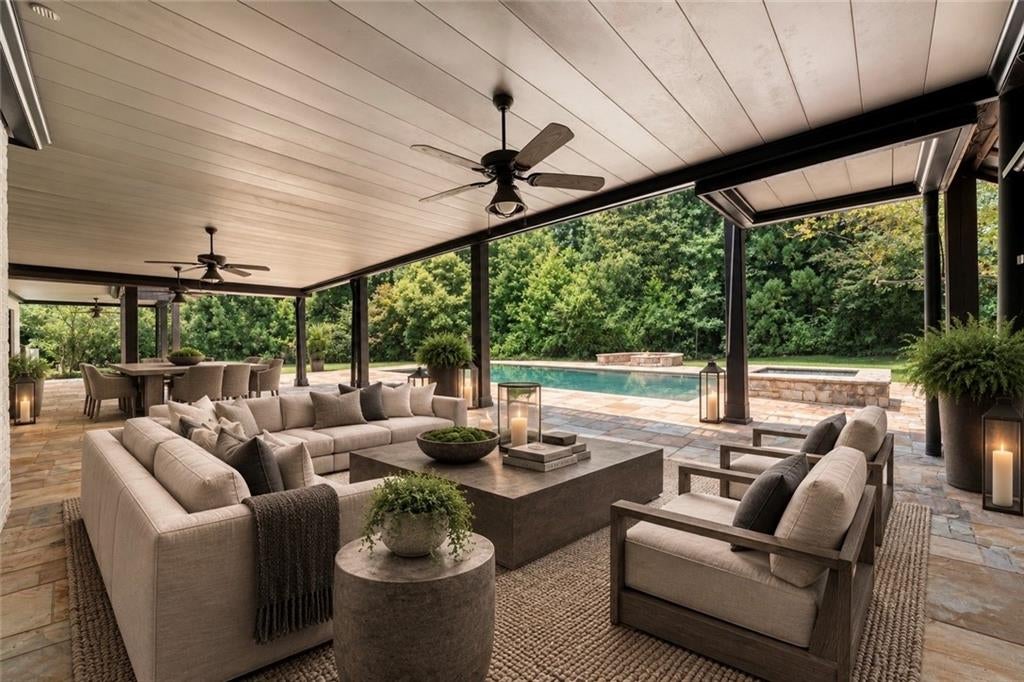
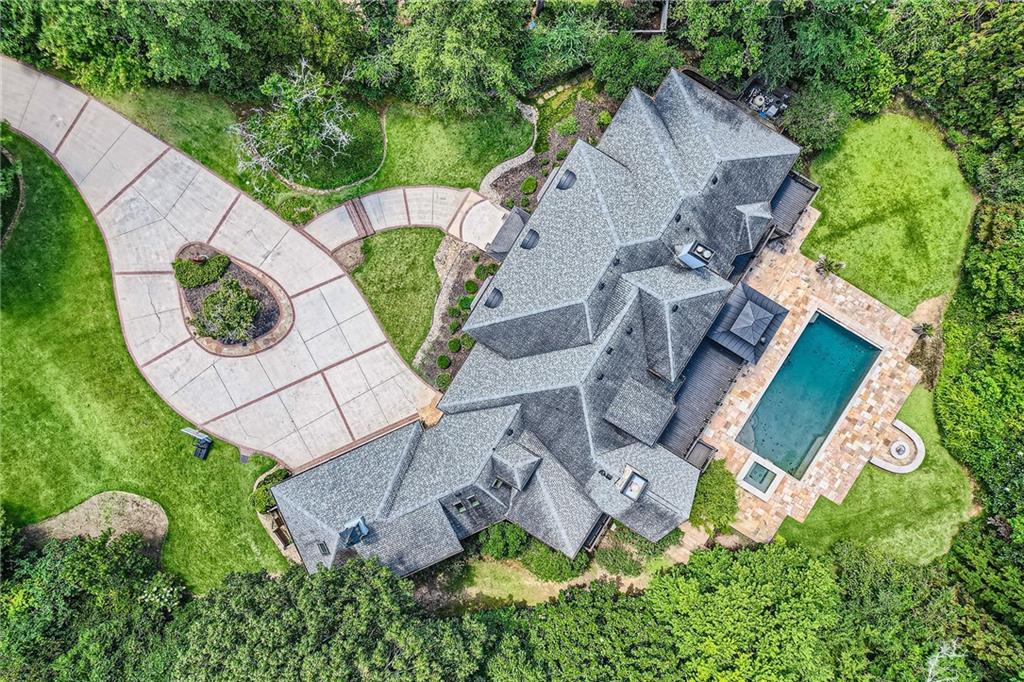
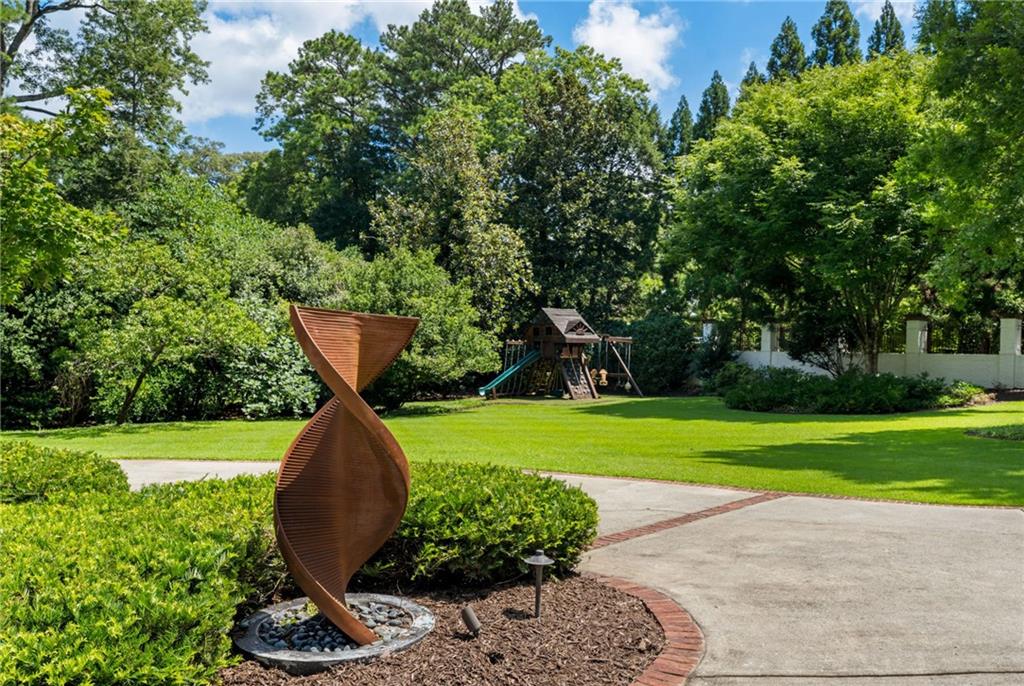
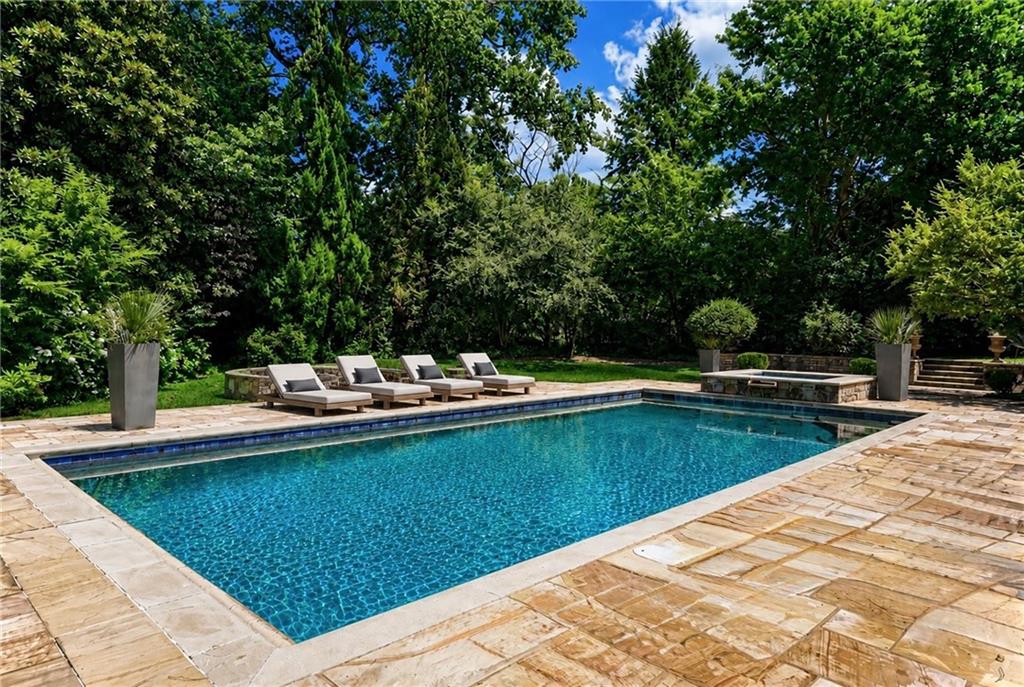
A truly unique, soulful home constructed with authentic, natural materials is set discreetly on 1 acre of flat land, behind gates and a mature evergreen hedge. This French Provincial inspired property with Art Deco influences offers approx. 10,000 square feet of thoughtfully designed living space in one of Atlanta’s most desirable locations. Designed for multigenerational living and gracious entertaining, it is a home built to be enjoyed for generations to come. A stately freshly painted brick façade distinguished by limestone detailing and patinated copper awnings, creates a timeless architectural presence. While the circular motor court and oversized, 3-car garage provide a gracious arrival experience with abundant secure parking for both family and guests. Inside, the dramatic two-story foyer sets the tone for the home, featuring classic black-and-white marble floors framed by rich custom millwork and burnished brass accents. Designed for both elegant entertaining and comfortable everyday living, the main level offers a series of inviting gathering spaces with attention to detail and scale. The formal living room showcases a hand-carved marble mantel and exquisite burl wood cabinetry, while the expansive great room accommodates multiple seating areas and a large casual dining space for effortless gatherings. Flanking the foyer is a formal dining room and a richly paneled study, ideal as a home office or library. The primary suite on the main serves as a step-less private retreat, complete with a fireplace, large walk-in closet, cedar closet, and a glamorous spa-like bathroom clad in a luminescent onyx stone. The newly remodeled kitchen featuring new custom cabinetry, quartz countertops, designer lighting, pantry, second powder room and home managers office complete the main level. Upstairs, four spacious secondary bedrooms each feature en-suite baths, accompanied by a playroom and a private in-law or au pair suite. An elevator services all three levels of the home, providing accessibility throughout. Filled with natural afternoon light, the terrace level is designed for recreation and relaxation. Amenities include a full bar and kitchen, dedicated home theater, game area, mirrored fitness studio, additional guest suite with en-suite bath, extensive conditioned storage, and a full bath conveniently accessible from the pool terrace. Outdoor living is equally effortless and private. Covered entertaining spaces overlook an Indian sandstone deck featuring a saltwater pool, hot tub with fountain, fire pit, and the fully fenced grounds. Just above on the upper deck, an outdoor kitchen and dining area with a tv and gas grill create the perfect setting for year-round entertaining. Constructed with exceptional attention to quality and meticulously maintained, the home is equipped with a comprehensive suite of top-of-the-line systems, including whole-house water filtration, tankless water heaters with multiple recirculation points, humidification and dehumidification systems, air filtration, updated HVACs, Control4 automation and security and a whole-house generator. The mudroom connects directly to the three-car garage/workshop space, while an adjacent house manager’s office offers flexibility as a future catering kitchen or expanded pantry. Ideally located near Atlanta’s premier private schools, clubs, fine dining, and luxury shopping, this exceptional residence offers the rare opportunity to enjoy the privacy and scale of a country estate while remaining moments from the best of city living. Adjacent to the horse stables at Chastain Park and just a short stroll to the park’s walking trails, playgrounds, amphitheater, golf course, and tennis center, this home combines turn-key convenience with an unparalleled lifestyle in the heart of Buckhead. Some of the images have been virtually staged.

Save
Ask
Tour
Hide
Share
Listing Snapshot
Price 
$3,995,000
Days On Site 
1 Day
Bedrooms 
6
Inside Area (SqFt) 
10,519 sqft
Total Baths 
9
Full Baths 
7
Partial Baths 
2
Lot Size 
1.09 Acres
Year Built 
2006
MLS® Number 
7801116
Status 
Active
Property Tax 
$40,909
HOA/Condo/Coop Fees 
N/A
Sq Ft Source 
Owner
Friends & Family
Recent Activity
yesterdayListing first seen on site
yesterdayListing updated with changes from the MLS®
General Features
Acres 
1.09
Attached Garage 
Yes
Foundation 
Concrete PerimeterSlab
Garage 
Yes
Garage Spaces 
3
Green Energy Efficient 
InsulationWater Heater
Land Lease 
No
Levels 
Three Or More
Parking 
AttachedGarageGarage Door OpenerGarage Faces FrontKitchen LevelStorageDriveway
Property Sub Type 
Single Family Residence
Security 
Smoke Detector(s)Fire AlarmSecured Garage/ParkingSecurity GateSecurity LightsSecurity Service
Sewer 
Public Sewer
SqFt Above 
10519
SqFt Total 
10519
Style 
EuropeanFrench ProvincialTraditional
Utilities 
Cable AvailableElectricity AvailableNatural Gas AvailablePhone AvailableSewer AvailableWater Available
Water Source 
Public
Interior Features
Appliances 
DishwasherDisposalDryerElectric OvenGas CooktopGas Water HeaterMicrowaveRange HoodRefrigeratorTankless Water HeaterWasher
Basement 
DaylightExterior EntryFinishedFullInterior Entry
Cooling 
Ceiling Fan(s)Central AirHumidity ControlZoned
Electric 
220 Volts in Garage220 Volts in Laundry
Fireplace 
Yes
Fireplace Features 
Family RoomGas LogGas StarterGreat RoomLiving RoomMaster Bedroom
Fireplaces 
3
Flooring 
HardwoodStone
Heating 
CentralNatural GasZoned
Interior 
Breakfast BarEat-in KitchenPantryKitchen IslandBookcasesCentral VacuumDouble VanityElevatorHigh Speed InternetSmart HomeWalk-In Closet(s)Wet BarMaster Downstairs
Laundry Features 
Laundry RoomMain Level
Main Level Bedrooms 
1
Spa 
Yes
Window Features 
Bay Window(s)Double Pane Windows
Save
Ask
Tour
Hide
Share
Exterior Features
Exterior 
GardenGas GrillPrivate EntrancePrivate YardRain Gutters
Fencing 
Back YardFencedFront YardPrivacy
Lot Features 
Back YardFront YardLandscapedLevelPrivate
Other Structures 
None
Patio And Porch 
CoveredDeckPatioRear Porch
Pool Features 
GuniteHeatedIn GroundPrivateSalt Water
Private Pool 
Yes
Road Frontage 
City Street
Roof 
CopperShingle
Spa 
Yes
Spa Features 
Private
View 
CityTrees/Woods
Waterfront Features 
None
Waterview 
CityTrees/Woods
Windows/Doors 
Bay Window(s)Double Pane Windows
Community Features
Accessibility Features 
Accessible BedroomAccessible Elevator InstalledAccessible Full Bath
Community Features 
GolfParkPlaygroundPoolRestaurantStable(s)Tennis Court(s)
Financing Terms Available 
CashConventional
Horse Property 
None
Roads 
Paved
Schools
School District
Unknown
Elementary School
Jackson - Atlanta
Middle School
Willis A. Sutton
High School
North Atlanta
Listing Courtesy Of: JESSICA LI of Atlanta Fine Homes Sotheby's International Broker: 404-754-6555 Prefer Ph#:[email protected]

Listings identified with the FMLS IDX logo come from FMLS and are held by brokerage firms other than the owner of this website and the listing brokerage is identified in any listing details. Information is deemed reliable but is not guaranteed. If you believe any FMLS listing contains material that infringes your copyrighted work, please click here to review our DMCA policy and learn how to submit a takedown request.



© 2017-2026 First Multiple Listing Service, Inc.

Neighborhood & Commute
Source: Walkscore
Save
Ask
Tour
Hide
Share