Save
Ask
Tour
Hide
Share
$6,495,000
New Listing

104 Westminster Drive
Atlanta, GA 30309

For Sale|Single Family Residence|Active
6
Beds
9
Total Baths
6
Full Baths
3
Partial Baths

SqFt

/SqFt
2022
Built
Subdivision:
Ansley Park
County:
Fulton
Listing Courtesy Of: Carmen Pope of Atlanta Fine Homes Sotheby's International Broker: 404-625-4134 Prefer Ph#:[email protected]

Due to the health concerns created by Coronavirus we are offering personal 1-1 online video walkthough tours where possible.
104 Westminster Drive104 Westminster Drive104 Westminster Drive104 Westminster Drive
Save
Ask
Tour
Hide
Share

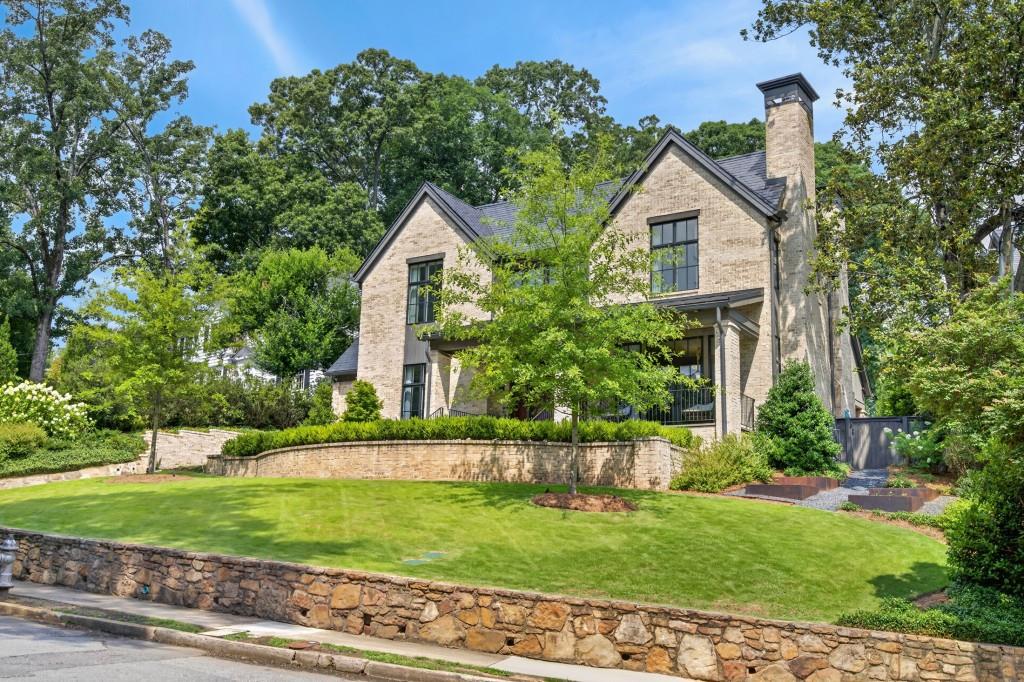
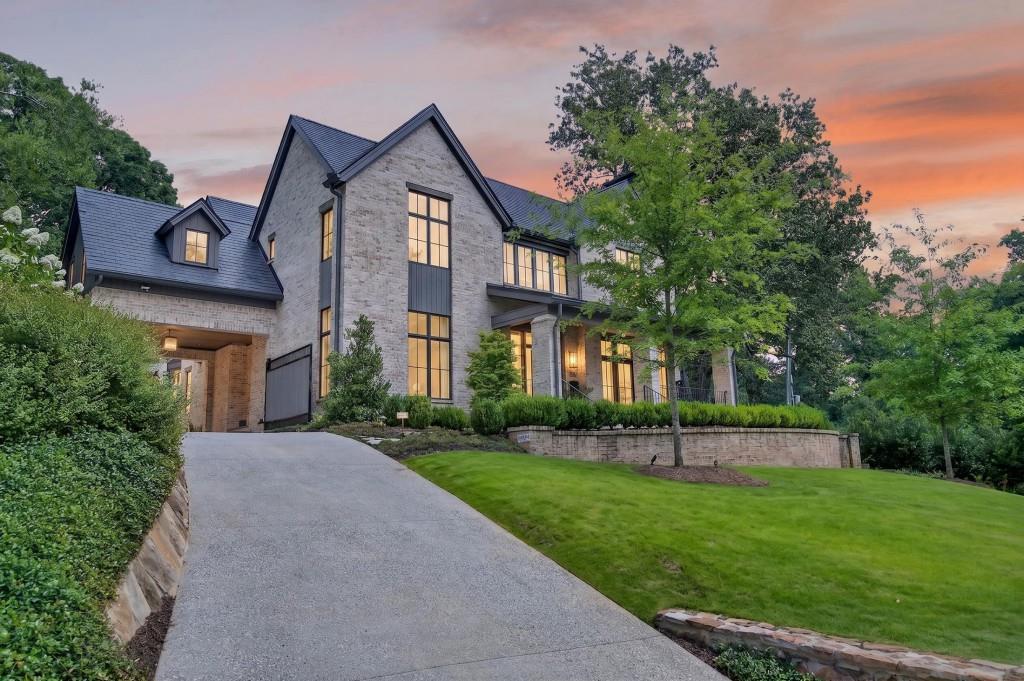
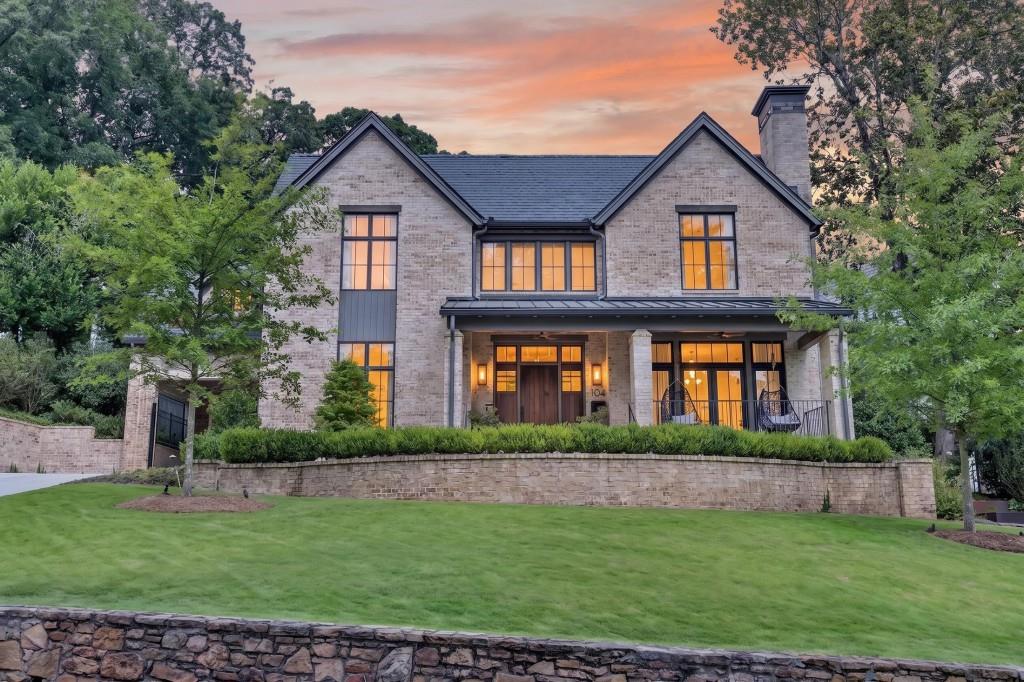
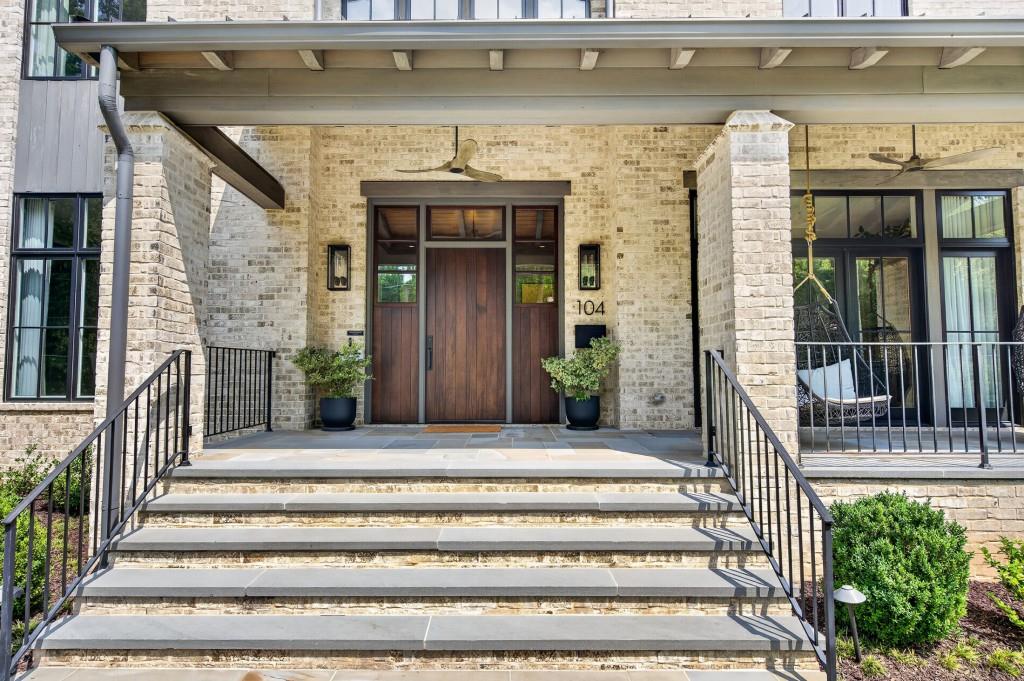
A remarkable collaboration of timeless architecture and modern luxury, this exceptional 6 Bedroom 6 Full bath 3 half bath residence is perfectly positioned in the heart of Ansley Park, commanding breathtaking views over beloved Winn Park. Thoughtfully designed to embrace both sophisticated entertaining and effortless everyday living, every space is infused with natural light, impeccable craftsmanship, and refined finishes. From the striking exterior and slate roof to the dramatic steel-framed doors that seamlessly connect the interiors to the resort-style outdoor living spaces, every detail reflects uncompromising quality. The chef's eat in kitchen anchors the home with professional-grade appliances, custom cabinetry, Wine tower and generous gathering spaces, while elegant formal rooms, richly detailed millwork, stunning bar area and warm oak flooring create an atmosphere of understated elegance. The private owner's retreat offers a true sanctuary with a sitting room, dual walk-in closets, spa-inspired bath, and a covered terrace overlooking the beautiful swimming pool. Spacious secondary suites, and an oversized office complete the second floor. An expansive terrace level provides exceptional accommodations for family and guests alike including a separate gym, steam room, media room and hangout space. All levels are accessible via an elevator. Outside, a resort-caliber pool, cabana, outdoor kitchen, fireplace, Pool bath and shower and beautifully landscaped grounds create an extraordinary setting for year-round entertaining. Continue behind the pool and cabana to a private carriage house with nice porch overlooking additional turfed yard space. Ideally located just moments from Piedmont Park, Colony Square, the High Museum, Atlanta Botanical Garden, and Midtown's finest dining and cultural attractions, this is a rare opportunity to own one of Ansley Park's most distinguished modern residences a home where luxury, location, and lifestyle come together in perfect harmony.

Save
Ask
Tour
Hide
Share
Listing Snapshot
Price 
$6,495,000
Days On Site 
0 Days
Bedrooms 
6
Inside Area (SqFt) 
0 sqft
Total Baths 
9
Full Baths 
6
Partial Baths 
3
Lot Size 
0.432 Acres
Year Built 
2022
MLS® Number 
7800222
Status 
Active
Property Tax 
$74,689
HOA/Condo/Coop Fees 
N/A
Sq Ft Source 
N/A
Friends & Family
Recent Activity
13 hours agoStatus changed to Active
13 hours agoListing updated with changes from the MLS®
22 hours agoListing first seen on site
General Features
Acres 
0.432
Foundation 
Concrete Perimeter
Garage 
Yes
Garage Spaces 
2
Land Lease 
No
Levels 
Three Or More
Parking 
DetachedGarageGarage Door OpenerGarage Faces RearKitchen LevelParking PadDriveway
Parking Spaces 
1
Property Sub Type 
Single Family Residence
Security 
Smoke Detector(s)Carbon Monoxide Detector(s)Fire AlarmSecured Garage/ParkingSecurity System Leased
Sewer 
Public Sewer
Style 
ContemporaryModern
Utilities 
Cable AvailableElectricity AvailableNatural Gas AvailablePhone AvailableSewer AvailableWater Available
Water Source 
Private
Interior Features
Appliances 
DishwasherDisposalDryerGas RangeGas Water HeaterMicrowaveRange HoodRefrigeratorSelf Cleaning OvenWasher
Basement 
DaylightFinishedFull
Cooling 
Central AirZoned
Fireplace 
Yes
Fireplace Features 
Family RoomGas StarterLiving RoomOutside
Fireplaces 
3
Flooring 
Ceramic TileHardwood
Heating 
Forced AirNatural GasZoned
Interior 
Breakfast BarEat-in KitchenPantryIn-Law FloorplanKitchen IslandBeamed CeilingsDouble VanityElevatorEntrance FoyerHigh Speed InternetHis and Hers ClosetsSaunaWalk-In Closet(s)Wet Bar
Laundry Features 
In HallLaundry RoomUpper Level
Window Features 
Insulated Windows
Save
Ask
Tour
Hide
Share
Exterior Features
Construction Details 
Brick
Exterior 
Gas GrillPermeable PavingPrivate Yard
Fencing 
Back YardFencedPrivacy
Frontage 
0
Lot Features 
Back YardFront YardLandscapedLevel
Other Structures 
Outdoor Kitchen
Patio And Porch 
CoveredFront PorchRear Porch
Pool Features 
GuniteHeatedIn Ground
Road Frontage 
City Street
Roof 
Slate
Spa Features 
None
View 
City
Waterfront Features 
None
Waterview 
City
Windows/Doors 
Insulated Windows
Community Features
Community Features 
ParkRestaurantSidewalksStreet Lights
Horse Property 
None
Roads 
AsphaltPaved
Schools
School District
Unknown
Elementary School
Virginia-Highland
Middle School
David T Howard
High School
Midtown
Listing Courtesy Of: Carmen Pope of Atlanta Fine Homes Sotheby's International Broker: 404-625-4134 Prefer Ph#:[email protected]

Listings identified with the FMLS IDX logo come from FMLS and are held by brokerage firms other than the owner of this website and the listing brokerage is identified in any listing details. Information is deemed reliable but is not guaranteed. If you believe any FMLS listing contains material that infringes your copyrighted work, please click here to review our DMCA policy and learn how to submit a takedown request.



© 2017-2026 First Multiple Listing Service, Inc.

Neighborhood & Commute
Source: Walkscore
Save
Ask
Tour
Hide
Share