
2337 Brissett LaneBrookhaven, GA 30319
Due to the health concerns created by Coronavirus we are offering personal 1-1 online video walkthough tours where possible.
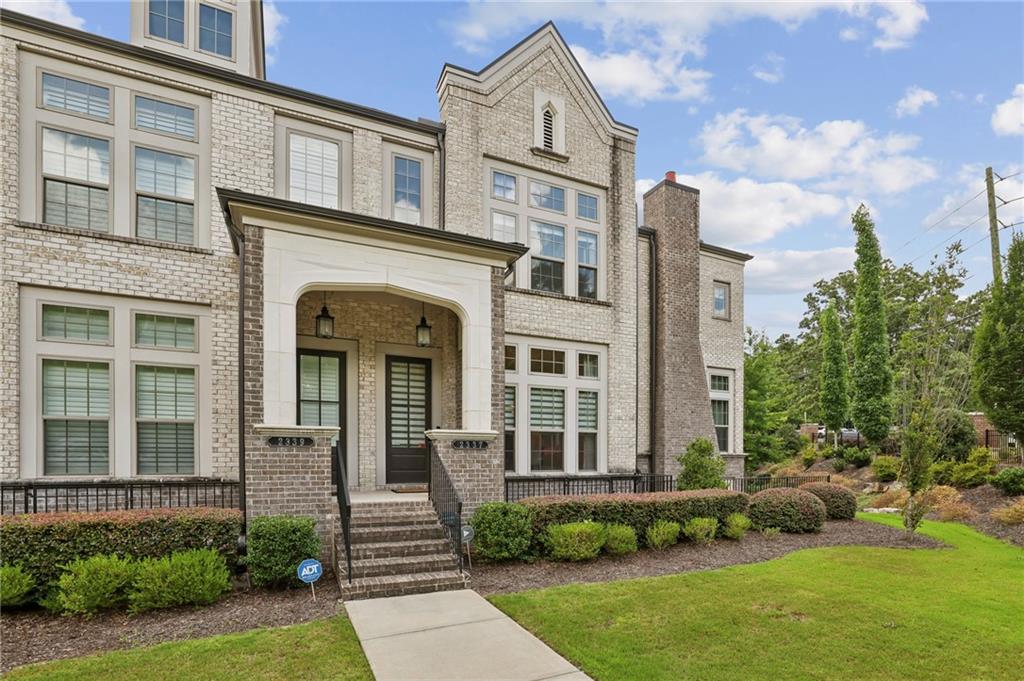
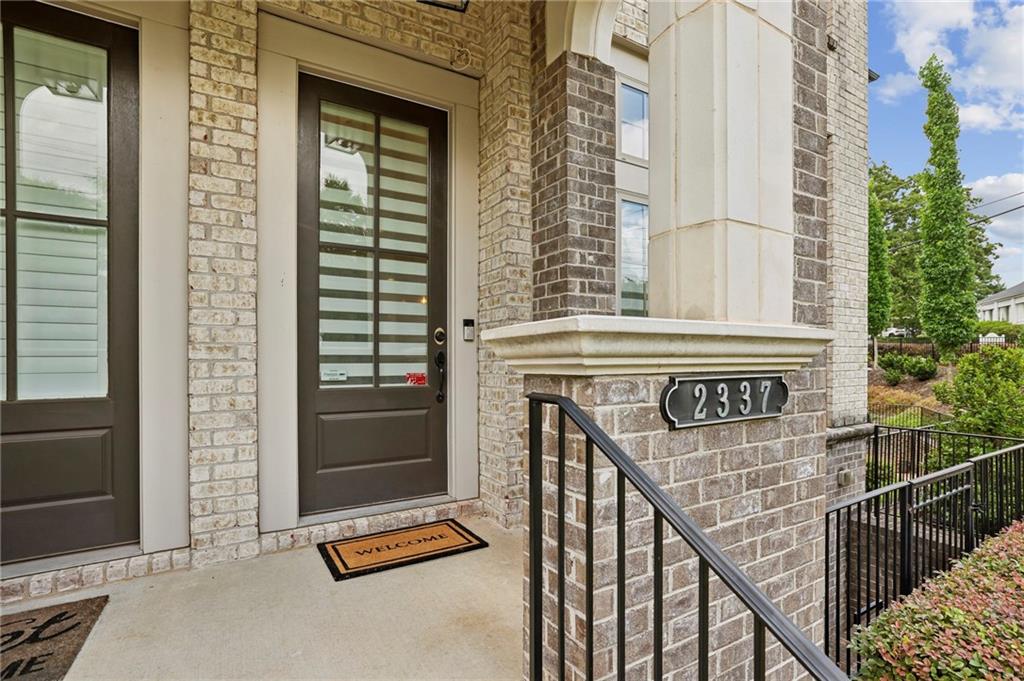
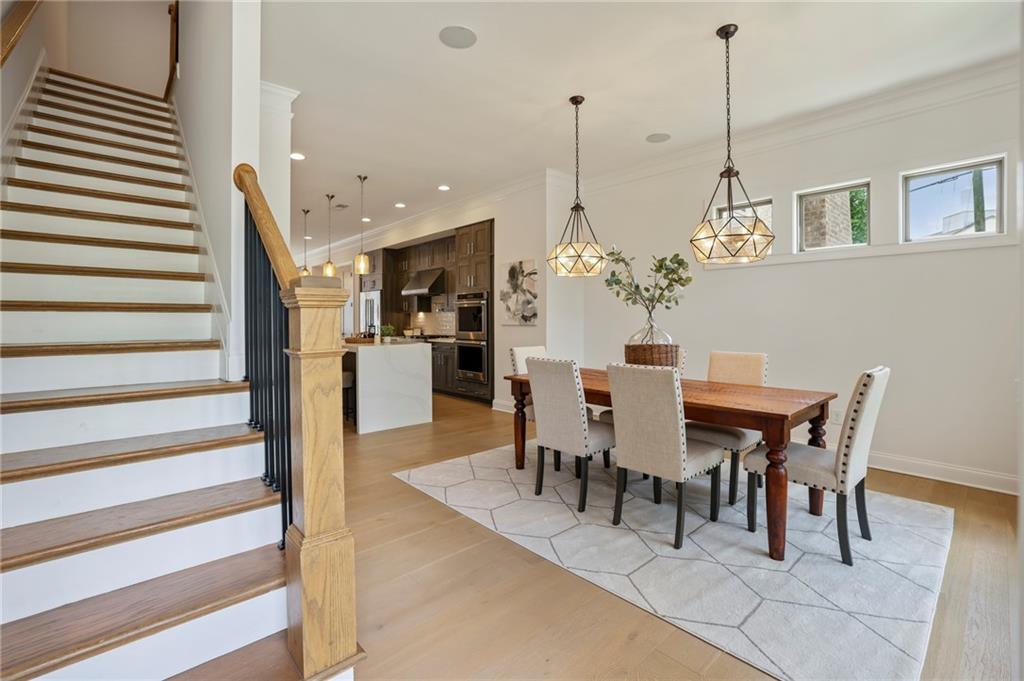
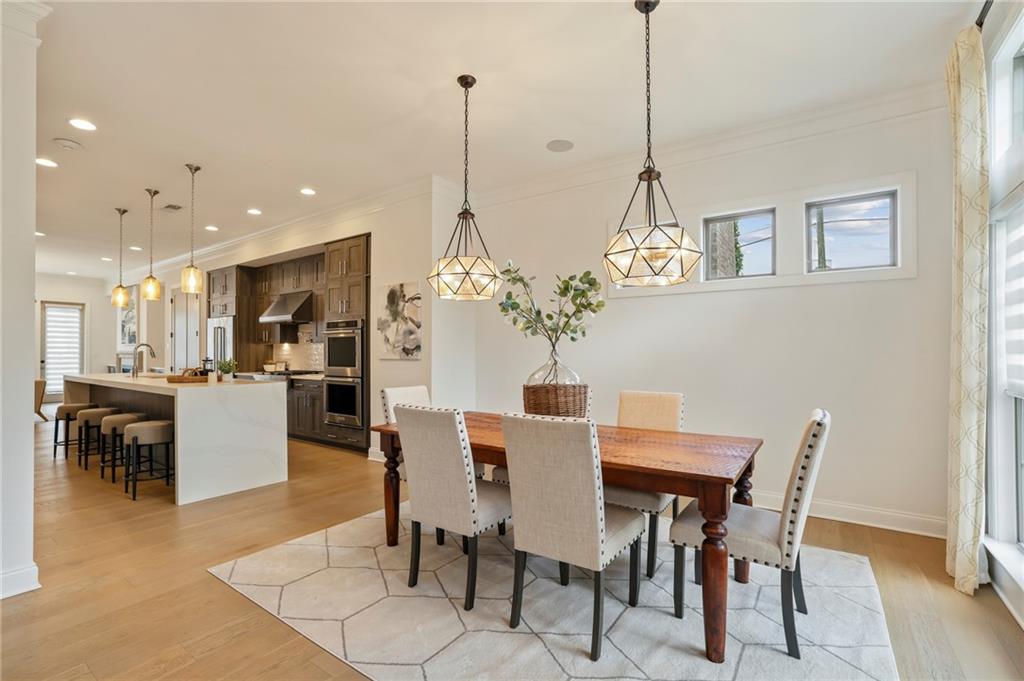
Former model home in the highly sought-after Halstead community by Ashton Woods! Built in 2020, this professionally designed townhome showcases exceptional builder upgrades, timeless finishes, and an unbeatable Brookhaven location. The light-filled, open-concept floor plan was designed for both everyday living and entertaining, featuring 10-foot ceilings on the main level, 9-foot ceilings upstairs and on the terrace level, and hardwood floors throughout. At the heart of the home is a spectacular chef's kitchen with an impressive 11-foot quartz waterfall island, upgraded cabinetry, beveled white tile backsplash, premium appliances, double ovens, and a built-in microwave drawer—all flowing seamlessly into the spacious dining and living areas. Just off the living room, enjoy a private rear deck perfect for morning coffee, evening cocktails, or relaxing outdoors. Upstairs, the luxurious owner's suite offers a spa-inspired bath with quartz countertops, dual vanities, an oversized frameless glass shower, and a generous walk-in closet. An additional bedroom, bathroom and spacious laundry room complete the upper level. The terrace level provides flexible space ideal for guests, a home office, fitness room, or media room. Enjoy low-maintenance living in Halstead's gated community with beautifully maintained grounds and a dog park, just moments from Dresden Drive's popular restaurants, boutiques, coffee shops, and entertainment. Convenient to Town Brookhaven, Blackburn Park, MARTA, Buckhead, Chamblee, I-85, and GA-400, this home offers the perfect blend of luxury, convenience, and lifestyle. A rare opportunity to own one of Halstead's most desirable homes—where designer style, quality craftsmanship, and one of Brookhaven's best locations come together.
| 2 weeks ago | Status changed to Pending | |
| 2 weeks ago | Listing updated with changes from the MLS® | |
| 2 months ago | Listing first seen on site |
Listings identified with the FMLS IDX logo come from FMLS and are held by brokerage firms other than the owner of this website and the listing brokerage is identified in any listing details. Information is deemed reliable but is not guaranteed. If you believe any FMLS listing contains material that infringes your copyrighted work, please click here to review our DMCA policy and learn how to submit a takedown request.

© 2017-2026 First Multiple Listing Service, Inc.
Did you know? You can invite friends and family to your search. They can join your search, rate and discuss listings with you.