
10745 Shallowford RoadRoswell, GA 30075
Due to the health concerns created by Coronavirus we are offering personal 1-1 online video walkthough tours where possible.
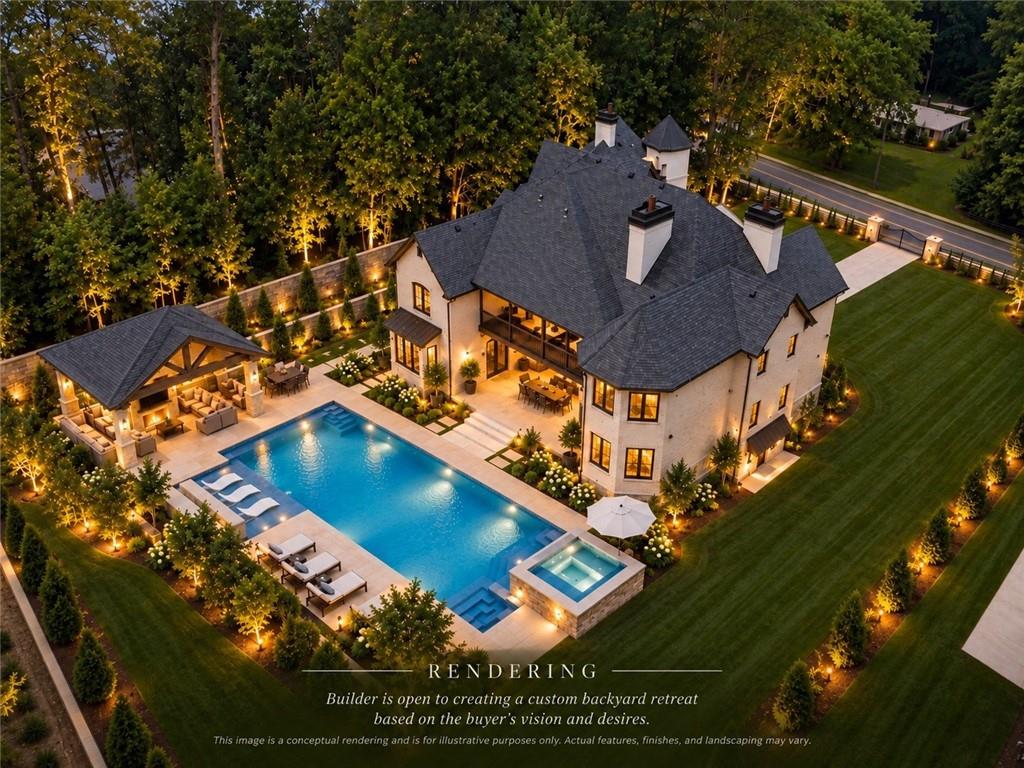
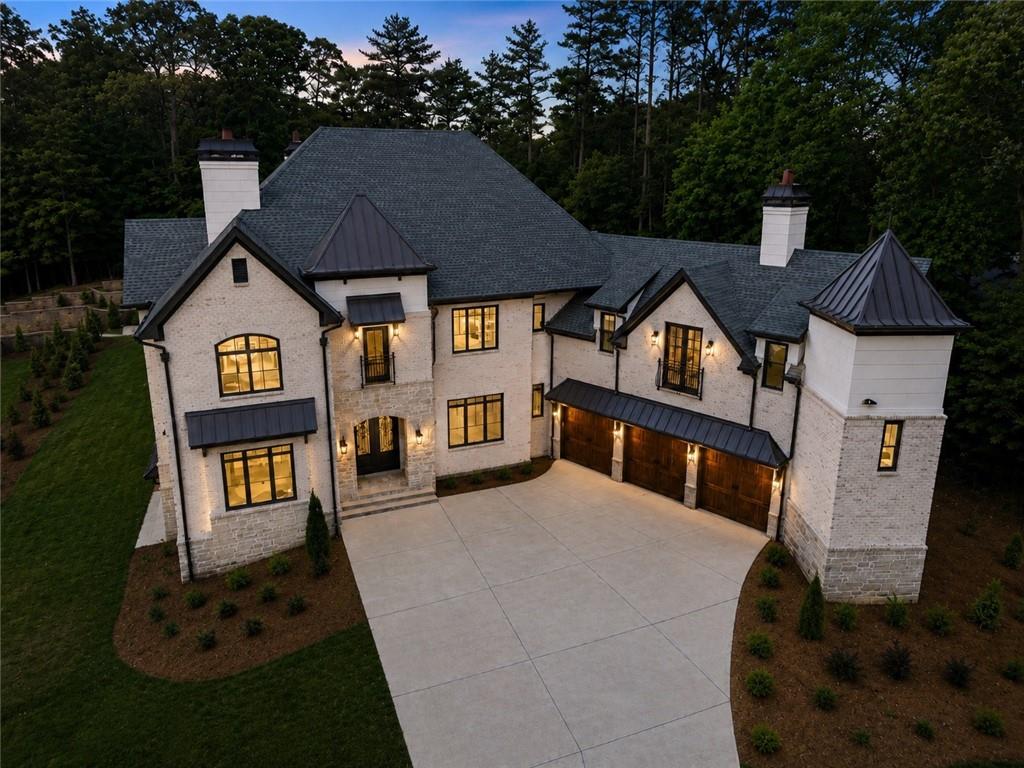
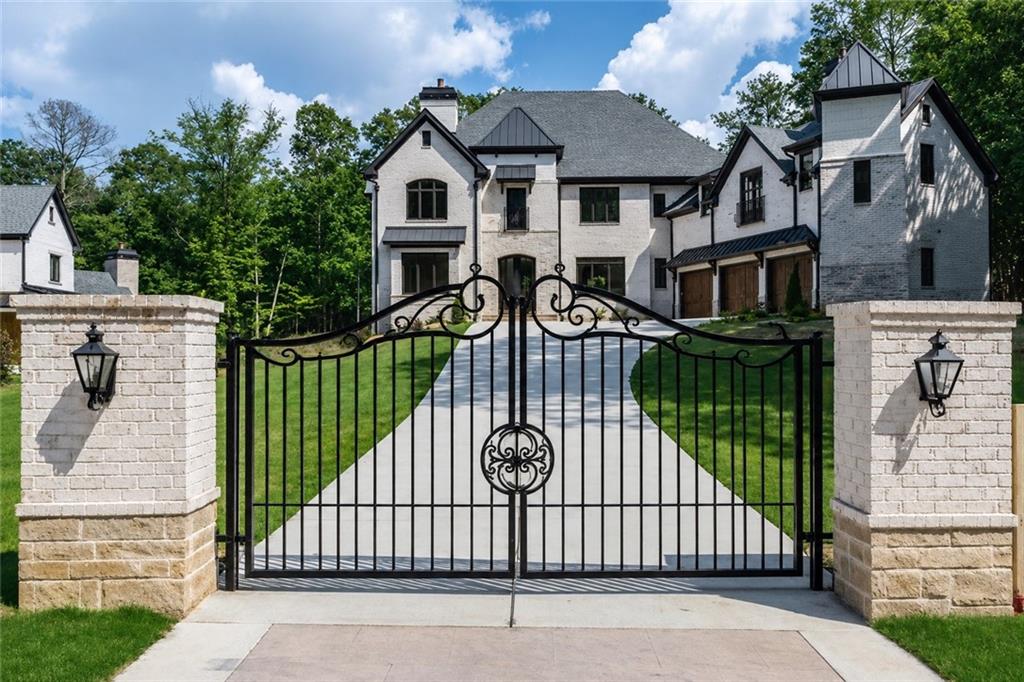
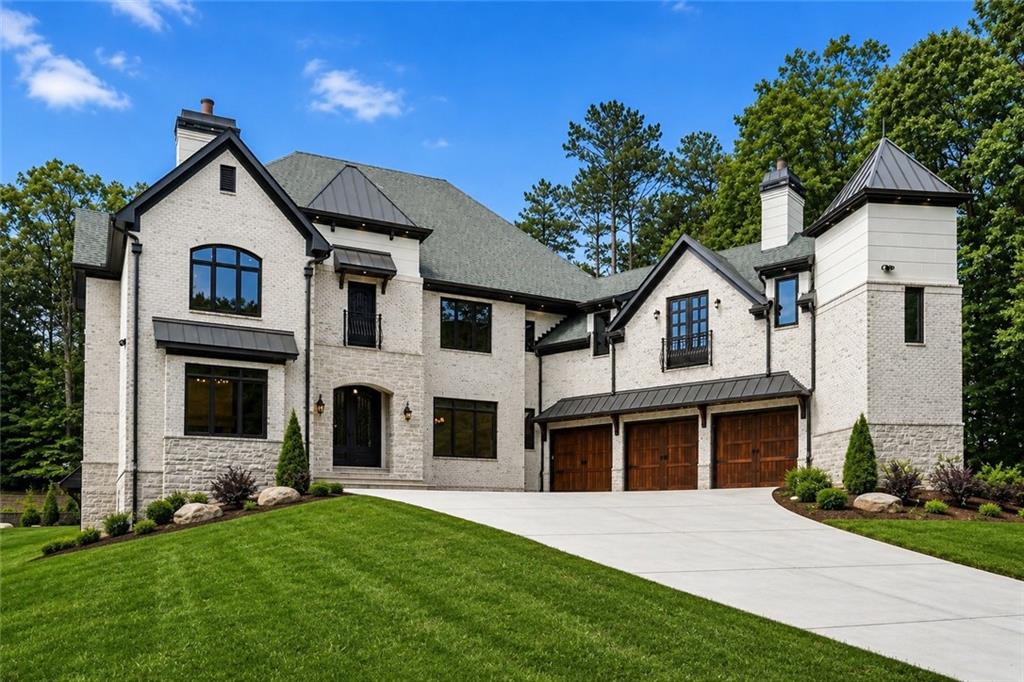
A RARE SECOND OPPORTUNITY TO OWN ONE OF ROSWELL'S MOST DISTINCTIVE NEW CUSTOM LUXURY HOMES. PREVIOUSLY UNDER CONTRACT DUE TO BUYER-SPECIFIC CIRCUMSTANCES UNRELATED TO THE PROPERTY. FULLY COMPLETED, MOVE-IN READY, AND AVAILABLE FOR IMMEDIATE CLOSING. Behind private remote-controlled wrought-iron entrance gates awaits an extraordinary French Château-inspired custom residence where timeless European architecture meets the lifestyle of a private luxury resort. Designed for those who appreciate exceptional craftsmanship, complete privacy, and effortless indoor-outdoor living, this remarkable home offers the feeling of a permanent vacation—every single day. Built by a true custom builder, this exceptional residence features four oversized bedroom suites with spa-inspired baths, a custom three-level elevator, gourmet kitchen with professional Fisher & Paykel appliances, a separate scullery/prep kitchen, premium custom cabinetry, natural stone throughout, red oak hardwood floors, three designer fireplaces, extensive custom millwork, and soaring vaulted ceilings. Engineered for long-term quality and comfort, the home features upgraded 2x6 framing, German-engineered triple-pane windows and doors, spray foam insulation, copper plumbing, premium TRANE HVAC systems, two tankless water heaters with recirculation, security cameras, surround sound, home automation pre-wire, an EV-ready three-car garage, professionally landscaped grounds, full irrigation, and private remote-controlled wrought-iron estate gates that create an unforgettable arrival experience while enhancing privacy and security. The home's exceptional design and craftsmanship also earned high praise from renowned Atlanta homebuilder John Wieland, who personally toured the residence and called it a "fabulous home" that is "so well designed and so well crafted," adding, "That combination doesn't exist a lot these days." He also described the custom fireplace treatments as "exquisite." One of this home's most valuable features is its expansive, level, private backyard with direct access from the main living level—an increasingly rare luxury feature. Unlike many luxury homes where outdoor living begins from the basement terrace, this residence was intentionally designed to seamlessly connect indoor elegance with outdoor living. Imagine arriving home through your private gated entrance and stepping directly from your gourmet kitchen and great room into your own private vacation environment, where a resort-style pool, spa, cedar pavilion, outdoor kitchen, fireplace, fire pit, and beautifully landscaped gathering spaces become a natural extension of everyday living. The builder's completed luxury outdoor projects are available for private viewing, allowing buyers to experience firsthand the exceptional craftsmanship and envision a fully customized resort-style outdoor environment designed specifically for this residence. The featured renderings illustrate one possible concept that can transform this already exceptional property into one of Roswell's most impressive private resort estates. This is far more than a luxury home—it is a custom-built legacy property designed for exceptional entertaining, complete privacy, and generations of unforgettable family memories. ONE HOME IN THIS EXCLUSIVE CUSTOM COLLECTION HAS ALREADY SOLD. DON'T MISS THIS RARE OPPORTUNITY TO OWN A COMPLETED NEW LUXURY RESIDENCE OFFERING AN EXTRAORDINARY LIFESTYLE, WORLD-CLASS CONSTRUCTION QUALITY, AND THE OPPORTUNITY TO CREATE ONE OF ROSWELL'S MOST EXCEPTIONAL PRIVATE RESORT ESTATES. SCHEDULE YOUR PRIVATE TOUR TODAY—OPPORTUNITIES OF THIS CALIBER ARE EXCEPTIONALLY RARE.
| 3 months ago | Listing first seen on site | |
| 3 months ago | Listing updated with changes from the MLS® |
Listings identified with the FMLS IDX logo come from FMLS and are held by brokerage firms other than the owner of this website and the listing brokerage is identified in any listing details. Information is deemed reliable but is not guaranteed. If you believe any FMLS listing contains material that infringes your copyrighted work, please click here to review our DMCA policy and learn how to submit a takedown request.

© 2017-2026 First Multiple Listing Service, Inc.
Did you know? You can invite friends and family to your search. They can join your search, rate and discuss listings with you.