
486 Ansley Walk Terrace NEAtlanta, GA 30309
Due to the health concerns created by Coronavirus we are offering personal 1-1 online video walkthough tours where possible.
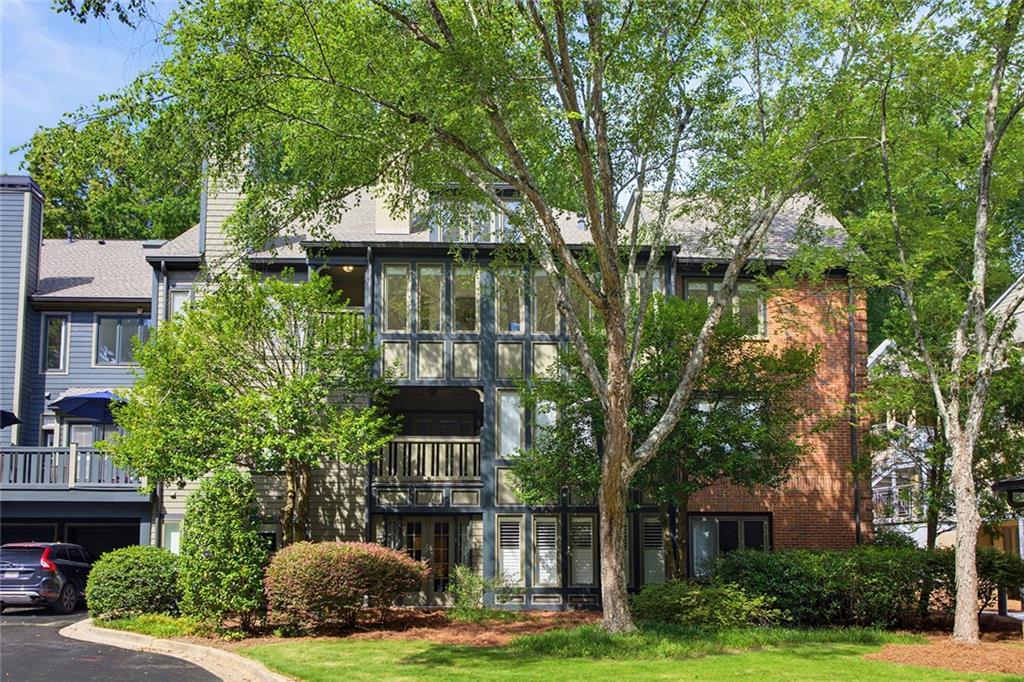
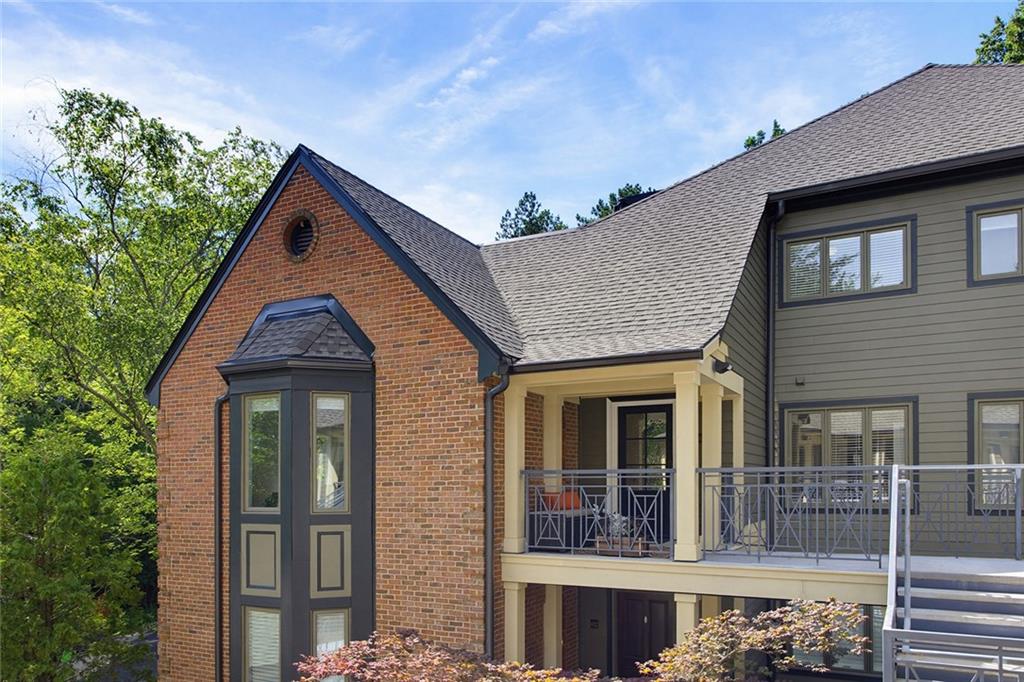
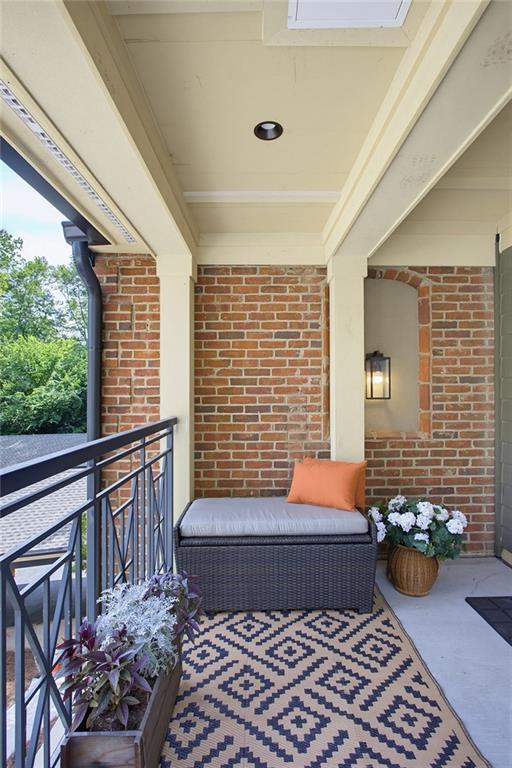
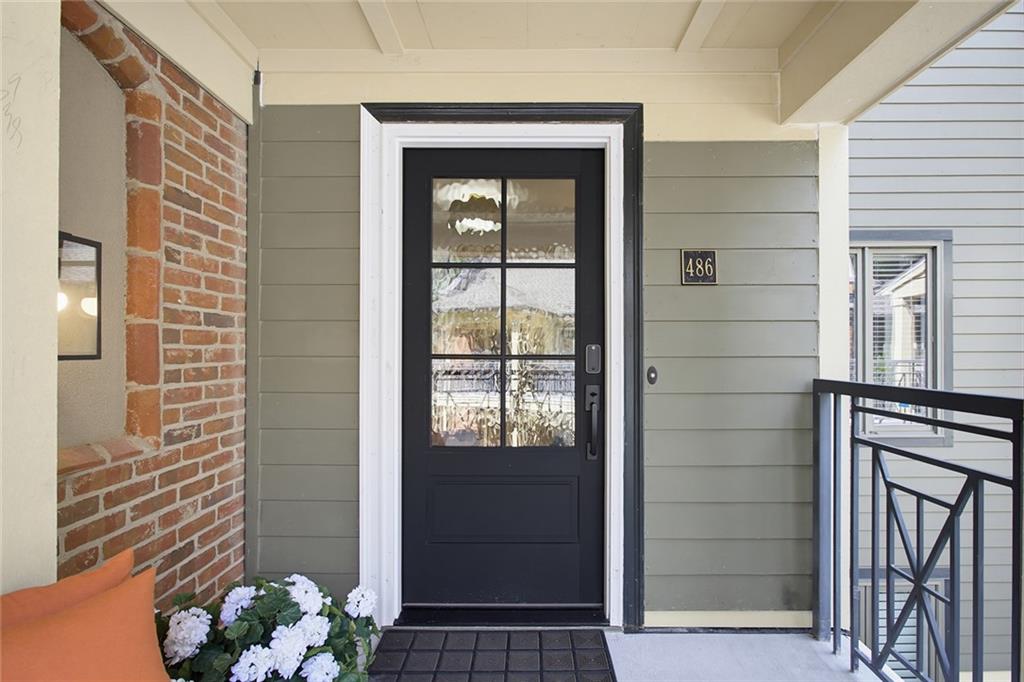
Nestled within five landscaped acres in the heart of Ansley Park, Ansley Walk Condominiums is the “Hidden Gem”. This exclusive 32-residence community offers privacy, natural beauty, and unmatched walkability, with direct access to the Northeast Trail of the Atlanta BeltLine. Enjoy an effortless lifestyle just moments from Piedmont Park, the Atlanta Botanical Garden, the High Museum of Art, Atlanta Symphony Hall, and the vibrant dining and entertainment of Colony Square. Stroll through Atlanta's interconnected parks for dinner or an evening on the BeltLine. Hartsfield-Jackson Atlanta International Airport is only 20 minutes away, making this an ideal lock-and-leave residence. Beautifully renovated in 2025, this light-filled condominium offers more than 2,300 square feet of thoughtfully designed living space with three bedrooms and three full bathrooms. Soaring cathedral ceilings, walls of windows, rich hardwood flooring throughout, and an open-concept floor plan create an atmosphere perfect for both everyday living and entertaining. One of only two residences in the community with two deeded covered carports, this home also offers exceptional storage throughout. Upon entering, dramatic cathedral ceilings and a striking floor-to-ceiling wall of windows immediately capture your attention. The twenty foot fireplace serves as the focal point of the open living room, which flows seamlessly into the dining area and beautifully appointed kitchen, creating an ideal setting for entertaining. The main-level primary suite is privately positioned and features a bath with a soaking tub, separate shower, and an oversized walk-in closet. On the opposite side of the home, a generously sized guest suite with its own en-suite bath provides exceptional privacy for guests. Natural light pours into every room, including a versatile sitting area overlooking the rear of the property with direct access to a charming Juliet balcony perfect as a home office or creative workspace. Enjoy the Juliet Balcony by grilling out on evenings and entertaining friends. A newly redesigned staircase with elegant custom handrails leads to the expansive loft overlooking the living room below. This flexible space is ideal as a media room, fitness area, second family room, or additional office. Adjacent is a spacious third bedroom with a large walk-in closet, complemented by a full bathroom, creating an ideal private suite for guests or remote work. Adding even more value is the impressive walk-in attic spanning the full length of the residence, providing an abundance of easily accessible storage rarely found in condominium living. Offering timeless design, generous living spaces, exceptional storage, and one of Atlanta's most desirable walkable locations, this remarkable residence delivers the perfect balance of luxury, comfort, and convenience. Whether you're seeking a primary residence or an elegant lock-and-leave home, this exceptional property truly represents intown living at its finest.
| 2 weeks ago | Listing first seen on site | |
| 2 weeks ago | Listing updated with changes from the MLS® |
Listings identified with the FMLS IDX logo come from FMLS and are held by brokerage firms other than the owner of this website and the listing brokerage is identified in any listing details. Information is deemed reliable but is not guaranteed. If you believe any FMLS listing contains material that infringes your copyrighted work, please click here to review our DMCA policy and learn how to submit a takedown request.

© 2017-2026 First Multiple Listing Service, Inc.