Save
Ask
Tour
Hide
Share
$1,795,000
102 Days On Site

1984 Highgrove Court
Atlanta, GA 30345

For Sale|Single Family Residence|Active
6
Beds
6
Total Baths
5
Full Baths
1
Partial Bath
4,730
SqFt
$379
/SqFt
2026
Built
Subdivision:
HIGHGROVE COURT
County:
Dekalb
Listing Courtesy Of: Elizabeth Kay Pinder of Harry Norman Realtors Broker: 770-394-2131 Prefer Ph#:[email protected]

Due to the health concerns created by Coronavirus we are offering personal 1-1 online video walkthough tours where possible.
Upcoming Open Houses
Due to COVID-19, we recommend you verify Open Houses before attending.
Sun, Oct 11, 2:00 PM - 5:00 PM
Sun, Oct 18, 2:00 PM - 5:00 PM
Sun, Oct 25, 2:00 PM - 5:00 PM
1984 Highgrove Court1984 Highgrove Court1984 Highgrove Court1984 Highgrove Court
Save
Ask
Tour
Hide
Share

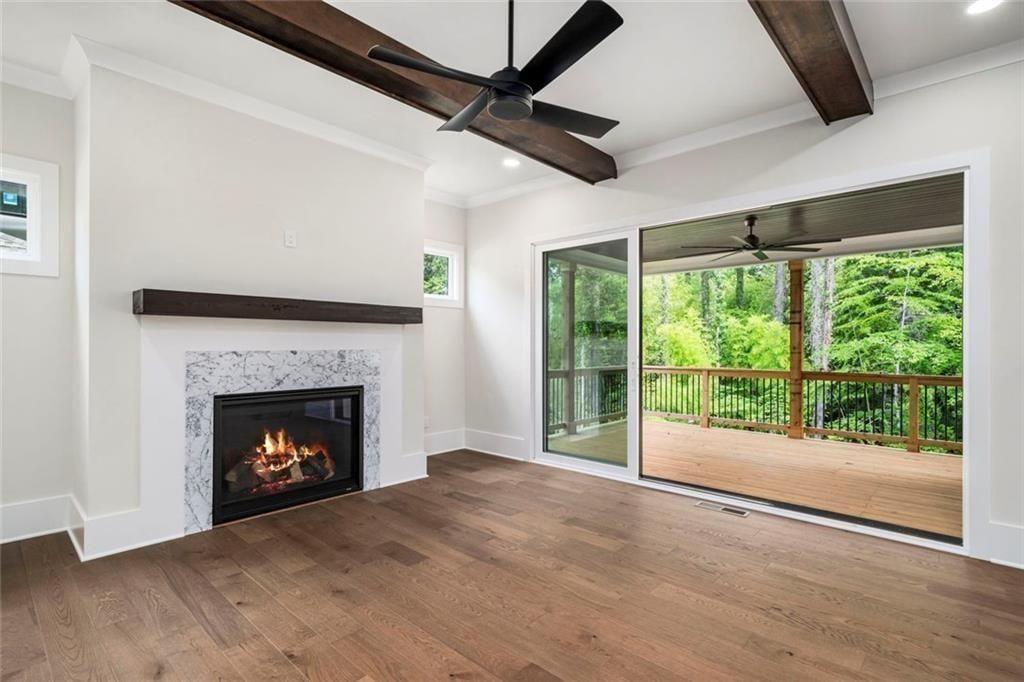
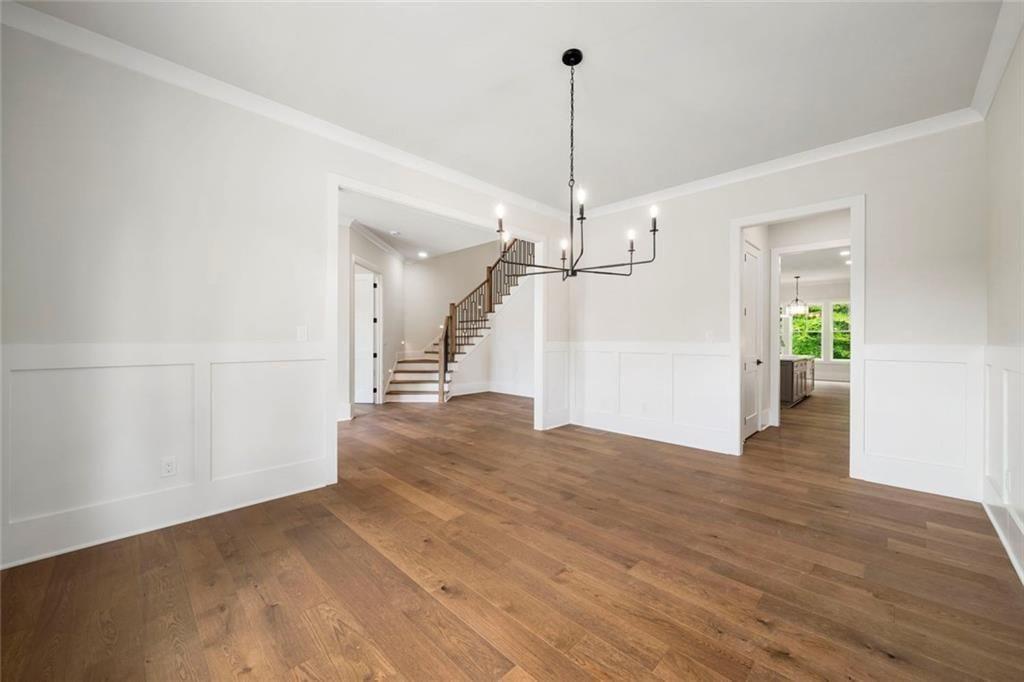
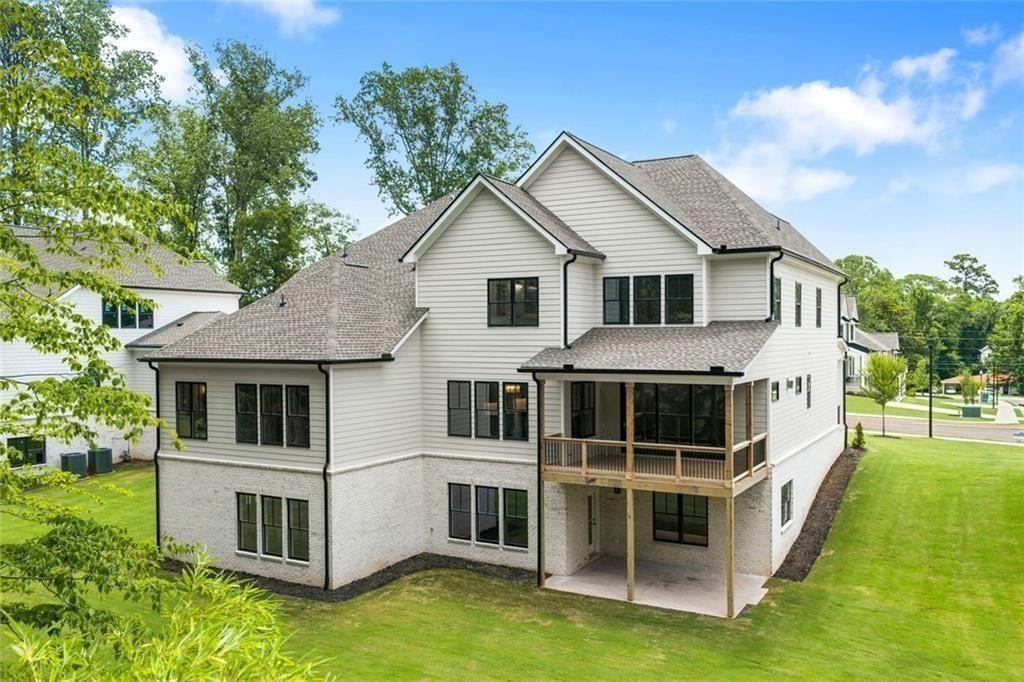
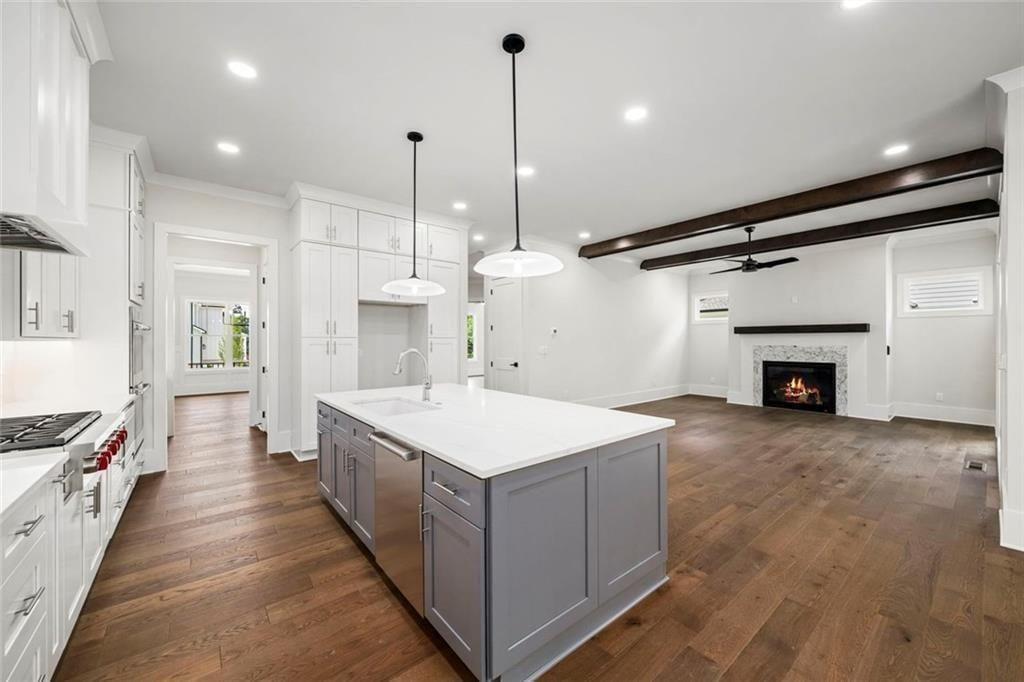
New Price! This home gives you more choices-not just today, but for years to come. At the Highgrove Court enclave, that begins with location. Tucked into North Decatur near Oak Grove, this intimate enclave of just five new construction homes offers exceptional access to Emory, the CDC, Children's Healthcare of Atlanta and the Atlanta VA Medical Center, along with the dining, shopping and neighborhoods that make this part of Atlanta so desirable. Less time spent getting where you need to go means more time actually enjoying where you live. Inside, thoughtful design creates a home that can adapt beautifully as life changes. Two primary suites and laundry rooms-one on the main level and another upstairs-make multigenerational living more comfortable, give extended-stay guests their own sense of privacy, provide an ideal au pair arrangement, or simply give you the freedom to choose how you want to live within your home. The heart of the home is designed for everyday connection. The kitchen flows naturally into the great room and out to the covered terrace, creating a setting where dinner can move outdoors, friends can linger by the fireplace, and a quiet evening at home feels every bit as inviting as a larger celebration. There is room here for togetherness, but also room to make the home distinctly your own. Six bedrooms plus a loft and bonus room create possibilities for guest rooms, home offices, hobbies or changing family needs. An expansive unfinished terrace level offers another dimension of possibility-a fitness studio, media room, wine room, recreation space, additional guest accommodations, or a combination designed entirely around the way you live. Highgrove Court brings together the space and craftsmanship expected in a luxury residence with something increasingly valuable in Atlanta: flexibility - the flexibility to live primarily on one level if you choose, to comfortably welcome family and friends both indoors and out, and to change the purpose of these beautiful spaces over time. All the while, you'll live remarkably close to some of Atlanta's most important medical, research and cultural destinations. This is home for the way you live now, with options for whatever comes next.

Save
Ask
Tour
Hide
Share
Listing Snapshot
Price 
$1,795,000
Days On Site 
102 Days
Bedrooms 
6
Inside Area (SqFt) 
4,730 sqft
Total Baths 
6
Full Baths 
5
Partial Baths 
1
Lot Size 
0.35 Acres
Year Built 
2026
MLS® Number 
7794030
Status 
Active
Property Tax 
N/A
HOA/Condo/Coop Fees 
$100 monthly
Sq Ft Source 
Builder
Friends & Family
Recent Activity
3 days agoPrice changed to $1,795,000
3 days agoListing updated with changes from the MLS®
3 months agoListing first seen on site
General Features
Acres 
0.35
Attached Garage 
Yes
Foundation 
Concrete PerimeterSlab
Garage 
Yes
Garage Spaces 
3
Green Energy Efficient 
AppliancesHVACInsulationRoofThermostatWater Heater
Home Warranty 
Yes
Land Lease 
No
Levels 
Three Or More
Parking 
AttachedGarage
Parking Spaces 
3
Property Condition 
New Construction
Property Sub Type 
Single Family Residence
Security 
Carbon Monoxide Detector(s)Smoke Detector(s)
Sewer 
Public Sewer
SqFt Above 
4730
SqFt Total 
7030
Style 
Farmhouse
Utilities 
Underground UtilitiesNatural Gas AvailableElectricity AvailableCable AvailableSewer AvailableWater Available
Water Source 
Public
Interior Features
Appliances 
Double OvenDishwasherDisposalGas CooktopRange HoodSelf Cleaning Oven
Basement 
Bath/StubbedDaylightExterior EntryInterior EntryUnfinishedWalk-Out Access
Cooling 
Central Air
Electric 
220 Volts
Fireplace 
Yes
Fireplace Features 
Gas Log
Fireplaces 
1
Flooring 
Hardwood
Heating 
Natural Gas
Interior 
Breakfast BarPantryKitchen IslandWalk-In Closet(s)Master Downstairs
Laundry Features 
Laundry RoomMain LevelUpper LevelSink
Main Level Bedrooms 
2
Window Features 
Double Pane Windows
Save
Ask
Tour
Hide
Share
Exterior Features
Construction Details 
BrickOther
Exterior 
Balcony
Fencing 
None
Lot Features 
Cul-De-SacBack YardFront YardLandscaped
Other Structures 
None
Patio And Porch 
Deck
Pool Features 
None
Road Frontage 
Private Road
Roof 
ShingleComposition
Spa Features 
None
View 
Park/Greenbelt
Waterfront Features 
None
Waterview 
Park/Greenbelt
Windows/Doors 
Double Pane Windows
Community Features
Association Fee 
$100.0
Association Fee Frequency 
Monthly
Community Features 
ParkSidewalksStreet Lights
Horse Property 
None
Financing Terms Available 
CashConventionalFHA
Roads 
Asphalt
Schools
School District
Unknown
Elementary School
Briarlake
Middle School
Henderson - Dekalb
High School
Lakeside - Dekalb
Listing Courtesy Of: Elizabeth Kay Pinder of Harry Norman Realtors Broker: 770-394-2131 Prefer Ph#:[email protected]

Listings identified with the FMLS IDX logo come from FMLS and are held by brokerage firms other than the owner of this website and the listing brokerage is identified in any listing details. Information is deemed reliable but is not guaranteed. If you believe any FMLS listing contains material that infringes your copyrighted work, please click here to review our DMCA policy and learn how to submit a takedown request.



© 2017-2026 First Multiple Listing Service, Inc.

Neighborhood & Commute
Source: Walkscore
Save
Ask
Tour
Hide
Share