Save
Ask
Tour
Hide
Share
$795,000
69 Days On Site

581 Gresham Avenue SE
Atlanta, GA 30316

Single Family Residence|Pending
6
Beds
4
Total Baths
4
Full Baths
3,340
SqFt
$238
/SqFt
1928
Built
Subdivision:
East Atlanta Village
County:
Dekalb
Listing Courtesy Of: CHARLEY CORKRAN of Atlanta Intown Real Estate Services Broker: 404-881-1810 Prefer Ph#:[email protected]

Due to the health concerns created by Coronavirus we are offering personal 1-1 online video walkthough tours where possible.
581 Gresham Avenue SE581 Gresham Avenue SE581 Gresham Avenue SE581 Gresham Avenue SE
Save
Ask
Tour
Hide
Share

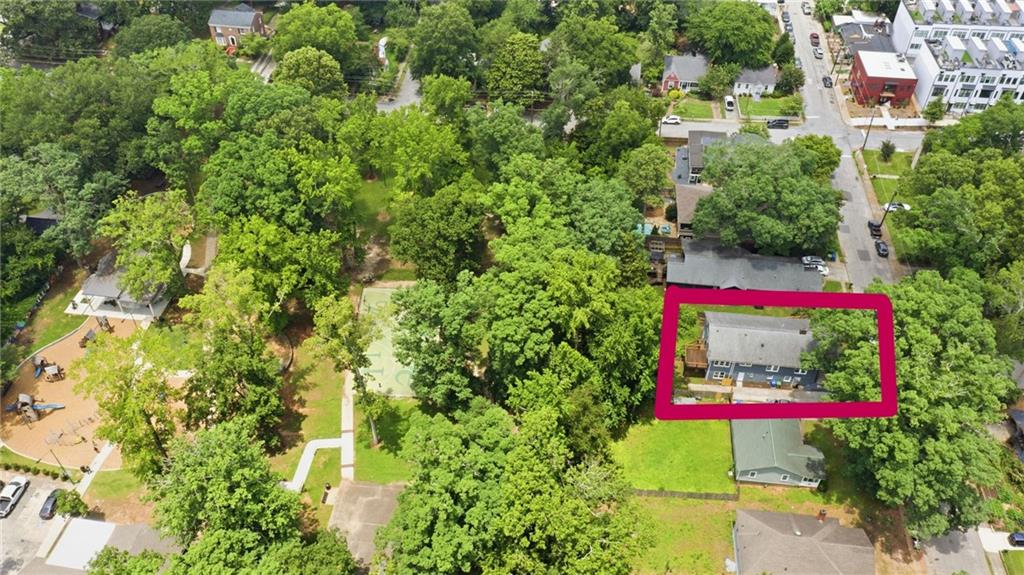
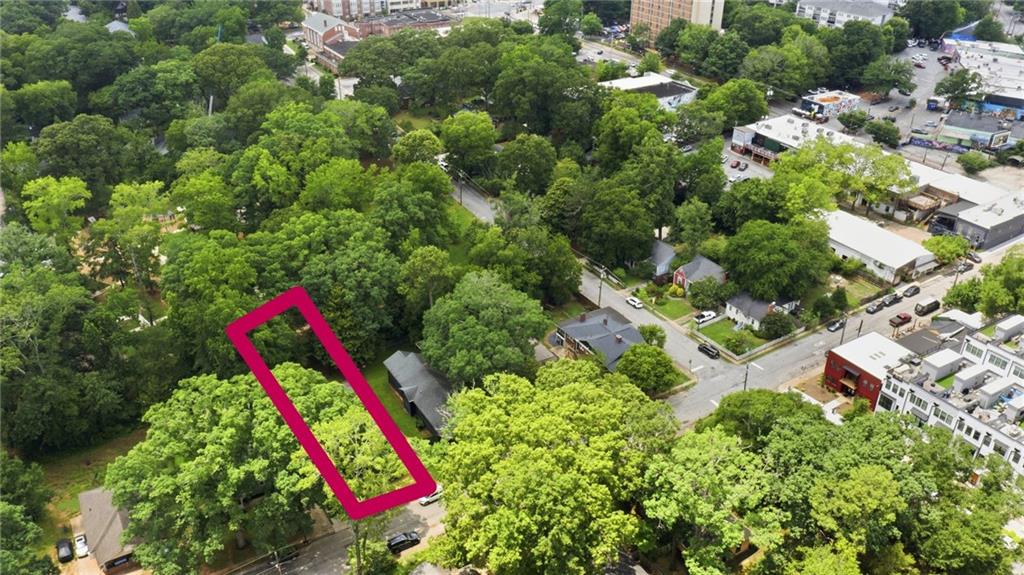
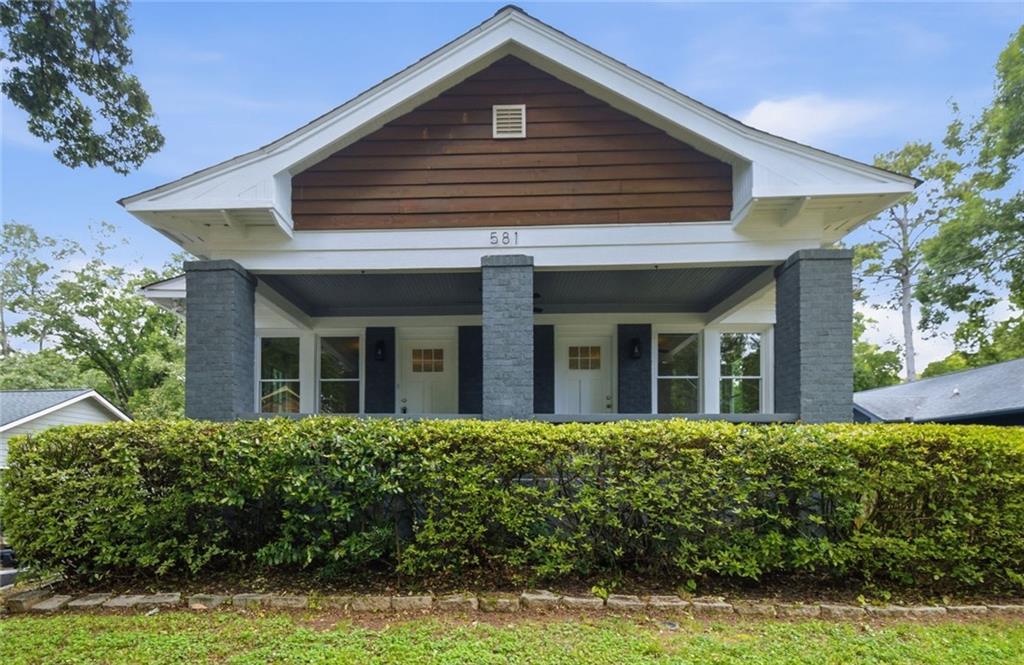
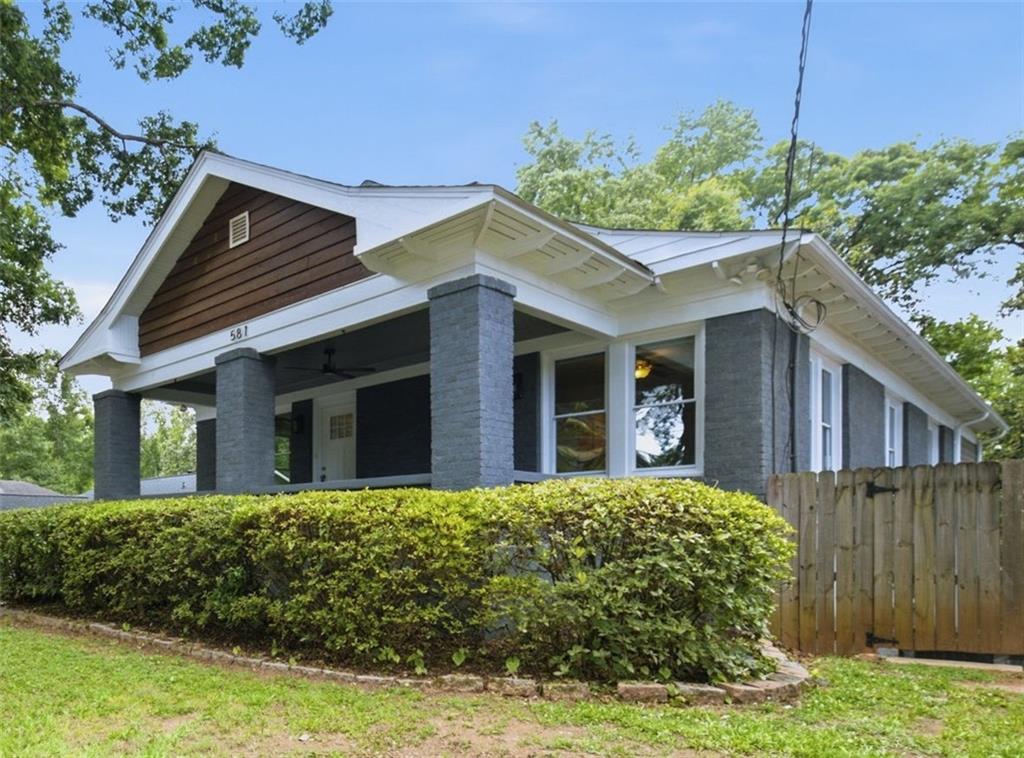
$30K PRICE REDUCTION. Renovated craftsman brick bungalow with finished rentable terrace level that can serve as income-producing unit, in-law suite, or expanded single-family functionality. Classic gabled rooflines and covered rocking-chair front porch offer historic charm, but with updated style and functionality. Premium walkable location just steps to the shops, restaurants & bars of East Atlanta Village, and bordering beautiful Brownwood Park just through the backyard fence gate! Down-to-the-studs renovation in 2015 included new plumbing, electrical & HVAC systems, new kitchen, baths, windows, roof and deck. Real hardwood floors throughout main level, including original floors in living areas and kitchen. Chef's kitchen with white cabinets, granite counters & stainless appliances. 3 spacious bedrooms on main level including master suite with walk-in closet & luxurious bathroom with double vanity and tiled walk-in shower. Large deck overlooks huge, fenced yard. The finished daylight terrace level is accessible from the main-level interior staircase and multiple exterior doors. The lower level has its own kitchen, laundry room, living space, 3 bedrooms and 2 full bathrooms. This move-in ready gem offers beauty, function, and flexibility in a vibrant, walkable community. Other amenities of this prime East Atlanta location include beltline access just blocks away, easy highway access, and bountiful recreation at Brownwood Park including tennis, basketball, volleyball, playground and walking trails. Note that property taxes do not reflect Homestead Exemption.

Save
Ask
Tour
Hide
Share
Listing Snapshot
Price 
$795,000
Days On Site 
69 Days
Bedrooms 
6
Inside Area (SqFt) 
3,340 sqft
Total Baths 
4
Full Baths 
4
Partial Baths 
N/A
Lot Size 
0.19 Acres
Year Built 
1928
MLS® Number 
7789372
Status 
Pending
Property Tax 
$9,571
HOA/Condo/Coop Fees 
N/A
Sq Ft Source 
Public Records
Friends & Family
Recent Activity
2 weeks agoStatus changed to Pending
2 weeks agoListing updated with changes from the MLS®
a month agoPrice changed to $795,000
2 months agoListing first seen on site
General Features
Acres 
0.19
Foundation 
Brick/MortarCombinationPillar/Post/Pier
Land Lease 
No
Levels 
One
Parking 
DrivewayOn Street
Parking Spaces 
4
Property Sub Type 
Single Family Residence
Security 
Carbon Monoxide Detector(s)Smoke Detector(s)
Sewer 
Public Sewer
SqFt Total 
3340
Style 
A-FrameBungalow
Utilities 
Cable AvailableElectricity AvailableNatural Gas AvailablePhone AvailableSewer AvailableWater Available
Water Source 
Public
Interior Features
Appliances 
DishwasherDisposalGas RangeRange HoodRefrigeratorSelf Cleaning Oven
Basement 
DaylightExterior EntryFinishedFullInterior Entry
Cooling 
Ceiling Fan(s)Central AirElectricMulti Units
Fireplace 
Yes
Fireplace Features 
Double SidedLiving RoomMasonry
Fireplaces 
1
Flooring 
CarpetCeramic TileConcreteHardwood
Heating 
CentralForced AirNatural Gas
Interior 
Eat-in KitchenBookcasesDouble VanityHigh Speed InternetWalk-In Closet(s)
Laundry Features 
In BasementLaundry ClosetLaundry RoomMain Level
Main Level Bedrooms 
3
Window Features 
Double Pane WindowsInsulated WindowsWindow Treatments
Save
Ask
Tour
Hide
Share
Exterior Features
Construction Details 
BrickFrameHardiPlank Type
Exterior 
Private YardRain Gutters
Fencing 
FencedPrivacyWood
Lot Features 
Back YardFront YardLandscaped
Other Structures 
None
Patio And Porch 
CoveredDeckFront Porch
Pool Features 
None
Road Frontage 
City Street
Roof 
CompositionShingle
Spa Features 
None
View 
CityPark/Greenbelt
Waterfront Features 
None
Waterview 
CityPark/Greenbelt
Windows/Doors 
Double Pane WindowsInsulated WindowsWindow Treatments
Community Features
Community Features 
CurbsParkPlaygroundSidewalksStreet Lights
Horse Property 
None
Roads 
Paved
Schools
School District
Unknown
Elementary School
Burgess-Peterson
Middle School
Martin L. King Jr.
High School
Maynard Jackson
Listing Courtesy Of: CHARLEY CORKRAN of Atlanta Intown Real Estate Services Broker: 404-881-1810 Prefer Ph#:[email protected]

Listings identified with the FMLS IDX logo come from FMLS and are held by brokerage firms other than the owner of this website and the listing brokerage is identified in any listing details. Information is deemed reliable but is not guaranteed. If you believe any FMLS listing contains material that infringes your copyrighted work, please click here to review our DMCA policy and learn how to submit a takedown request.



© 2017-2026 First Multiple Listing Service, Inc.

Neighborhood & Commute
Source: Walkscore
Save
Ask
Tour
Hide
Share