
3173 Parkridge CrescentChamblee, GA 30341
Due to the health concerns created by Coronavirus we are offering personal 1-1 online video walkthough tours where possible.
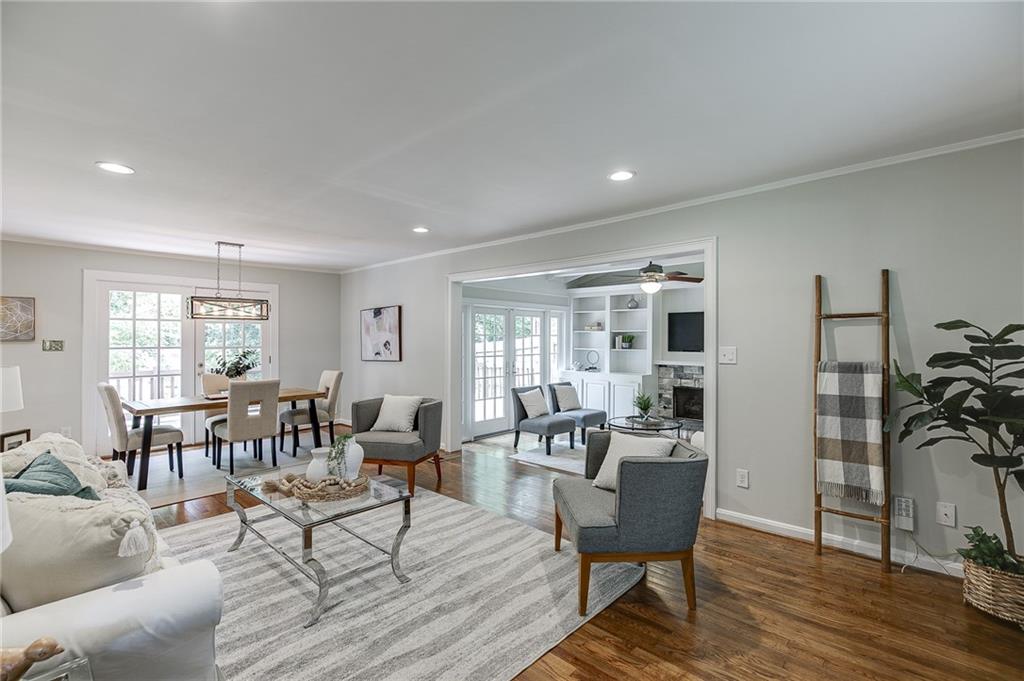
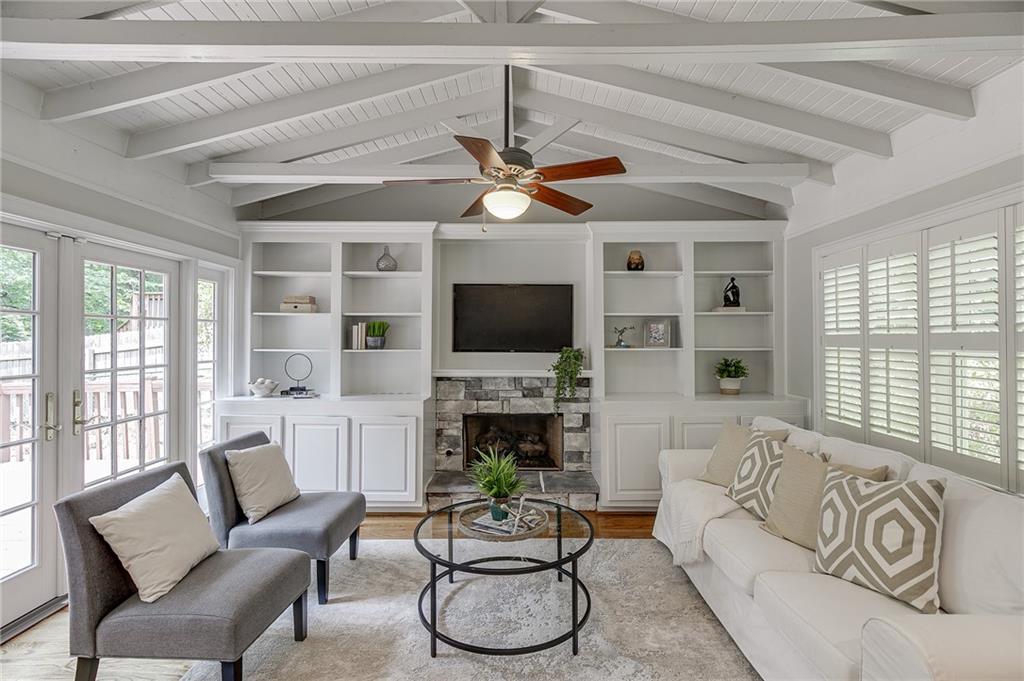
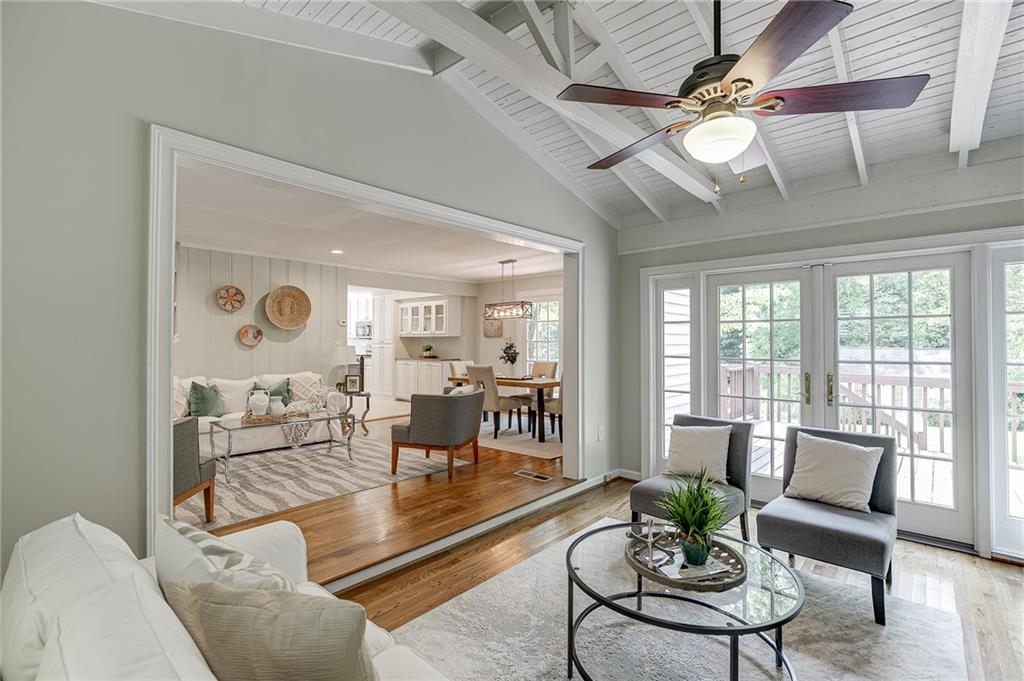
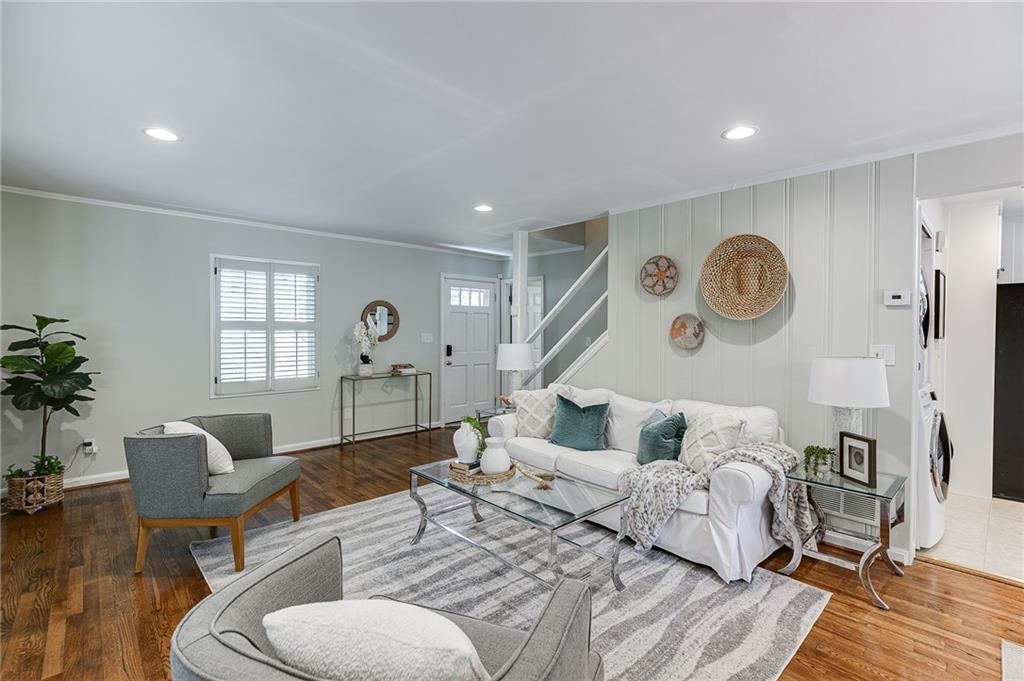
Finding a true work-from-home setup in Ashford Park usually means sacrificing yard space, adding on later, or stretching the budget. Here, it's already done. Tucked away on a quiet loop with no through traffic, this charming bungalow combines a spacious .35-acre lot, a primary suite on the main level, and a fully finished detached flex space complete with its own mini-split system. Whether it's a home office, gym, art studio, playroom, or creative retreat, it's the kind of extra space that changes how you live in a home. Inside, hardwood floors, vaulted ceilings, and timeless architectural details create a warm and inviting atmosphere. Unlike many older homes, the layout feels open and comfortable, with living spaces that flow naturally together while still maintaining a sense of coziness and character. The family room serves as the heart of the home, featuring exposed beams, built-in bookcases, and a recently renovated fireplace. French doors open to a spacious deck overlooking the expansive backyard, providing endless possibilities for outdoor living, recreation, or even a future pool ( and pool house already built ) The kitchen strikes the right balance between connection and functionality with white cabinetry, granite countertops, stainless steel appliances, and generous space for both everyday meals and larger gatherings. The primary suite is conveniently located on the main level and features a renovated en suite bath and excellent closet storage. Upstairs, two spacious secondary bedrooms share a beautifully updated bathroom. One bedroom offers a walk-in closet, while the other includes built-in storage and a cozy reading nook overlooking the backyard. The .35-acre lot provides room to create whatever fits your lifestyle, whether that's a pool, fire pit, garden, or additional outdoor living space. Recent improvements include a newly encapsulated crawlspace for enhanced energy efficiency and moisture control, along with a brand-new roof installed in June 2026. Located within walking distance of Ashford Park Elementary, neighborhood parks, and the Ashford Forest Preserve trails, this home also offers convenient access to the restaurants, shopping, and amenities of both Brookhaven and Chamblee. Character, flexibility, and a location that's hard to beat, all tucked away on one of Ashford Park's quietest streets.
| 2 weeks ago | Status changed to Pending | |
| 2 weeks ago | Listing updated with changes from the MLS® | |
| 3 weeks ago | Listing first seen on site |
Listings identified with the FMLS IDX logo come from FMLS and are held by brokerage firms other than the owner of this website and the listing brokerage is identified in any listing details. Information is deemed reliable but is not guaranteed. If you believe any FMLS listing contains material that infringes your copyrighted work, please click here to review our DMCA policy and learn how to submit a takedown request.

© 2017-2026 First Multiple Listing Service, Inc.