Save
Ask
Tour
Hide
Share
$998,000
77 Days On Site

1227 Atlantic Drive NW
Atlanta, GA 30318

For Sale|Single Family Residence|Active
4
Beds
4
Total Baths
3
Full Baths
1
Partial Bath
3,648
SqFt
$274
/SqFt
2007
Built
Subdivision:
Atlantic Station
County:
Fulton
Listing Courtesy Of: MARIAM TAI of Century 21 Results Broker: 770-889-6090 Prefer Ph#:[email protected]

Due to the health concerns created by Coronavirus we are offering personal 1-1 online video walkthough tours where possible.
1227 Atlantic Drive NW1227 Atlantic Drive NW1227 Atlantic Drive NW1227 Atlantic Drive NW
Save
Ask
Tour
Hide
Share

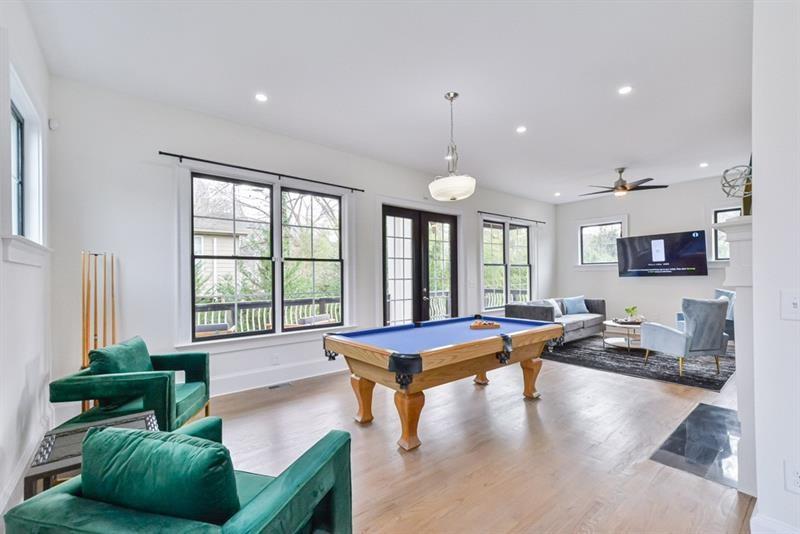
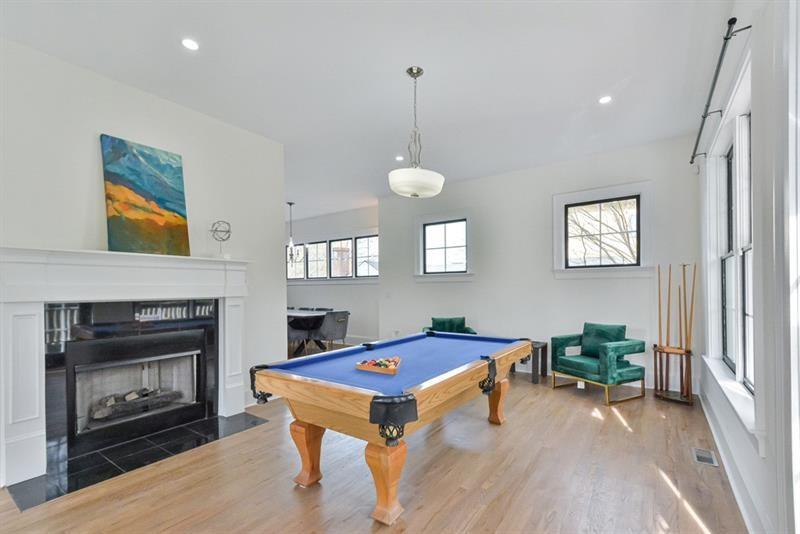
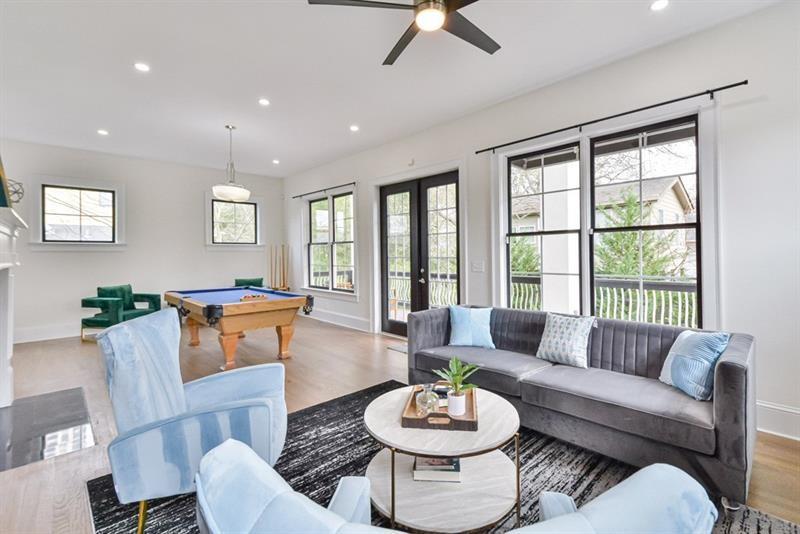
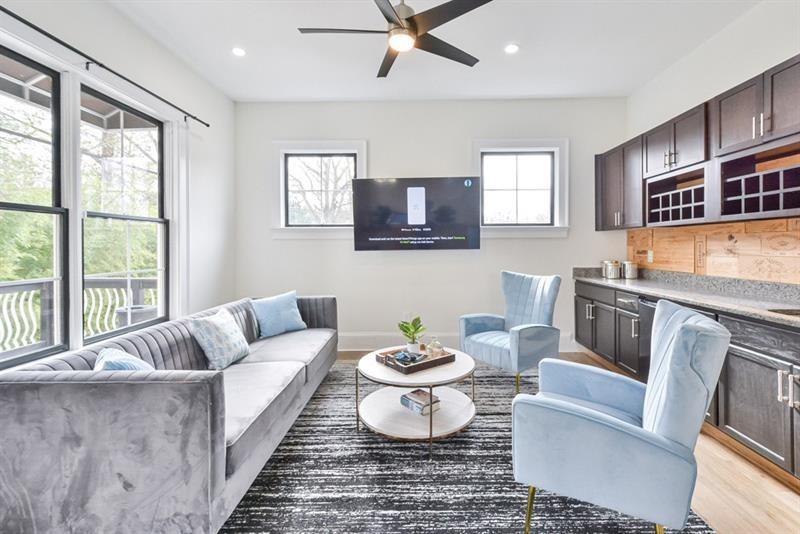
Sophisticated, fully furnished Midtown Atlanta residence with rooftop retreat and panoramic skyline views. This exceptional 4-story modern home showcases refined luxury throughout, featuring 4 bedrooms, 3.5 baths, open-concept living, designer furnishings, high-end finishes, and a gourmet kitchen curated for elevated entertaining. Expansive indoor-outdoor living spaces, a 2-car garage, and a premier location near Atlantic Station, Piedmont Park, the High Museum, Fox Theatre, and Atlanta’s finest dining and shopping complete this rare offering. Rare turnkey investment opportunity in the heart of Midtown Atlanta, generating approximately $90,000 in annual gross revenue. This property offers exceptional lifestyle value and income potential in one of Atlanta’s most desirable urban neighborhoods.

Save
Ask
Tour
Hide
Share
Listing Snapshot
Price 
$998,000
Days On Site 
77 Days
Bedrooms 
4
Inside Area (SqFt) 
3,648 sqft
Total Baths 
4
Full Baths 
3
Partial Baths 
1
Lot Size 
0.1865 Acres
Year Built 
2007
MLS® Number 
7777022
Status 
Active
Property Tax 
$20,136
HOA/Condo/Coop Fees 
N/A
Sq Ft Source 
Public Records
Friends & Family
Recent Activity
a week agoPrice changed to $998,000
a week agoListing updated with changes from the MLS®
2 months agoStatus changed to Active
3 months agoListing first seen on site
General Features
Acres 
0.1865
Attached Garage 
Yes
Foundation 
Combination
Garage 
Yes
Garage Spaces 
2
Land Lease 
No
Levels 
Multi/Split
Parking 
AttachedGarage
Property Sub Type 
Single Family Residence
Sewer 
Public Sewer
SqFt Total 
3648
Style 
European
Utilities 
None
Water Source 
Public
Interior Features
Appliances 
DishwasherDisposalDryerRefrigeratorTrash CompactorWasherOther
Basement 
None
Cooling 
Ceiling Fan(s)Central Air
Fireplace 
Yes
Fireplace Features 
ElectricFamily Room
Fireplaces 
2
Flooring 
Hardwood
Heating 
Forced AirNatural Gas
Interior 
Breakfast BarKitchen IslandWalk-In Closet(s)
Laundry Features 
Laundry RoomUpper Level
Window Features 
ENERGY STAR Qualified Windows
Save
Ask
Tour
Hide
Share
Exterior Features
Construction Details 
Stucco
Exterior 
Other
Fencing 
None
Lot Features 
Landscaped
Other Structures 
None
Patio And Porch 
Front Porch
Pool Features 
None
Road Frontage 
Private Road
Roof 
Other
Spa Features 
None
View 
CityNeighborhoodOther
Waterfront Features 
None
Waterview 
CityNeighborhoodOther
Windows/Doors 
ENERGY STAR Qualified Windows
Community Features
Community Features 
None
Horse Property 
None
Roads 
Paved
Schools
School District
Unknown
Elementary School
Centennial Place
Middle School
David T Howard
High School
Midtown
Listing Courtesy Of: MARIAM TAI of Century 21 Results Broker: 770-889-6090 Prefer Ph#:[email protected]

Listings identified with the FMLS IDX logo come from FMLS and are held by brokerage firms other than the owner of this website and the listing brokerage is identified in any listing details. Information is deemed reliable but is not guaranteed. If you believe any FMLS listing contains material that infringes your copyrighted work, please click here to review our DMCA policy and learn how to submit a takedown request.



© 2017-2026 First Multiple Listing Service, Inc.

Neighborhood & Commute
Source: Walkscore
Save
Ask
Tour
Hide
Share