Save
Ask
Tour
Hide
Share
$1,599,000
4 Days On Site

7040 Polo Drive
Cumming, GA 30040

For Sale|Single Family Residence|Active
6
Beds
6
Total Baths
5
Full Baths
1
Partial Bath
7,401
SqFt
$216
/SqFt
1988
Built
Subdivision:
Polo Golf & Country Club
County:
Forsyth
Listing Courtesy Of: Daniel Nelson of Excalibur Homes, LLC. Broker: 678-825-1400 Prefer Ph#:[email protected]

Due to the health concerns created by Coronavirus we are offering personal 1-1 online video walkthough tours where possible.
Upcoming Open Houses
Due to COVID-19, we recommend you verify Open Houses before attending.
Sun, May 31, 2:00 PM - 5:00 PM
7040 Polo Drive7040 Polo Drive7040 Polo Drive7040 Polo Drive
Save
Ask
Tour
Hide
Share

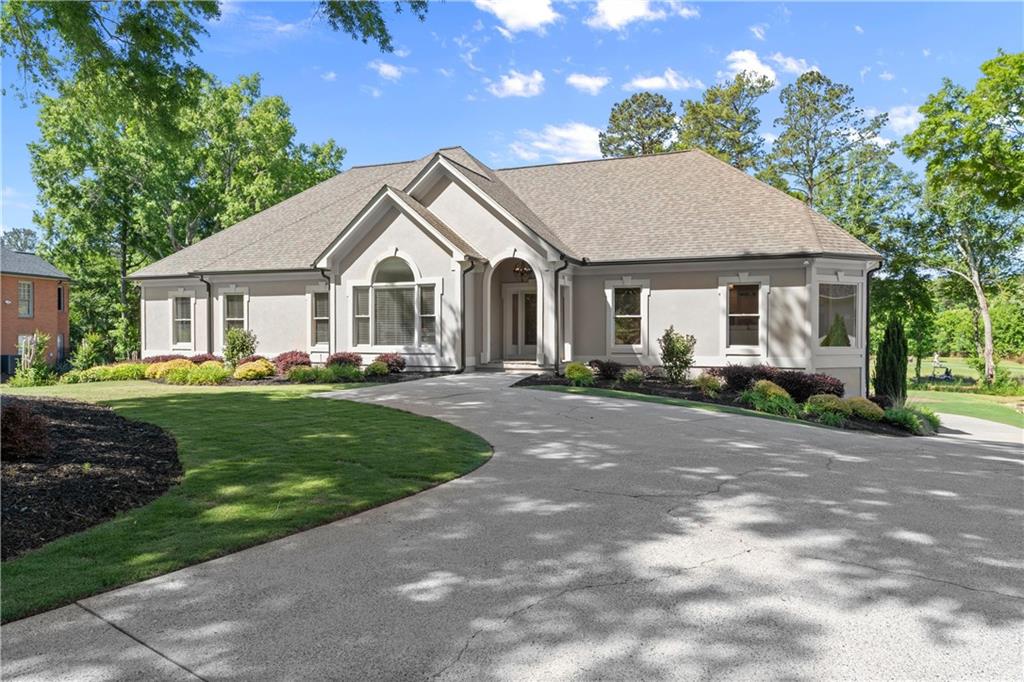
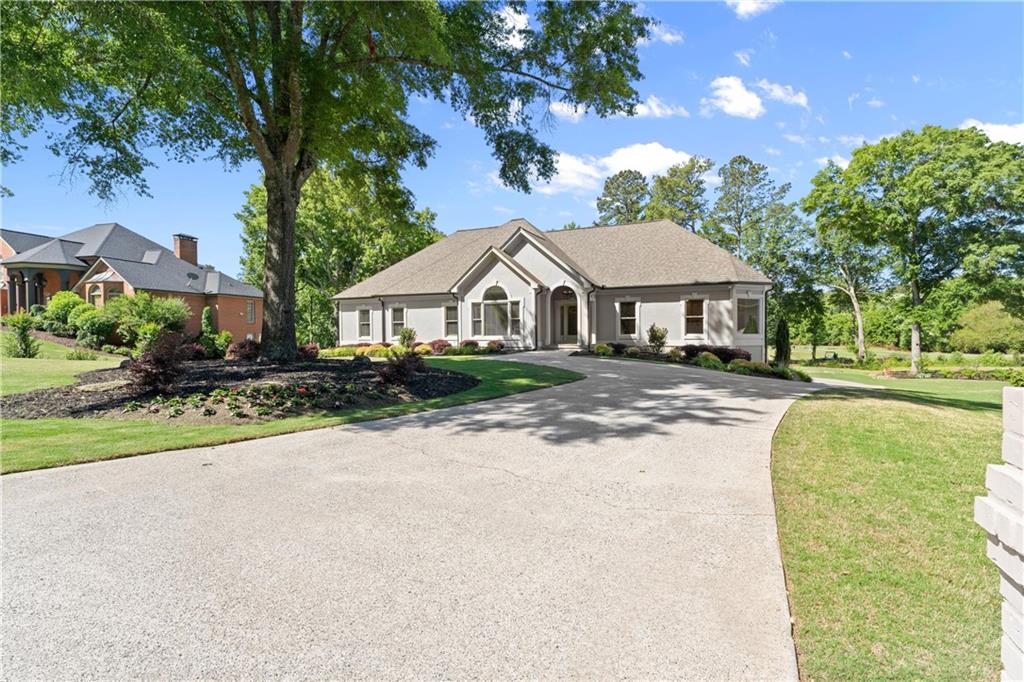
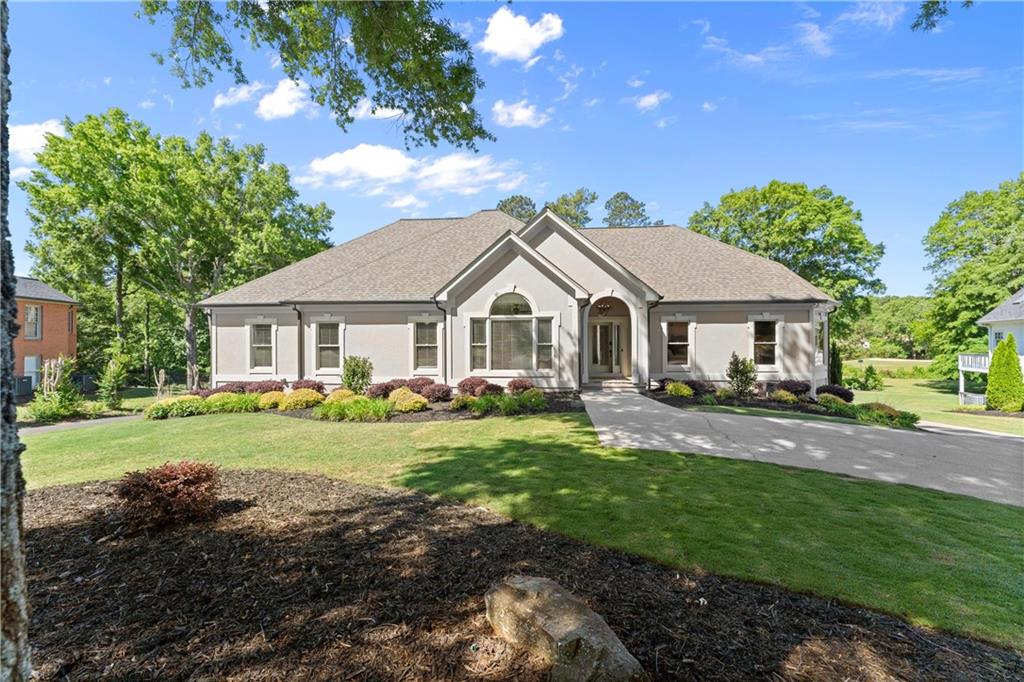
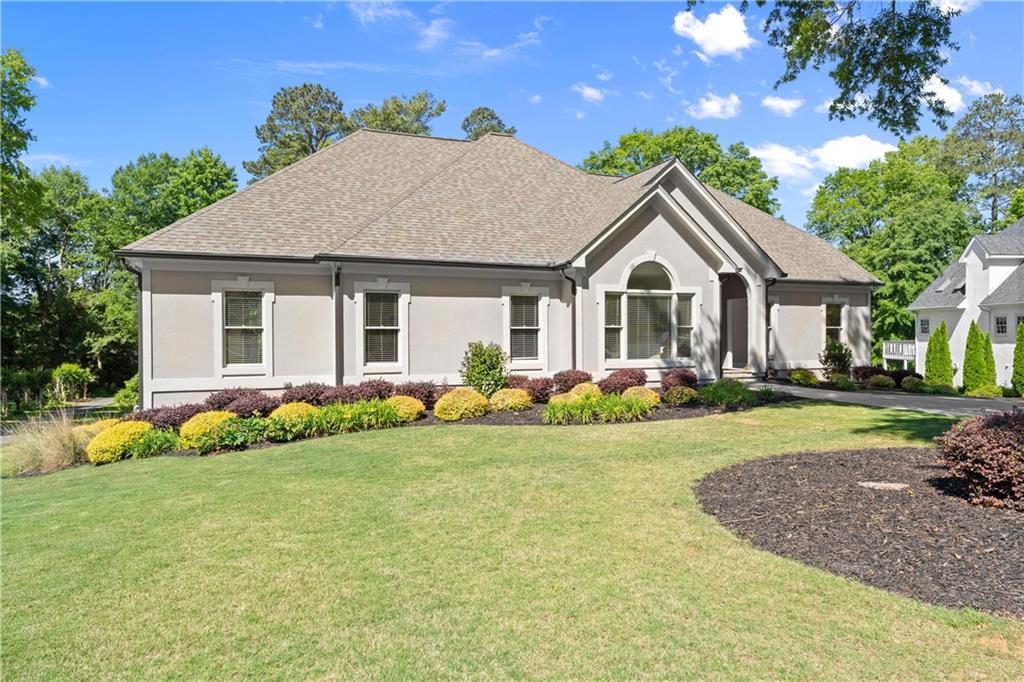
Luxury Living with Resort-Style Amenities in Polo Golf & Country Club. Situated on a premier golf course lot with breathtaking fairway views, this beautifully renovated home offers the perfect blend of elegance, comfort, and entertainment. Located in the prestigious Polo Golf & Country Club community, the property showcases thoughtfully designed living spaces both inside and out. The main level features a spacious primary suite with a walk-in closet, along with a conveniently located laundry room complete with a utility sink. Fully renovated kitchens and bathrooms provide modern finishes and timeless style throughout the home. Step onto the expansive back deck to enjoy peaceful golf course views, or unwind outdoors on the brick patio—perfect for evenings around a fire pit. Designed for entertaining, the backyard retreat includes an in-ground pool, hot tub, and an impressive pool house equipped with a full kitchen, bathroom, and laundry area, creating the ultimate setup for hosting guests or enjoying private resort-style living at home. The fully finished basement adds incredible flexibility with 2 additional bedrooms and 2 full bathrooms, ideal for guests, multi-generational living, or recreation space. A rear-facing 2-car garage enhances both curb appeal and functionality. This is a rare opportunity to own a move-in ready golf course home with luxury amenities in one of the area’s most sought-after country club communities.

Save
Ask
Tour
Hide
Share
Listing Snapshot
Price 
$1,599,000
Days On Site 
4 Days
Bedrooms 
6
Inside Area (SqFt) 
7,401 sqft
Total Baths 
6
Full Baths 
5
Partial Baths 
1
Lot Size 
0.55 Acres
Year Built 
1988
MLS® Number 
7774589
Status 
Active
Property Tax 
$9,418
HOA/Condo/Coop Fees 
N/A
Sq Ft Source 
Appraiser
Friends & Family
Recent Activity
4 days agoListing first seen on site
4 days agoListing updated with changes from the MLS®
General Features
Acres 
0.55
Attached Garage 
Yes
Foundation 
Slab
Garage 
Yes
Garage Spaces 
2
Land Lease 
No
Levels 
Two
Parking 
AttachedDrivewayGarageGarage Door OpenerGarage Faces Rear
Property Sub Type 
Single Family Residence
Sewer 
Public Sewer
SqFt Total 
7401
Style 
Ranch
Utilities 
Cable AvailableElectricity AvailableNatural Gas AvailablePhone AvailableSewer AvailableWater Available
Water Source 
Public
Interior Features
Appliances 
DishwasherDisposalDouble OvenDryerElectric CooktopElectric OvenGas Water HeaterRange HoodRefrigeratorWasher
Basement 
DaylightFinishedFullInterior Entry
Cooling 
Central AirElectric
Fireplace 
Yes
Fireplace Features 
Living Room
Fireplaces 
1
Flooring 
Hardwood
Heating 
Forced AirNatural Gas
Interior 
PantryCrown MoldingDouble VanityEntrance FoyerRecessed LightingTray Ceiling(s)Vaulted Ceiling(s)Walk-In Closet(s)Master Downstairs
Laundry Features 
Electric Dryer HookupLaundry RoomMain LevelSink
Main Level Bedrooms 
4
Window Features 
Double Pane WindowsInsulated WindowsWood Frames
Save
Ask
Tour
Hide
Share
Exterior Features
Construction Details 
FrameStoneStucco
Exterior 
Rain Gutters
Fencing 
Back Yard
Lot Features 
Back YardSprinklers In FrontSprinklers In Rear
Other Structures 
Pool House
Patio And Porch 
DeckFront Porch
Pool Features 
FencedGas HeatGuniteIn GroundSalt Water
Road Frontage 
County Road
Roof 
Shingle
Spa Features 
None
View 
Golf Course
Waterfront Features 
None
Waterview 
Golf Course
Windows/Doors 
Double Pane WindowsInsulated WindowsWood Frames
Community Features
Association Dues 
600
HOA Fee Frequency 
Annually
Horse Property 
None
Roads 
Asphalt
Schools
School District
Unknown
Elementary School
Vickery Creek
Middle School
Vickery Creek
High School
West Forsyth
Listing Courtesy Of: Daniel Nelson of Excalibur Homes, LLC. Broker: 678-825-1400 Prefer Ph#:[email protected]

Listings identified with the FMLS IDX logo come from FMLS and are held by brokerage firms other than the owner of this website and the listing brokerage is identified in any listing details. Information is deemed reliable but is not guaranteed. If you believe any FMLS listing contains material that infringes your copyrighted work, please click here to review our DMCA policy and learn how to submit a takedown request.



© 2017-2026 First Multiple Listing Service, Inc.

Neighborhood & Commute
Source: Walkscore
Save
Ask
Tour
Hide
Share